Save
Ask
Tour
Hide
Share
$5,490,000
4 Days On Site

4043 Maranatha
Sugar Land, TX 77479

For Sale|Single Family Residence|Active
6
Beds
9
Total Baths
7
Full Baths
2
Partial Baths
11,513
SqFt
$477
/SqFt
2003
Built
Subdivision:
Maranatha
County:
Fort Bend
Call Now: (281) 245-7492
Is this the listing for you? We can help make it yours.
(281) 245-7492
4043 Maranatha4043 Maranatha4043 Maranatha4043 Maranatha
Save
Ask
Tour
Hide
Share

Mortgage Calculator

Monthly Payment (Est.)

$25,048
Calculator powered by Showcase IDX, a Constellation1 Company. Copyright ©2026 Information is deemed reliable but not guaranteed.

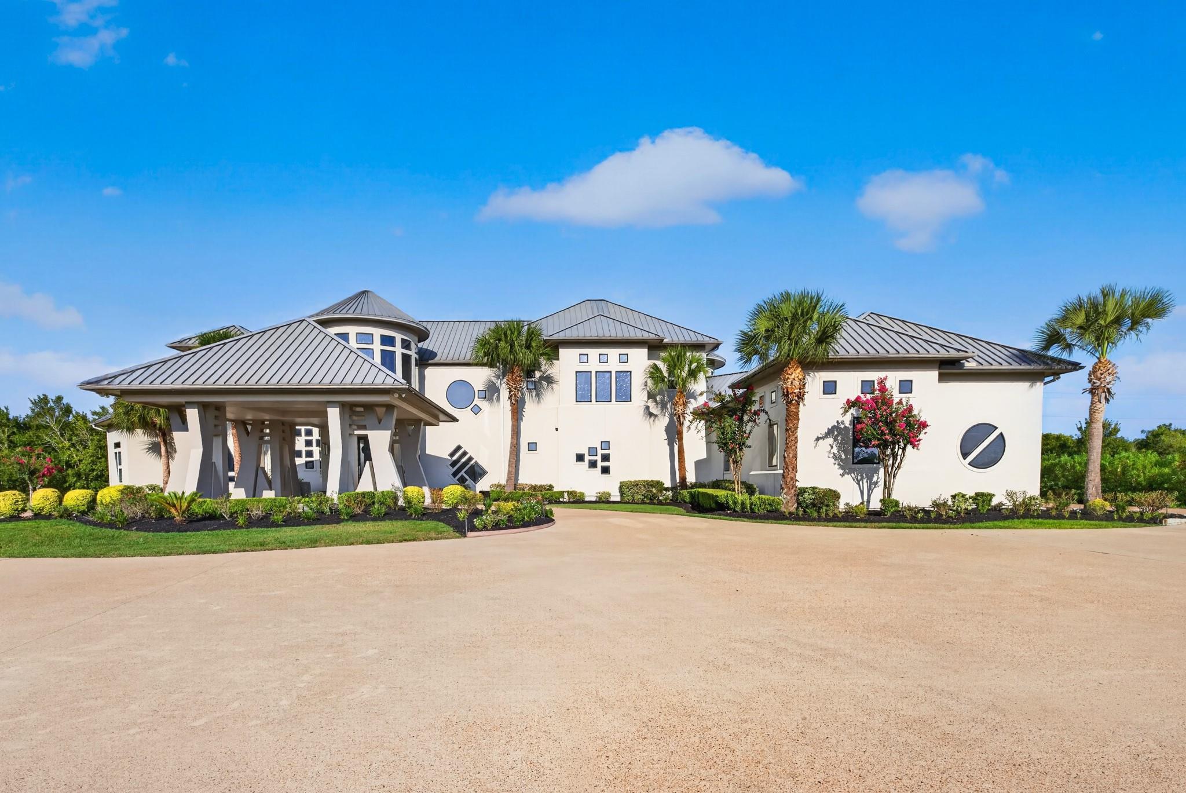
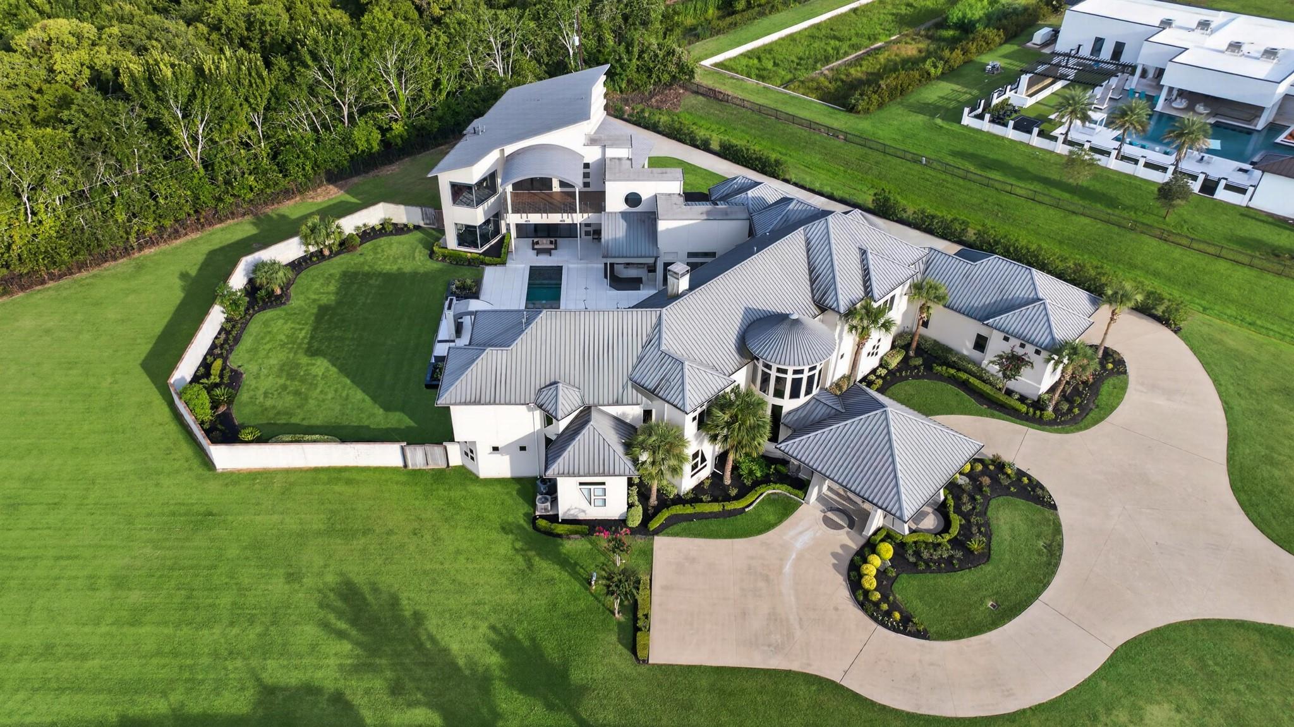
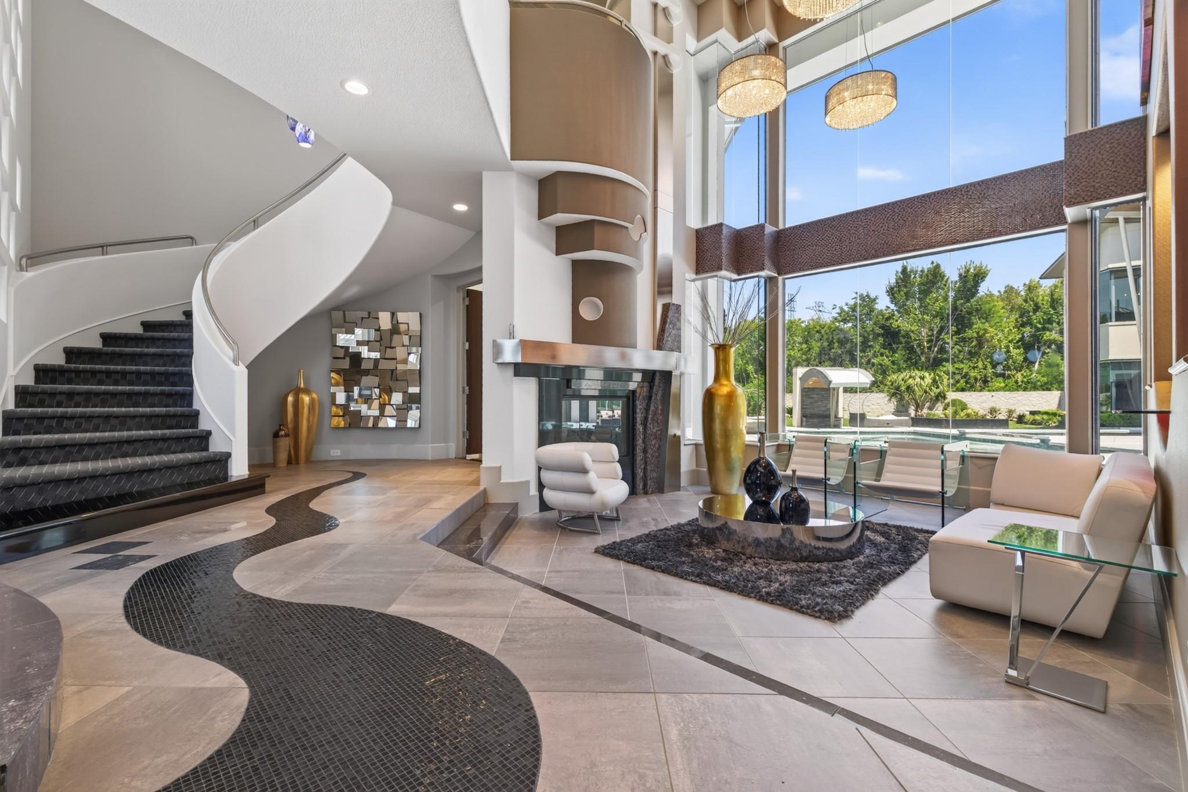
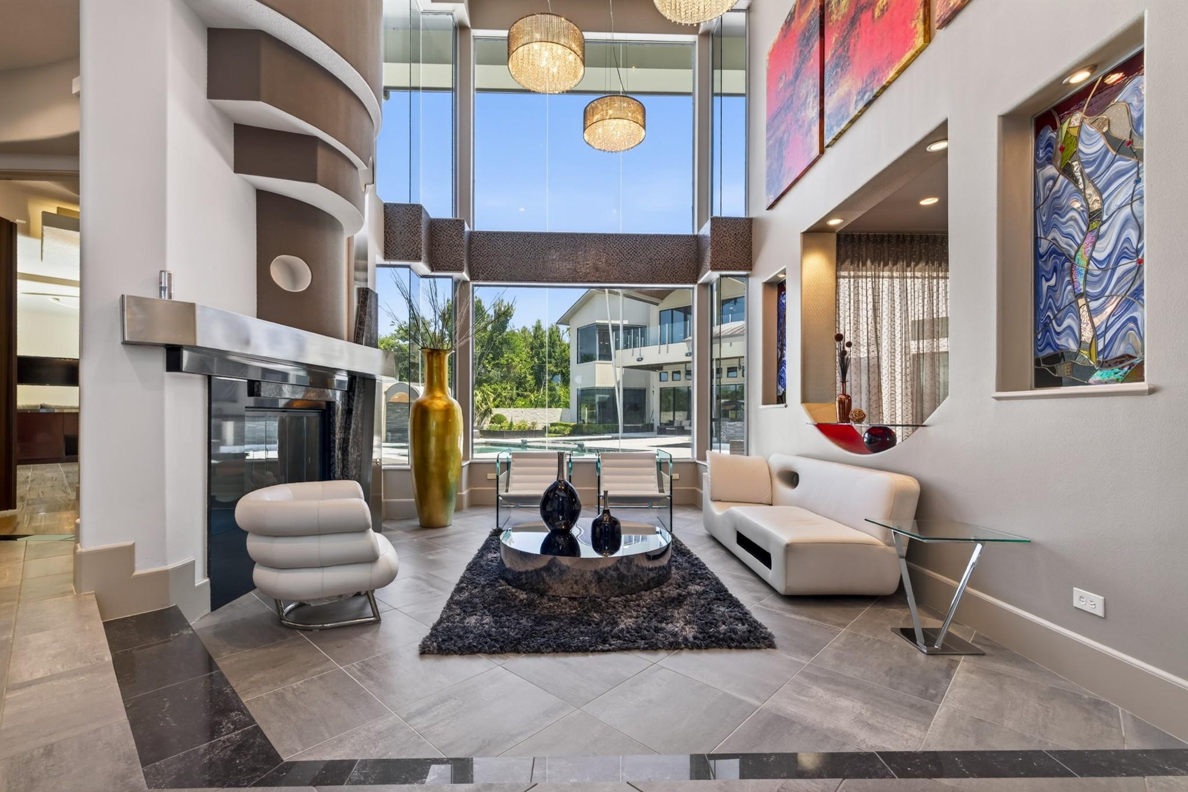
An extraordinary custom estate situated on nearly 3 private acres in Maranatha Farms, this modern residence offers over 11,500 SF of thoughtfully designed living and entertaining space. Beyond the gated entrance and sweeping circular drive, the home showcases bespoke craftsmanship, impressive scale and exceptional attention to detail throughout. Recently refreshed with new landscaping, exterior power washing and updated interior paint, the property presents beautifully. Expansive living spaces are complemented by generous bedroom suites, a private office and versatile gathering areas. Outdoors, enjoy a resort-style pool and spa, outdoor kitchen and sprawling private grounds. A separate guest and entertainment suite features a private theater, poker room, gym and two-level game room. Complete with a four-car garage, 4043 Maranatha offers a rare combination of privacy, custom design and elevated entertaining.

Save
Ask
Tour
Hide
Share
Listing Snapshot
Price 
$5,490,000
Days On Site 
4 Days
Bedrooms 
6
Inside Area (SqFt) 
11,513 sqft
Total Baths 
9
Full Baths 
7
Partial Baths 
2
Lot Size 
2.92 Acres
Year Built 
2003
MLS® Number 
67073684
Status 
Active
Property Tax 
$51,179
HOA/Condo/Coop Fees 
$95.83 monthly
Sq Ft Source 
N/A
Friends & Family
Recent Activity
yesterdayListing updated with changes from the MLS®
4 days agoListing first seen on site
General Features
Acres 
2.92
Attached Garage 
Yes
Disclosures 
Sellers Disclosure
Foundation 
Slab
Garage 
Yes
Garage Spaces 
4
Green Energy Efficient 
Thermostat
Parking 
AttachedAdditional ParkingCircular DrivewayElectric GateGated
Parking Spaces 
4
Property Sub Type 
Single Family Residence
Sewer 
Septic Tank
SqFt Total 
11513
Style 
Contemporary/Modern
Water Source 
Well
Interior Features
Appliances 
Water SoftenerWine RefrigeratorDouble OvenGas OvenGas RangeDryerRefrigeratorWasher
Cooling 
Ceiling Fan(s)Electric
Fireplace 
Yes
Fireplaces 
2
Flooring 
CarpetMarbleTile
Heating 
Natural Gas
Interior 
Crown MoldingDry BarHigh CeilingsWired for SoundWalk-In Closet(s)Breakfast BarKitchen IslandEntrance FoyerMaster DownstairsPantryDouble VanitySoaking TubSmart Thermostat
Laundry Features 
Gas Dryer HookupWasher Hookup
Spa 
Yes
Window Features 
Window Coverings
Save
Ask
Tour
Hide
Share
Exterior Features
Construction Details 
Stucco
Exterior 
Outdoor Kitchen
Fencing 
Back YardFull
Lot Features 
Back YardSubdivided
Patio And Porch 
CoveredPatio
Pool Features 
Above Ground
Private Pool 
Yes
Roof 
Composition
Spa 
Yes
Spa Features 
Private
Windows/Doors 
Window Coverings
Community Features
Accessibility Features 
Therapeutic Whirlpool
Association Dues 
1150
Financing Terms Available 
CashConventional
HOA Fee Frequency 
Annually
Horse Allowed 
Yes
MLS Area 
29
Roads 
Asphalt
School District 
19 - Fort Bend
Schools
School District
19 - Fort Bend
Elementary School
Commonwealth Elementary School
Middle School
Fort Settlement Middle School
High School
Clements High School
Listing courtesy of Nan & Company Properties - Corporate Office (Heights) [email protected]

IDX information is provided exclusively for consumers’ personal, non-commercial use. It may not be used for any purpose other than to identify prospective properties consumers may be interested in purchasing. This data is deemed reliable but is not guaranteed accurate by the MLS.


Data provided by HAR.com © 2026. All information provided should be independently verified.

Neighborhood & Commute
Source: Walkscore
Disclosure: Community information and market data powered by Constellation Data Labs. Information is deemed reliable but not guaranteed.
Save
Ask
Tour
Hide
Share