Save
Ask
Tour
Hide
Share
$358,000
New Listing

2723 Jade Forest Lane
Katy, TX 77494

For Sale|Single Family Residence|Active
4
Beds
3
Total Baths
2
Full Baths
1
Partial Bath
2,346
SqFt
$153
/SqFt
2006
Built
Subdivision:
Parkway Oaks
County:
Fort Bend
Call Now: (281) 245-7492
Is this the listing for you? We can help make it yours.
(281) 245-7492
2723 Jade Forest Lane2723 Jade Forest Lane2723 Jade Forest Lane2723 Jade Forest Lane
Save
Ask
Tour
Hide
Share

Mortgage Calculator

Monthly Payment (Est.)

$1,633
Calculator powered by Showcase IDX, a Constellation1 Company. Copyright ©2026 Information is deemed reliable but not guaranteed.

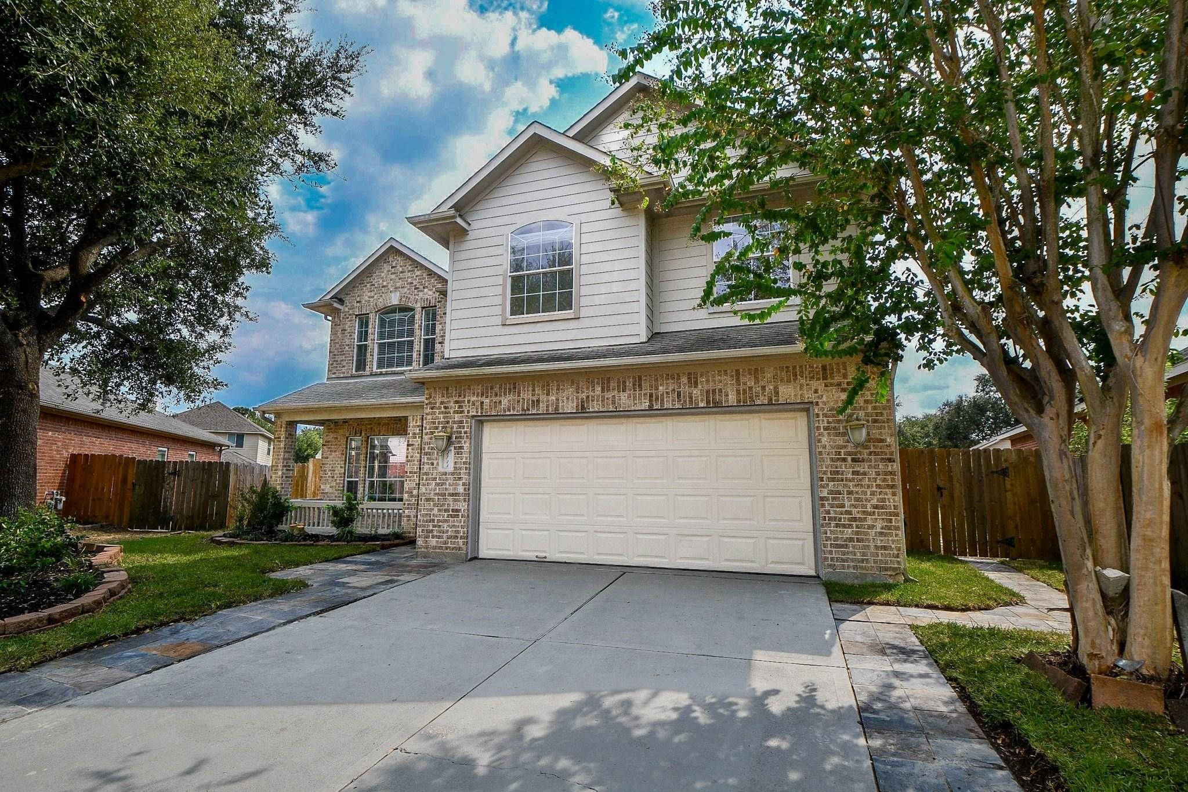
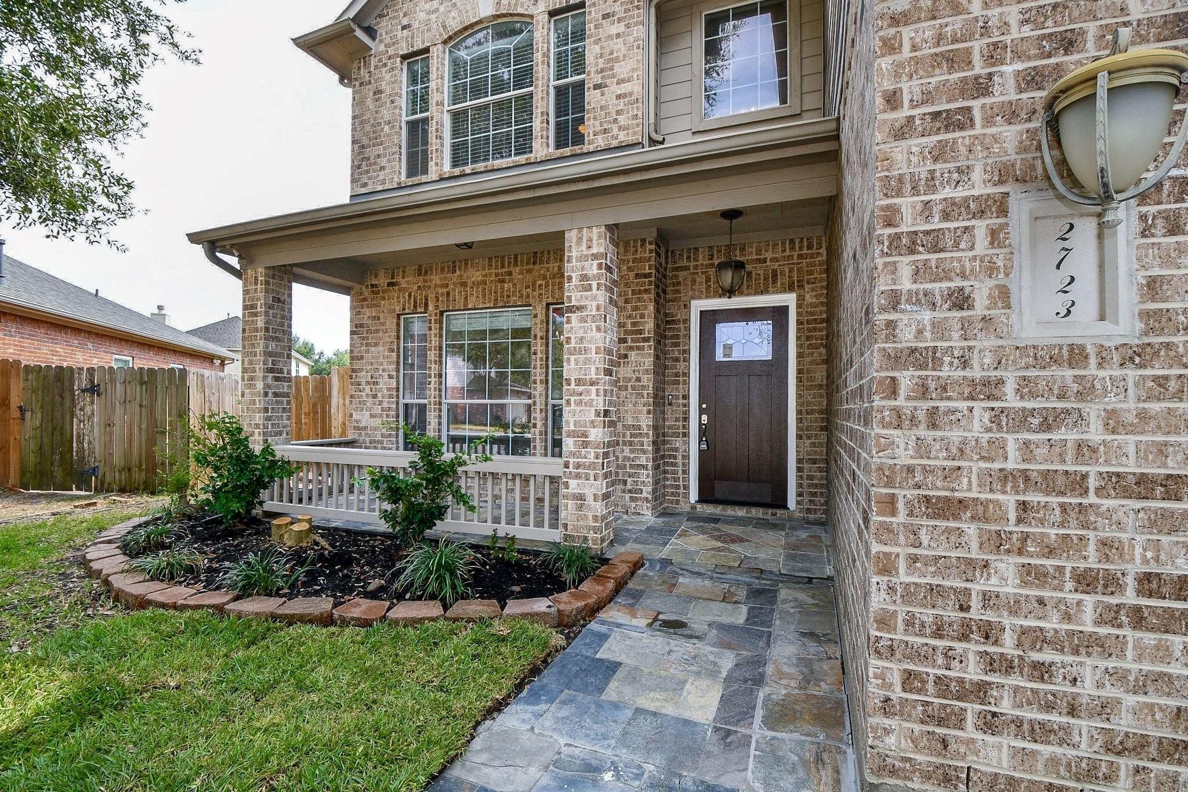
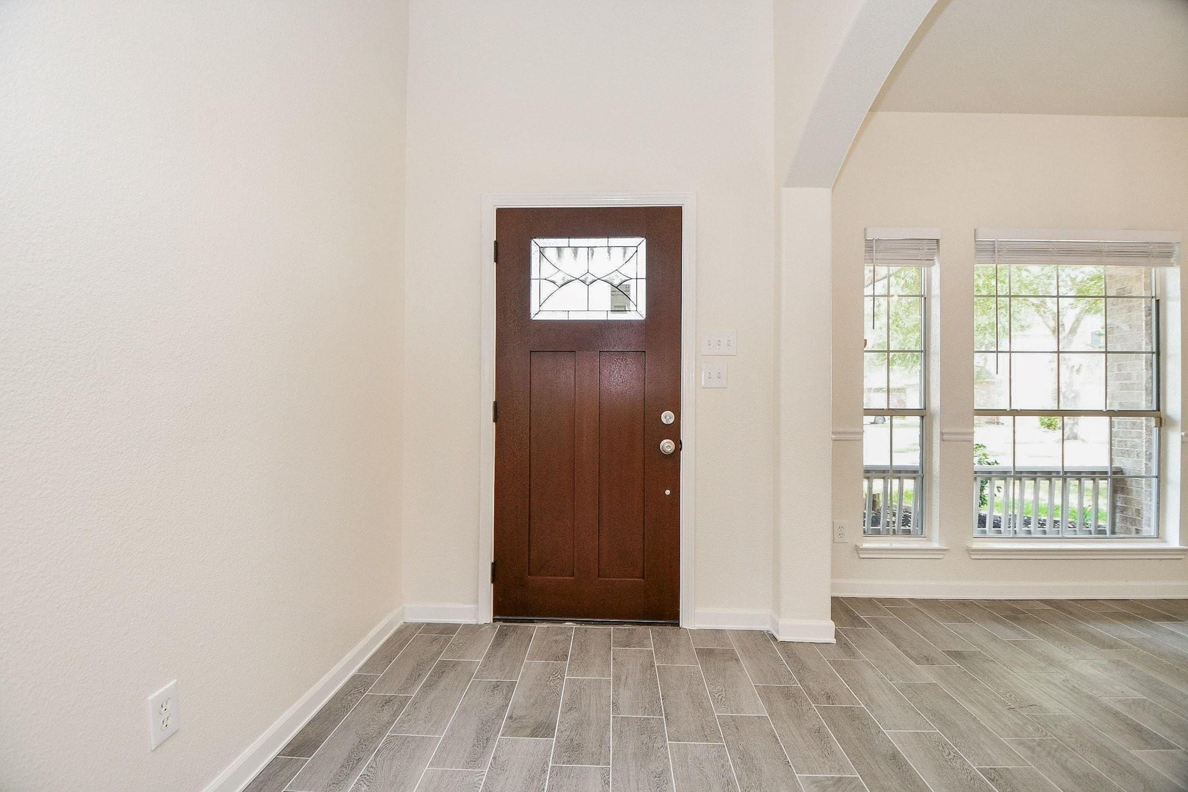
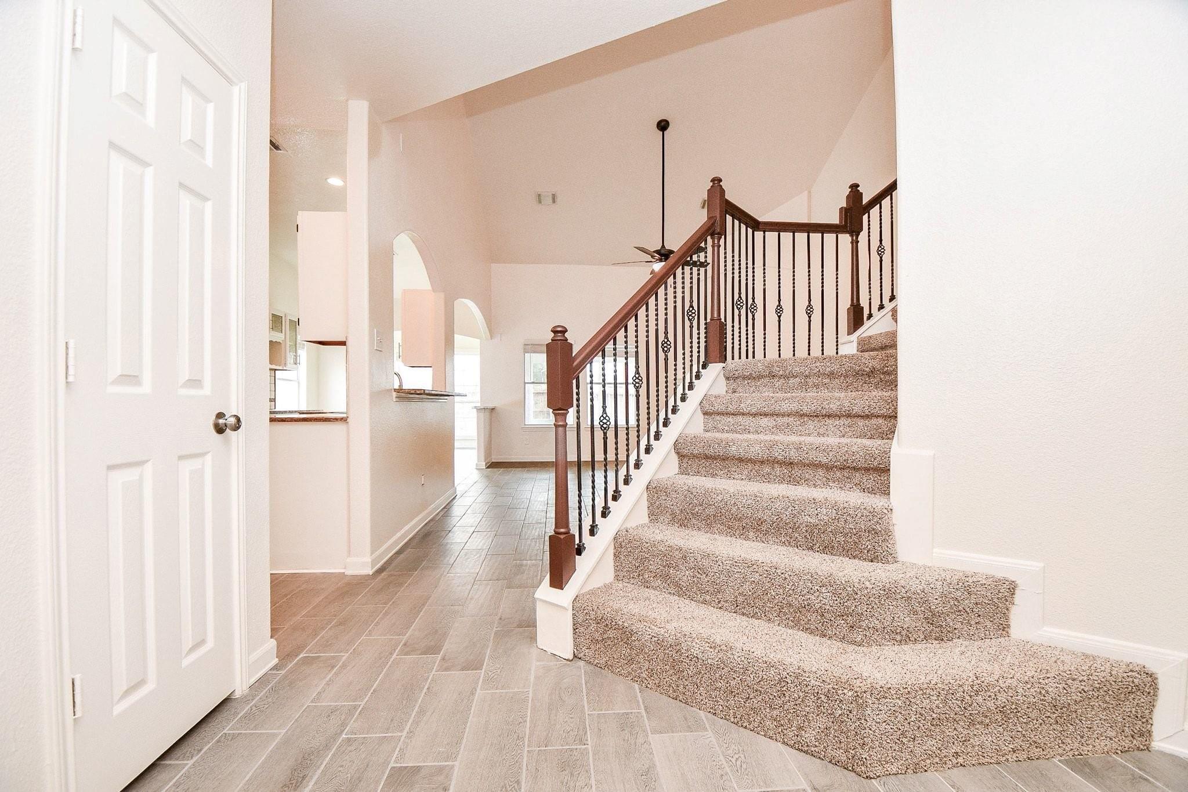
LOCATION, LOCATION, LOCATION! Beautifully maintained home in the sought-after Parkway Oaks community of Cinco Ranch! This spacious home features high ceilings, a formal dining room, and a large family room with a cozy fireplace and new tile flooring. The first-floor owner’s retreat offers a relaxing jetted tub, separate shower, double vanities, and a spacious walk-in closet. The kitchen boasts 42” cabinets, granite countertops, and brand-new stainless steel appliances. Upstairs, you’ll find three spacious bedrooms and a game room, providing plenty of room for family and guests. Enjoy the added versatility of a sunroom and enclosed patio, plus a gazebo, dog run, storage shed, and a generous backyard perfect for gardening and outdoor enjoyment. Zoned to highly regarded Katy ISD schools, with easy access to LA Centerra, the Grand Parkway, and I-10. A wonderful opportunity to enjoy comfort, space, and an exceptional Cinco Ranch location—come see all this beautiful home has to offer!

Save
Ask
Tour
Hide
Share
Listing Snapshot
Price 
$358,000
Days On Site 
0 Days
Bedrooms 
4
Inside Area (SqFt) 
2,346 sqft
Total Baths 
3
Full Baths 
2
Partial Baths 
1
Lot Size 
0.1648 Acres
Year Built 
2006
MLS® Number 
67078209
Status 
Active
Property Tax 
$8,295
HOA/Condo/Coop Fees 
$66.67 monthly
Sq Ft Source 
N/A
Friends & Family
Recent Activity
3 hours agoListing updated with changes from the MLS®
3 hours agoListing first seen on site
General Features
Acres 
0.1648
Attached Garage 
Yes
Disclosures 
MudSeller's Disclosure
Foundation 
Slab
Garage 
Yes
Garage Spaces 
2
Parking 
AttachedGarage Door Opener
Parking Spaces 
2
Property Sub Type 
Single Family Residence
Sewer 
Public Sewer
SqFt Total 
2346
Style 
Traditional
Water Source 
Public
Interior Features
Appliances 
DisposalGas OvenMicrowaveGas RangeDishwasher
Cooling 
Electric
Fireplace 
Yes
Fireplace Features 
Gas Log
Fireplaces 
1
Flooring 
CarpetTile
Heating 
Natural Gas
Interior 
Walk-In Closet(s)Breakfast BarPantryMaster DownstairsGranite CountersDouble Vanity
Spa 
Yes
Bedroom 
Dimensions - 11x10Level - SecondArea - 110
Breakfast 
Dimensions - 12x8Level - FirstArea - 96
Den 
Dimensions - 15x13Level - FirstArea - 195
Dining Room 
Dimensions - 11x10Level - FirstArea - 110
Game Room 
Dimensions - 18x11Level - SecondArea - 198
Kitchen 
Dimensions - 13x8Level - FirstArea - 104
Master Bedroom 
Dimensions - 14x13Level - FirstArea - 182
Save
Ask
Tour
Hide
Share
Exterior Features
Construction Details 
Brick
Fencing 
Back Yard
Lot Features 
Subdivided
Other Structures 
Shed(s)
Patio And Porch 
CoveredPatio
Roof 
Composition
Spa 
Yes
Community Features
Accessibility Features 
Therapeutic Whirlpool
Association Fee 
$800.0
Association Fee Frequency 
Annually
MLS Area 
36
School District 
30 - Katy
Financing Terms Available 
CashConventionalFHA
Schools
School District
30 - Katy
Elementary School
Rylander Elementary School
Middle School
Cinco Ranch Junior High School
High School
Cinco Ranch High School
Listing courtesy of RA Brokers [email protected]

IDX information is provided exclusively for consumers’ personal, non-commercial use. It may not be used for any purpose other than to identify prospective properties consumers may be interested in purchasing. This data is deemed reliable but is not guaranteed accurate by the MLS.

Data provided by HAR.com © 2026. All information provided should be independently verified.

Neighborhood & Commute
Source: Walkscore
Disclosure: Community information and market data powered by Constellation Data Labs. Information is deemed reliable but not guaranteed.
Save
Ask
Tour
Hide
Share