



Save
Ask
Tour
Hide
$2,260,000
1 Day On Site
25 Wentworth Gate PathHouston, TX 77027
For Sale|Single Family Residence|Active
4
Beds
5
Total Baths
4
Full Baths
1
Partial Bath
4,159
SqFt
$543
/SqFt
2026
Built
Subdivision:
Wentworth
County:
Harris
Call Now: (281) 245-7492
Is this the listing for you? We can help make it yours.
(281) 245-7492Upcoming Open Houses
Sat, Oct 31, 12:00 PM - 5:00 PM
Sun, Nov 1, 12:00 PM - 5:00 PM
Save
Ask
Tour
Hide
Mortgage Calculator
Monthly Payment (Est.)
Enter an interest rate to see your estimated monthly payment.Calculator powered by Showcase IDX, a Constellation1 Company. Copyright ©2026 Information is deemed reliable but not guaranteed.
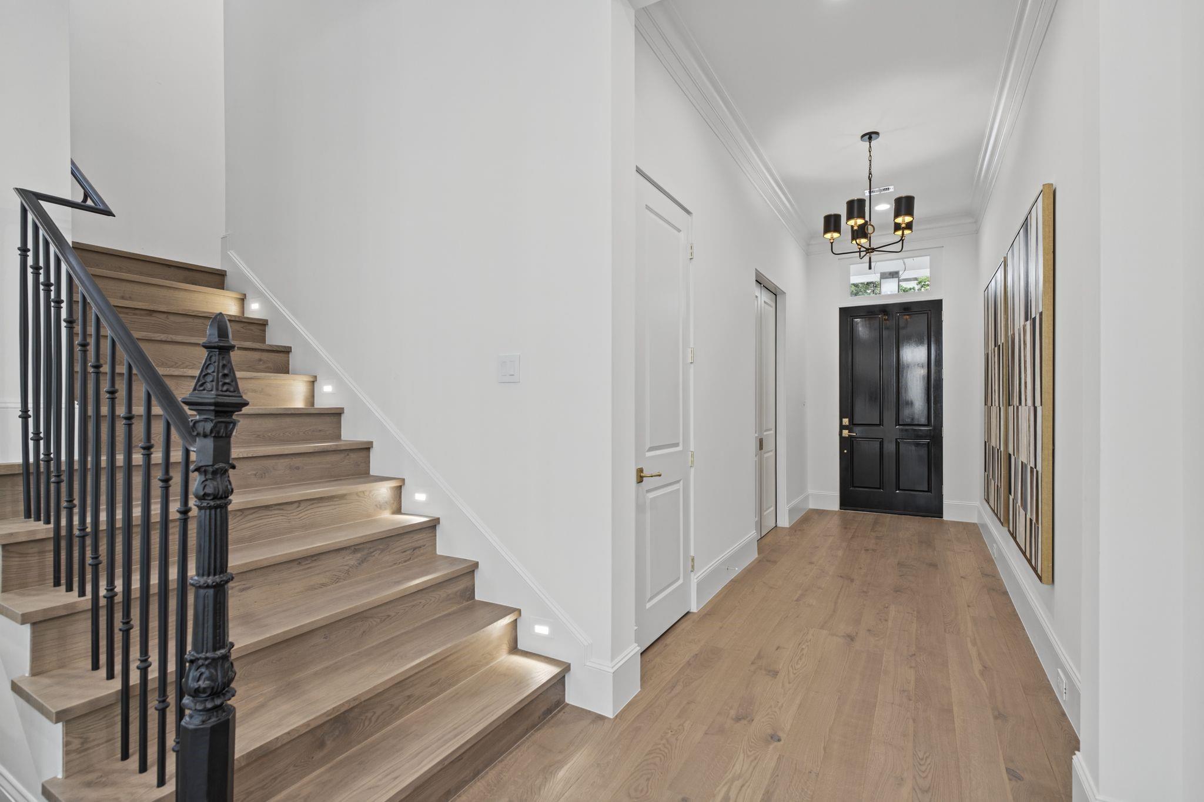
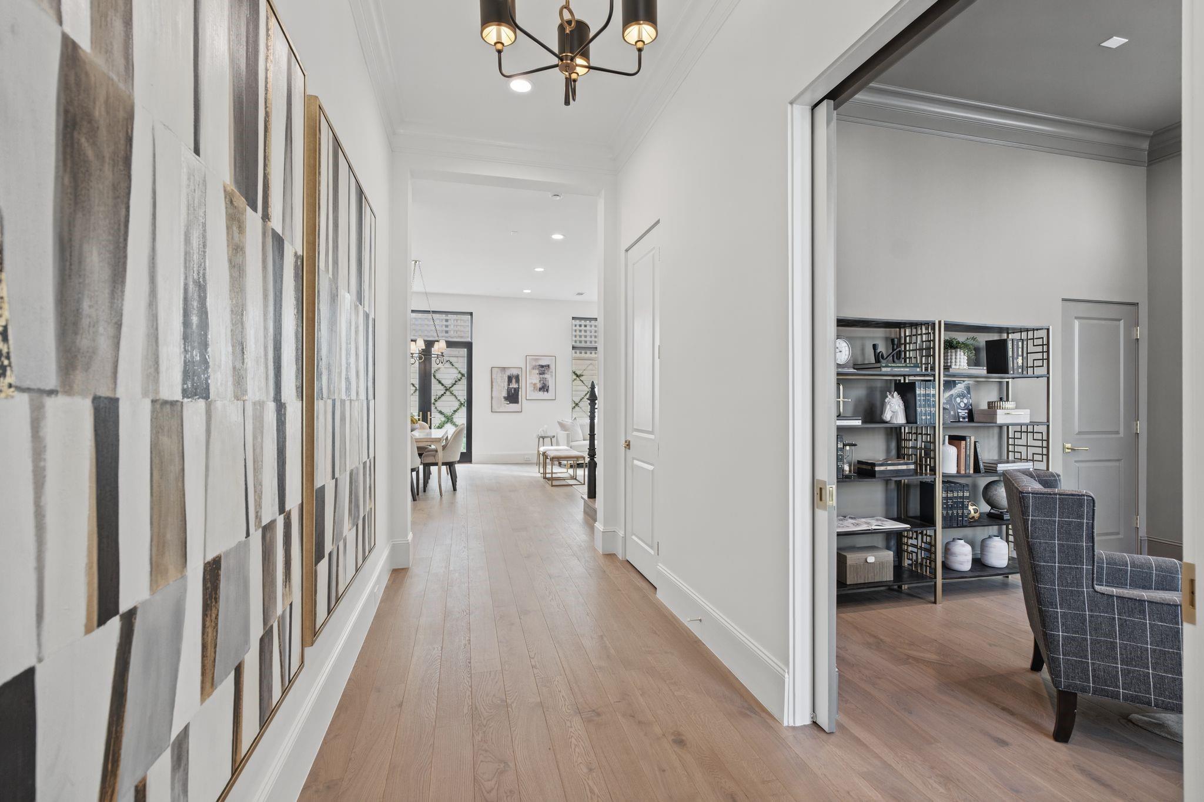
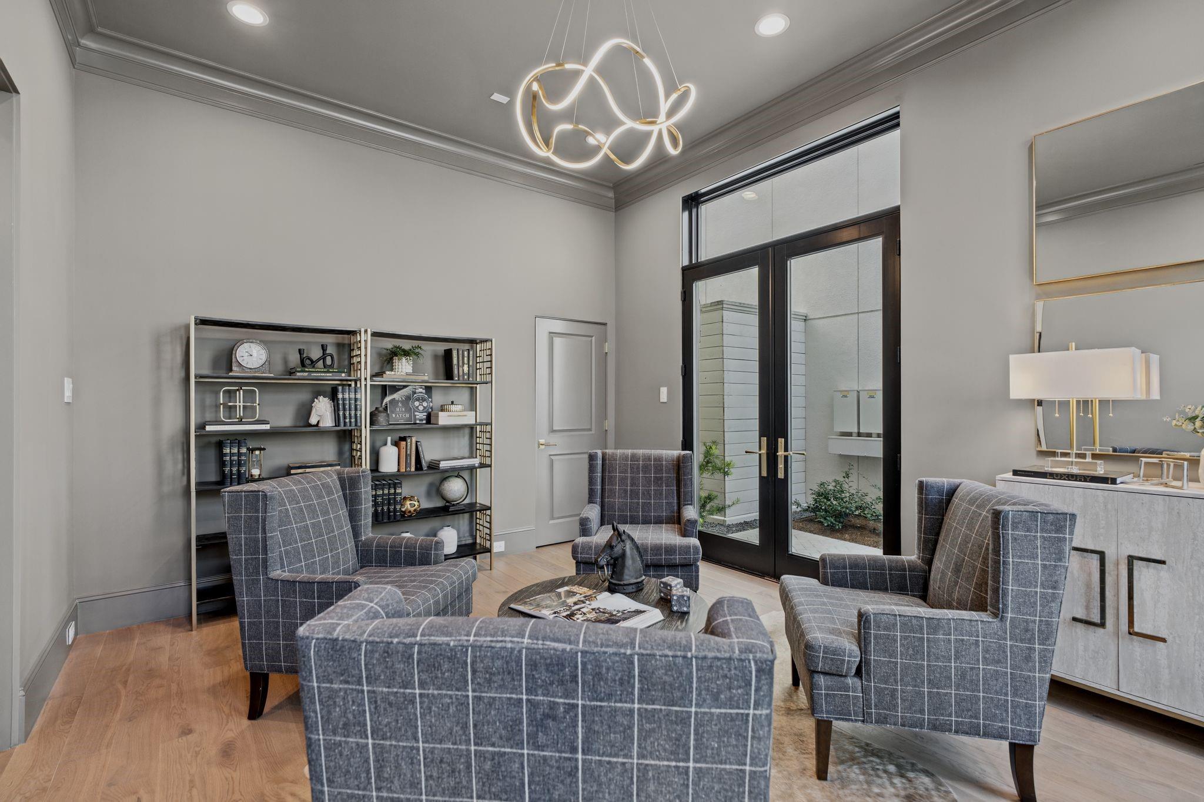
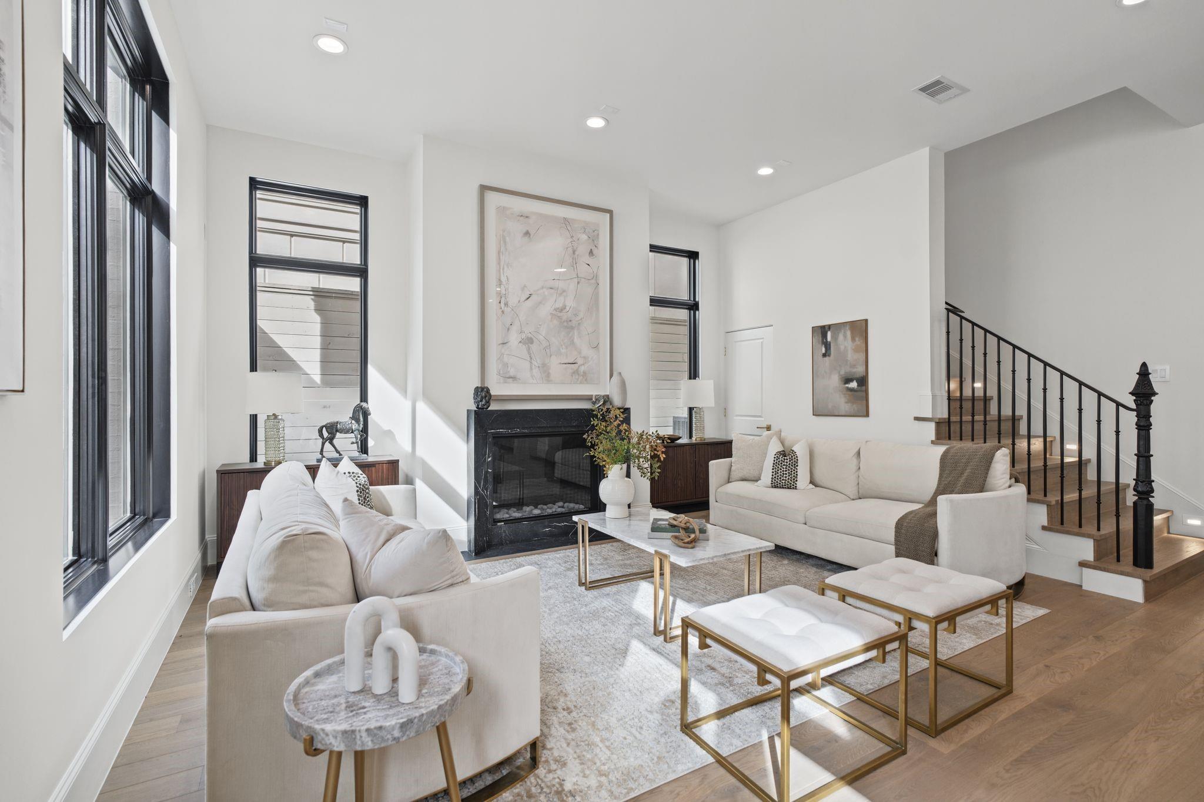
Immerse yourself in luxury at Wentworth, an exclusive gated community blending timeless elegance with English sophistication. Introducing the Arundel floor plan, designed by the award-winning Mirador Group and inspired by classic English architecture. Interiors curated by L. Norris Designs and construction by Pelican-Davis Builders, LLC create a distinctive residence with brick exteriors, intricate ironwork and copper lanterns. Inside, spacious living areas and expansive windows are complemented by select quartzite countertops, upgraded cabinetry and custom window treatments. A lavish primary suite offers a relaxing retreat. Enjoy a lock-and-leave lifestyle in a gated community conveniently located near Uptown Park, Memorial Park and more.
Save
Ask
Tour
Hide
Listing Snapshot
Price
$2,260,000
Days On Site
1 Day
Bedrooms
4
Inside Area (SqFt)
4,159 sqft
Total Baths
5
Full Baths
4
Partial Baths
1
Lot Size
0.0692 Acres
Year Built
2026
MLS Number
67950556
Status
Active
Property Tax
N/A
HOA/Condo/Coop Fees
$500 monthly
Sq Ft Source
N/A
Friends & Family
Recent Activity
| 19 hours ago | Listing updated with changes from the MLS | |
| yesterday | Listing first seen on site |
General Features
Acres
0.0692
Attached Garage
Yes
Direction Faces
North
Disclosures
Other Disclosures
Foundation
OtherSlab
Garage
Yes
Garage Spaces
2
Green Energy Efficient
Thermostat
Parking
Attached
Parking Spaces
2
Property Condition
New Construction
Property Sub Type
Single Family Residence
Security
Prewired
Sewer
Public Sewer
SqFt Total
4159
Style
EnglishTraditional
Water Source
Public
Interior Features
Appliances
Convection OvenDouble OvenGas OvenMicrowaveGas RangeDishwasherRefrigerator
Cooling
Ceiling Fan(s)ElectricZoned
Fireplace
Yes
Fireplace Features
Gas
Fireplaces
1
Flooring
CarpetStoneTileWood
Heating
Natural GasZoned
Interior
Walk-In Closet(s)Kitchen IslandPantryEntrance FoyerDouble VanitySoaking TubSmart Thermostat
Laundry Features
Washer Hookup
Window Features
Low Emissivity Windows
Master Bathroom
Dimensions - 13'x8'6"Level - SecondArea - 110
Save
Ask
Tour
Hide
Exterior Features
Construction Details
BrickCement Siding
Fencing
Back Yard
Lot Features
ClearedSubdivided
Roof
CompositionOther
Windows/Doors
Low Emissivity Windows
Community Features
Accessibility Features
Adaptable For Elevator
Association Amenities
Dog Park
Association Fee
$6000.0
Association Fee Frequency
Annually
Community Features
Curbs
MLS Area
16
School District
27 - Houston
Financing Terms Available
CashConventional
Roads
Concrete
Schools
School District
27 - Houston
Elementary School
School At St George Place
Middle School
Lanier Middle School
High School
Lamar High School (Houston)
Listing courtesy of Nan & Company Properties - Corporate Office (Heights) [email protected]
IDX information is provided exclusively for consumers’ personal, non-commercial use. It may not be used for any purpose other than to identify prospective properties consumers may be interested in purchasing. This data is deemed reliable but is not guaranteed accurate by the MLS.
Data provided by HAR.com © 2026. All information provided should be independently verified.
Neighborhood & Commute
Source: Walkscore
Disclosure: Community information and market data powered by Constellation Data Labs. Information is deemed reliable but not guaranteed.
Save
Ask
Tour
Hide
Did you know? You can invite friends and family to your search. They can join your search, rate and discuss listings with you.