Save
Ask
Tour
Hide
Share
$6,998,800
7 Days On Site

7 Paradise Point Drive
Sugar Land, TX 77478

For Sale|Single Family Residence|Active
5
Beds
9
Total Baths
6
Full Baths
3
Partial Baths
13,386
SqFt
$523
/SqFt
2002
Built
Subdivision:
Paradise Point
County:
Fort Bend
Call Now: (281) 245-7492
Is this the listing for you? We can help make it yours.
(281) 245-7492
7 Paradise Point Drive7 Paradise Point Drive7 Paradise Point Drive7 Paradise Point Drive
Save
Ask
Tour
Hide
Share

Mortgage Calculator

Monthly Payment (Est.)

$31,931
Calculator powered by Showcase IDX, a Constellation1 Company. Copyright ©2026 Information is deemed reliable but not guaranteed.

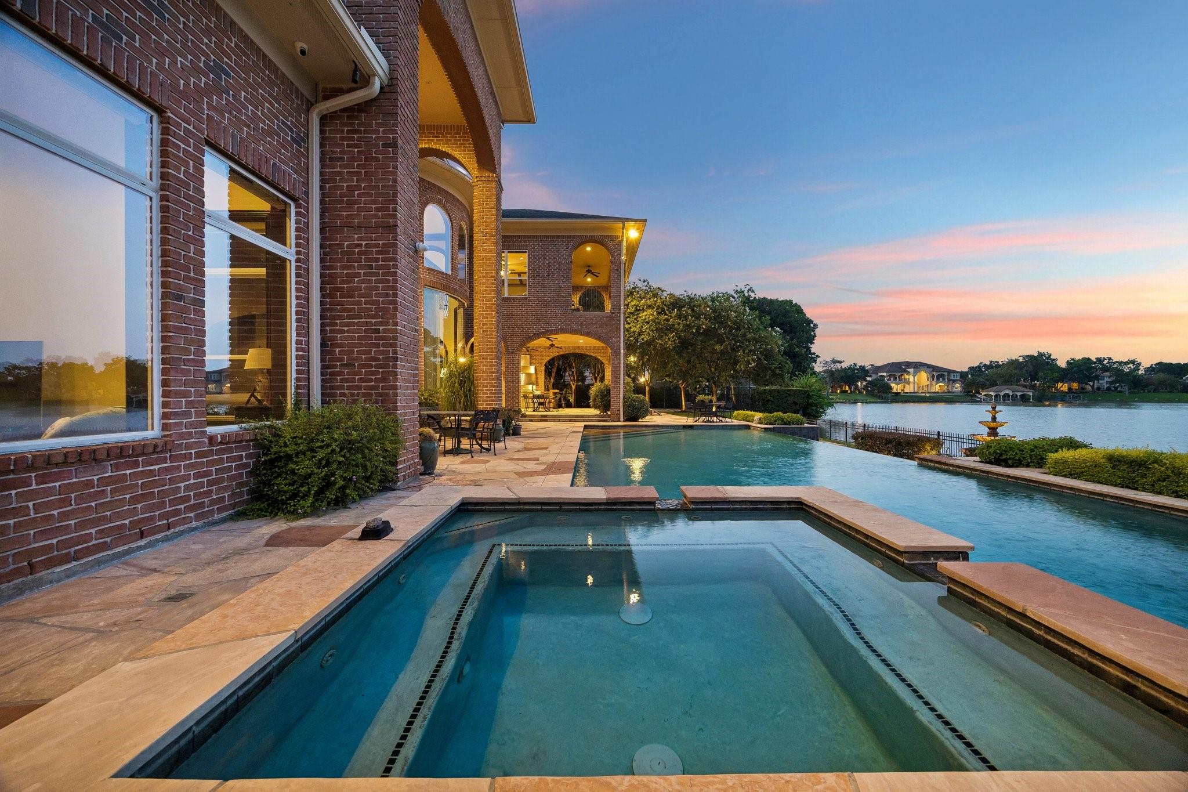
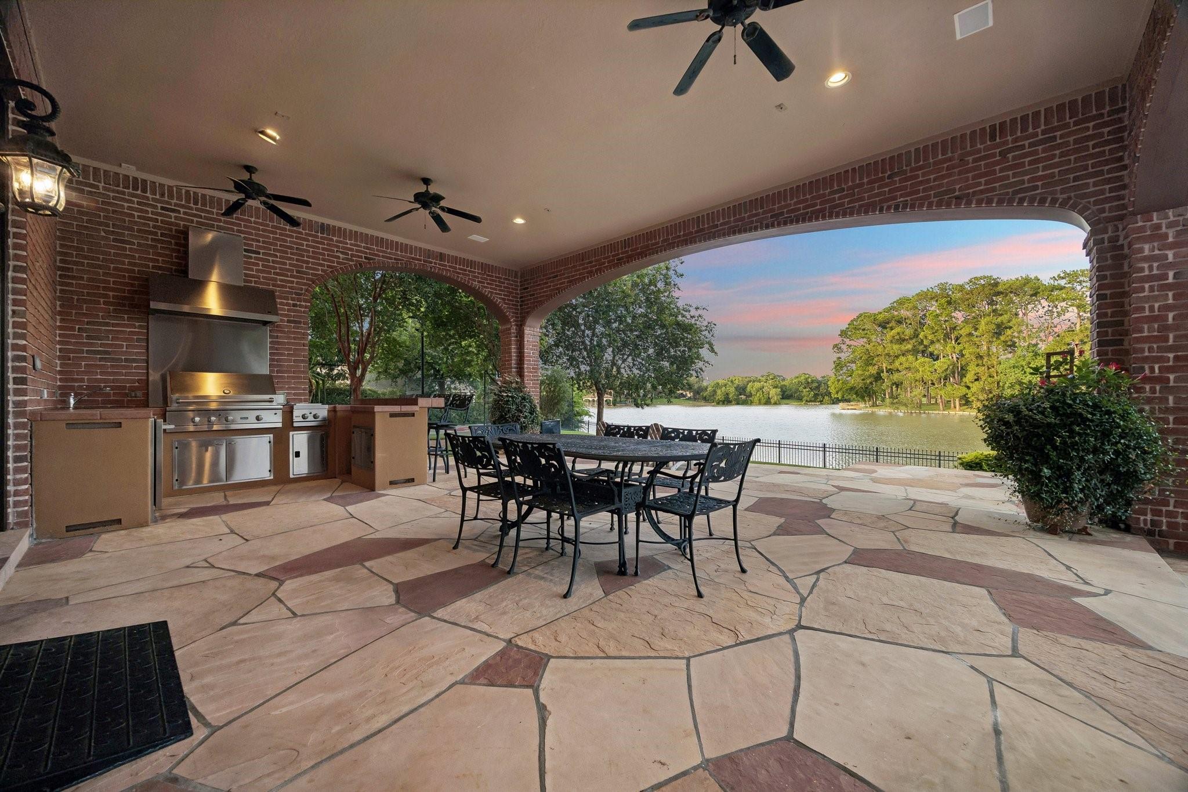
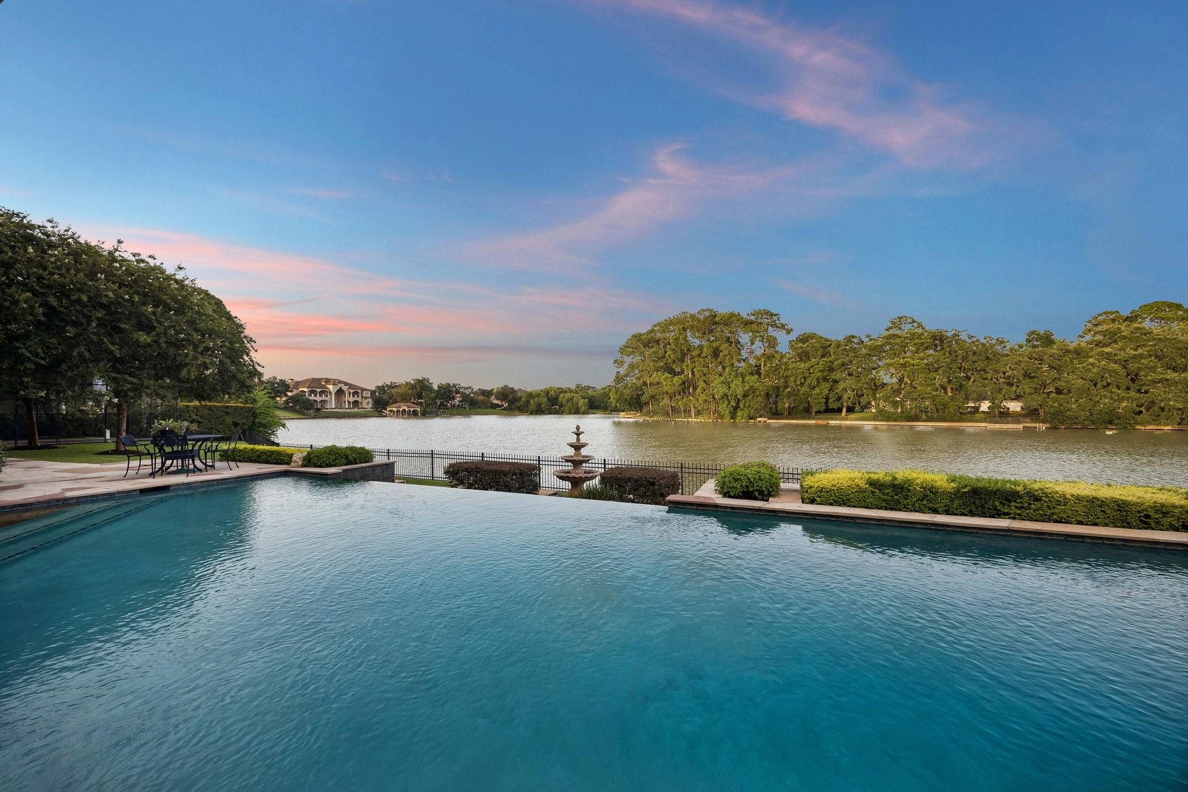
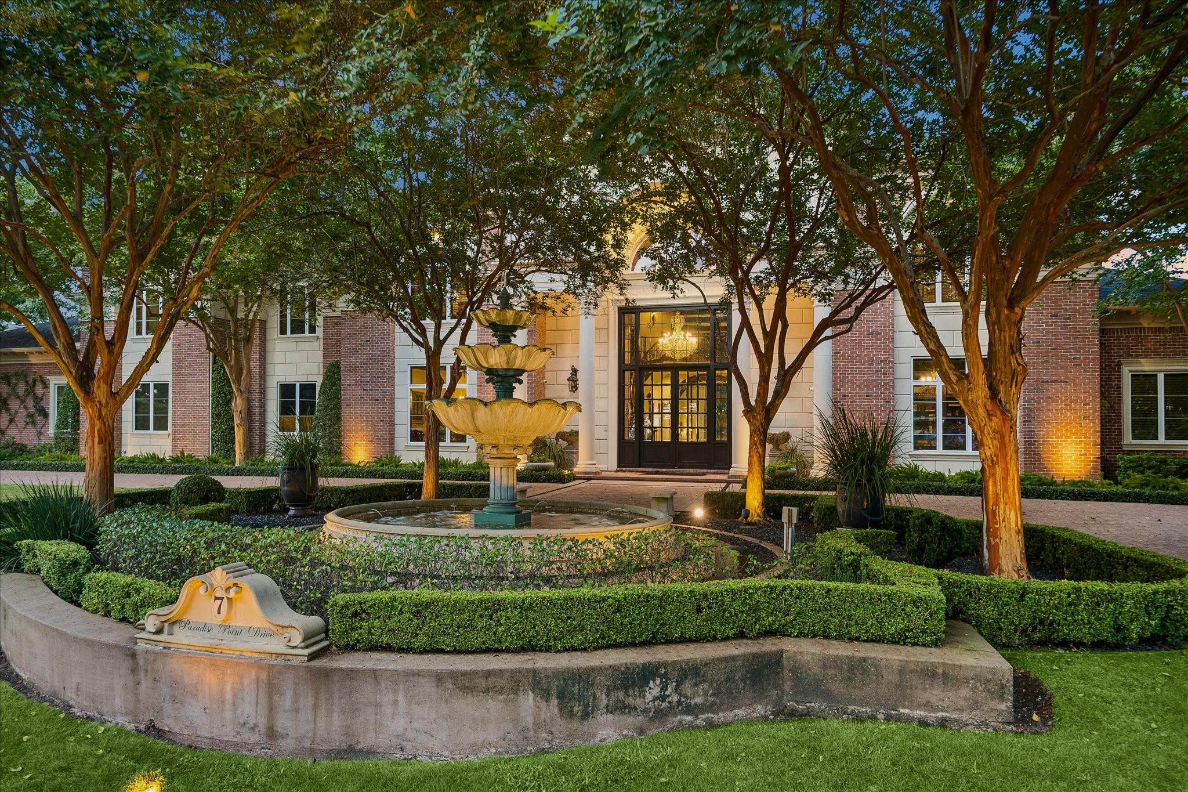
A world-class architectural masterpiece situated on one of the most incredible waterfront lots! Inspired by Europe's great estates, this pristine 1.67 acre property has incredible water views & is graced by mature trees & an oversized infinity pool. Grand yet intimate, no detail was spared in its creation, w/master craftsmanship & unequivocal quality. 7 Paradise Point is in a class of its own. Double doors lead to a world of luxury with a 13,000 sq ft interior that offers endless lifestyle opportunities w/generous-sized suites, opulent formals for entertaining, a gorgeous kitchen, handsome study, game room, multiple wet bars, media room & other entertainment amenities. Endless water views w/multiple balconies & terraces, outdoor living spaces, full size tennis & basketball courts , guest house & outdoor kitchen & fire pit. Minutes to major freeways & 15 minutes from the Galleria. The gated community of Paradise Point is Sugar Land's best-kept secret. Call the Aida Younis Team today!

Save
Ask
Tour
Hide
Share
Listing Snapshot
Price 
$6,998,800
Days On Site 
7 Days
Bedrooms 
5
Inside Area (SqFt) 
13,386 sqft
Total Baths 
9
Full Baths 
6
Partial Baths 
3
Lot Size 
1.6673 Acres
Year Built 
2002
MLS® Number 
68517911
Status 
Active
Property Tax 
N/A
HOA/Condo/Coop Fees 
$264.08 monthly
Sq Ft Source 
N/A
Friends & Family
Recent Activity
5 days agoListing updated with changes from the MLS®
5 days agoStatus changed to Active
a week agoListing first seen on site
General Features
Acres 
1.6673
Attached Garage 
Yes
Disclosures 
Sellers Disclosure
Garage 
Yes
Garage Spaces 
7
Green Energy Efficient 
ThermostatHVAC
Parking 
AttachedDetachedOversizedAdditional ParkingGarage Door OpenerBoatCircular DrivewayElectric GateGated
Parking Spaces 
7
Property Sub Type 
Single Family Residence
Security 
Prewired
Sewer 
Public Sewer
SqFt Total 
13386
Style 
FrenchTraditional
Water Source 
Public
Interior Features
Appliances 
DisposalIce MakerWater SoftenerWine RefrigeratorDouble OvenMicrowaveGas CooktopDishwasherRefrigerator
Cooling 
Attic FanCeiling Fan(s)ElectricZoned
Fireplace 
Yes
Fireplace Features 
OutsideGas
Fireplaces 
2
Flooring 
MarbleStoneTileWood
Heating 
Natural GasZoned
Interior 
Crown MoldingDry BarElevatorHigh CeilingsWet BarWired for SoundWalk-In Closet(s)Breakfast BarKitchen IslandEntrance FoyerMaster DownstairsPantryVaulted Ceiling(s)Double VanitySmart Thermostat
Laundry Features 
Electric Dryer HookupGas Dryer HookupWasher Hookup
Spa 
Yes
Window Features 
Window CoveringsLow Emissivity Windows
Save
Ask
Tour
Hide
Share
Exterior Features
Construction Details 
Brick
Exterior 
BalconyOutdoor KitchenTennis Court(s)
Frontage 
WaterfrontLakefront
Lot Features 
Back YardSubdividedWaterfrontWooded
Patio And Porch 
CoveredPorchPatio
Pool Features 
In Ground
Private Pool 
Yes
Roof 
Composition
Spa 
Yes
Spa Features 
Private
View 
LakeWater
Waterfront 
Yes
Waterfront Features 
Lake FrontWaterfront
Waterview 
LakeWater
Windows/Doors 
Window CoveringsLow Emissivity Windows
Community Features
Accessibility Features 
Therapeutic Whirlpool
Association Dues 
3169
Financing Terms Available 
CashConventional
HOA Fee Frequency 
Annually
MLS Area 
29
Roads 
Concrete
School District 
19 - Fort Bend
Schools
School District
19 - Fort Bend
Elementary School
Highlands Elementary School (Fort Bend)
Middle School
Dulles Middle School
High School
Dulles High School
Listing courtesy of RE/MAX Southwest [email protected]

IDX information is provided exclusively for consumers’ personal, non-commercial use. It may not be used for any purpose other than to identify prospective properties consumers may be interested in purchasing. This data is deemed reliable but is not guaranteed accurate by the MLS.


Data provided by HAR.com © 2026. All information provided should be independently verified.

Neighborhood & Commute
Source: Walkscore
Disclosure: Community information and market data powered by Constellation Data Labs. Information is deemed reliable but not guaranteed.
Save
Ask
Tour
Hide
Share