



Save
Ask
Tour
Hide
$483,500
1 Day On Site
1336 Road 66113Dayton, TX 77535
For Sale|Single Family Residence|Active
4
Beds
4
Total Baths
3
Full Baths
1
Partial Bath
2,530
SqFt
$191
/SqFt
2024
Built
Subdivision:
Encino Estates, Sec 4
County:
Liberty
Call Now: (281) 245-7492
Is this the listing for you? We can help make it yours.
(281) 245-7492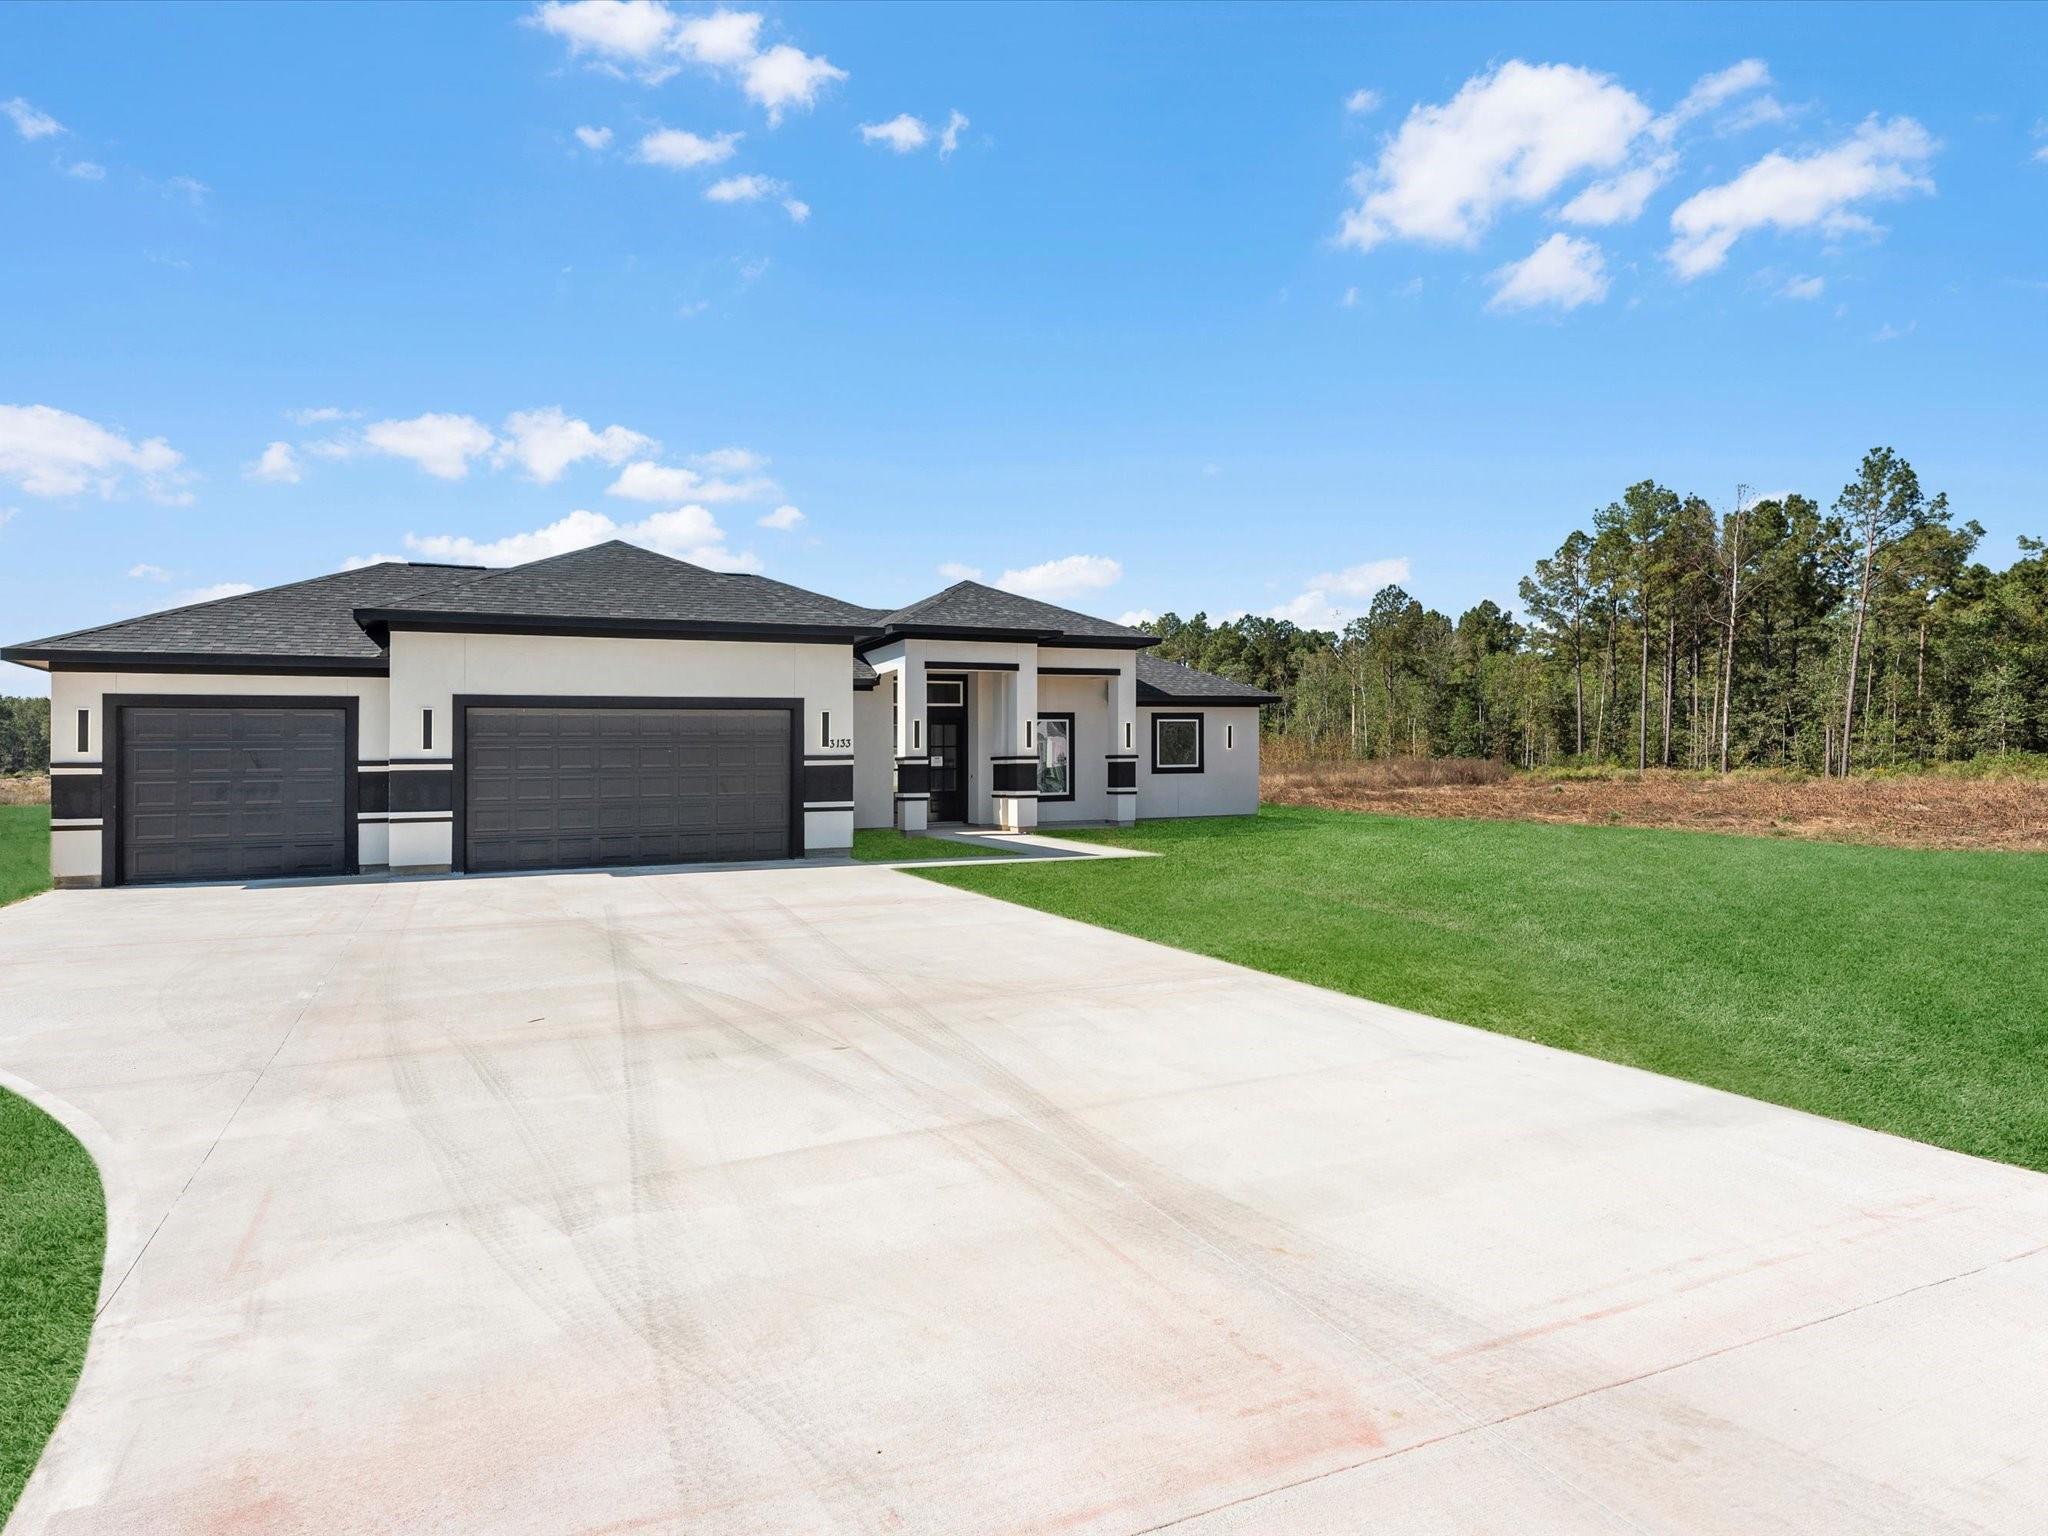
Save
Ask
Tour
Hide
Mortgage Calculator
Monthly Payment (Est.)
Enter an interest rate to see your estimated monthly payment.Calculator powered by Showcase IDX, a Constellation1 Company. Copyright ©2026 Information is deemed reliable but not guaranteed.
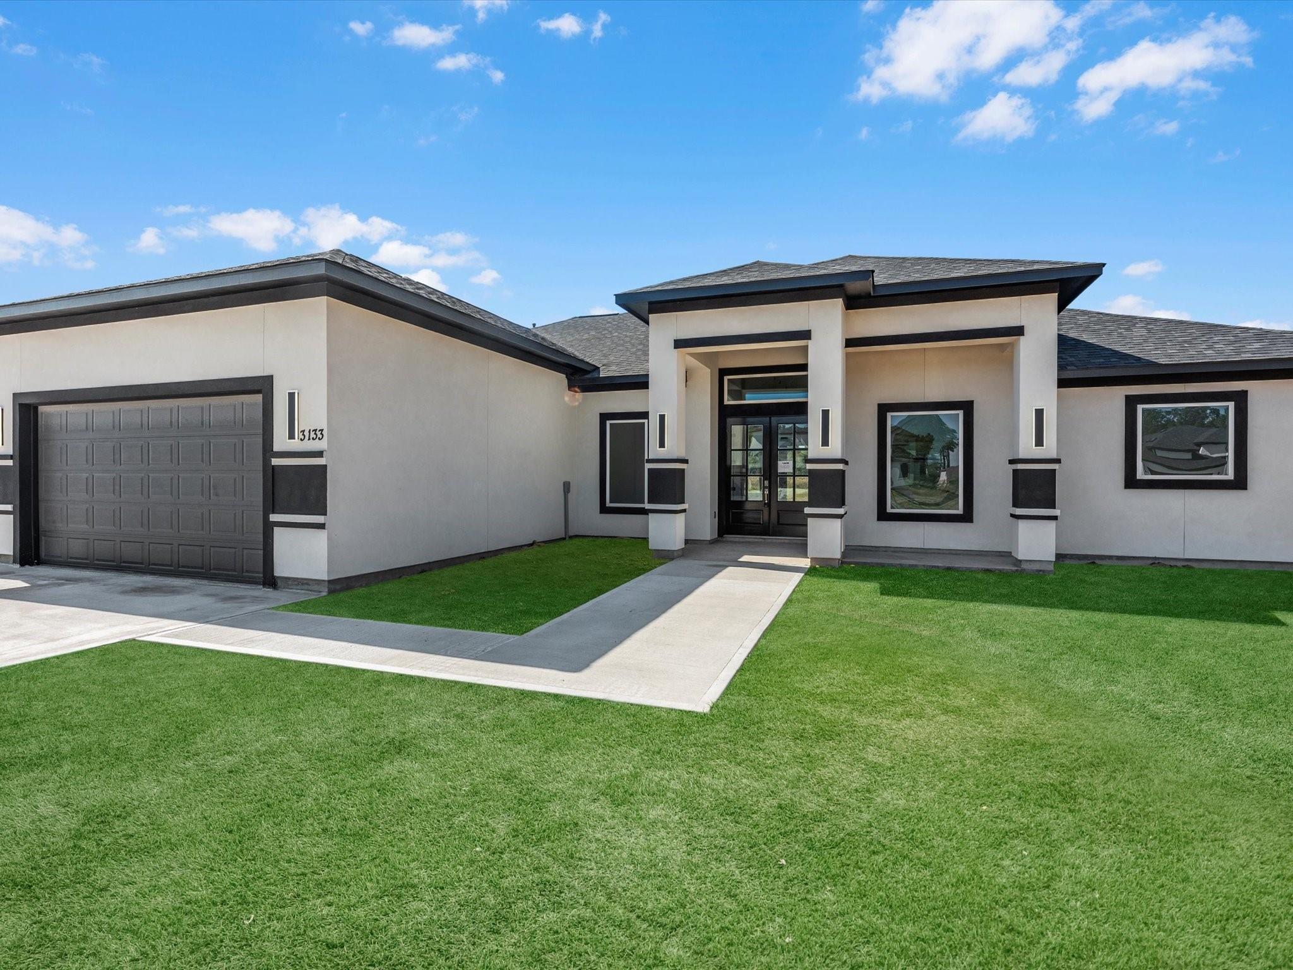
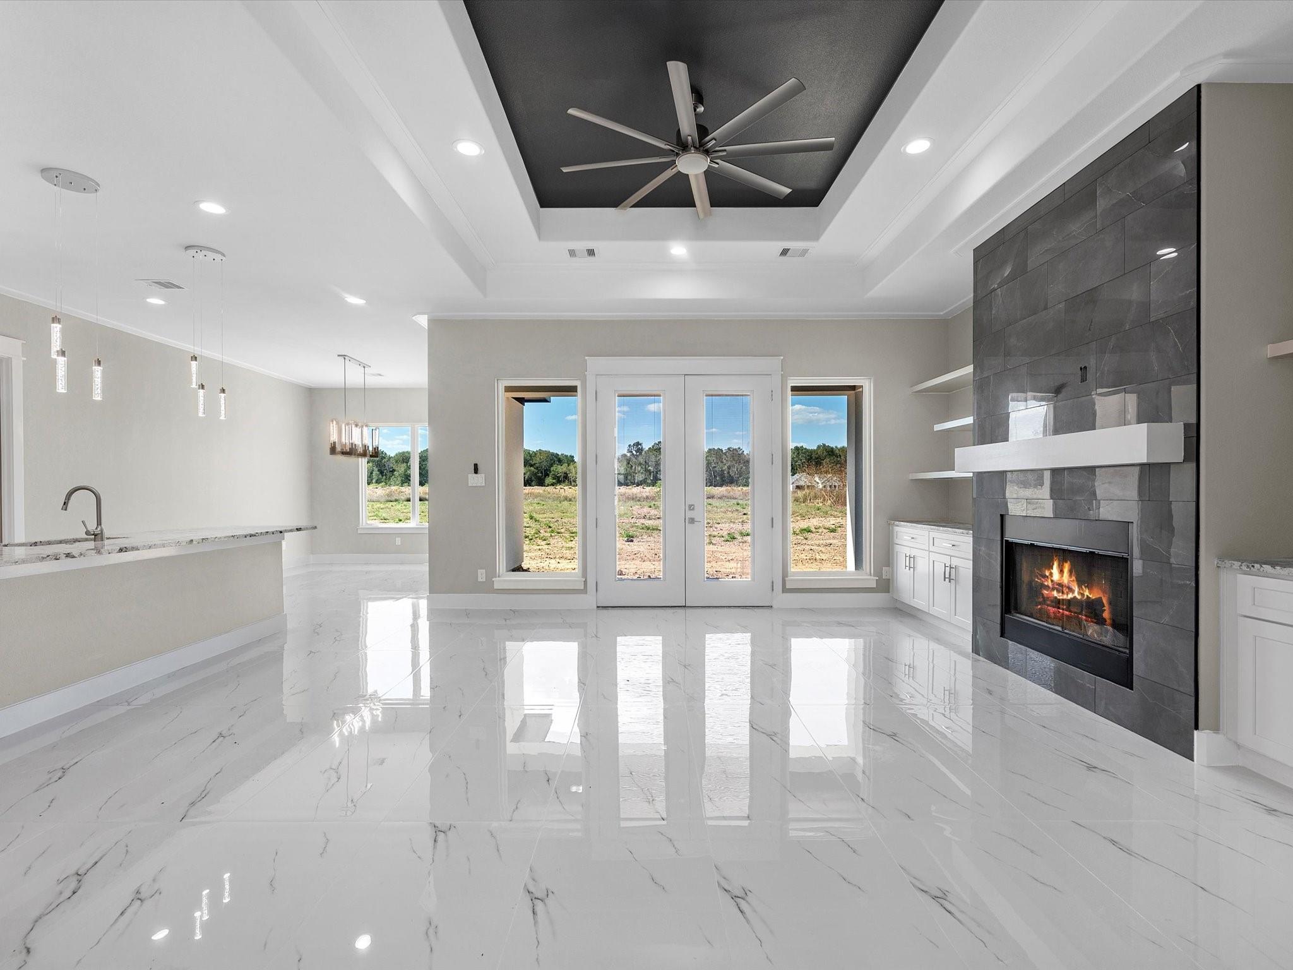
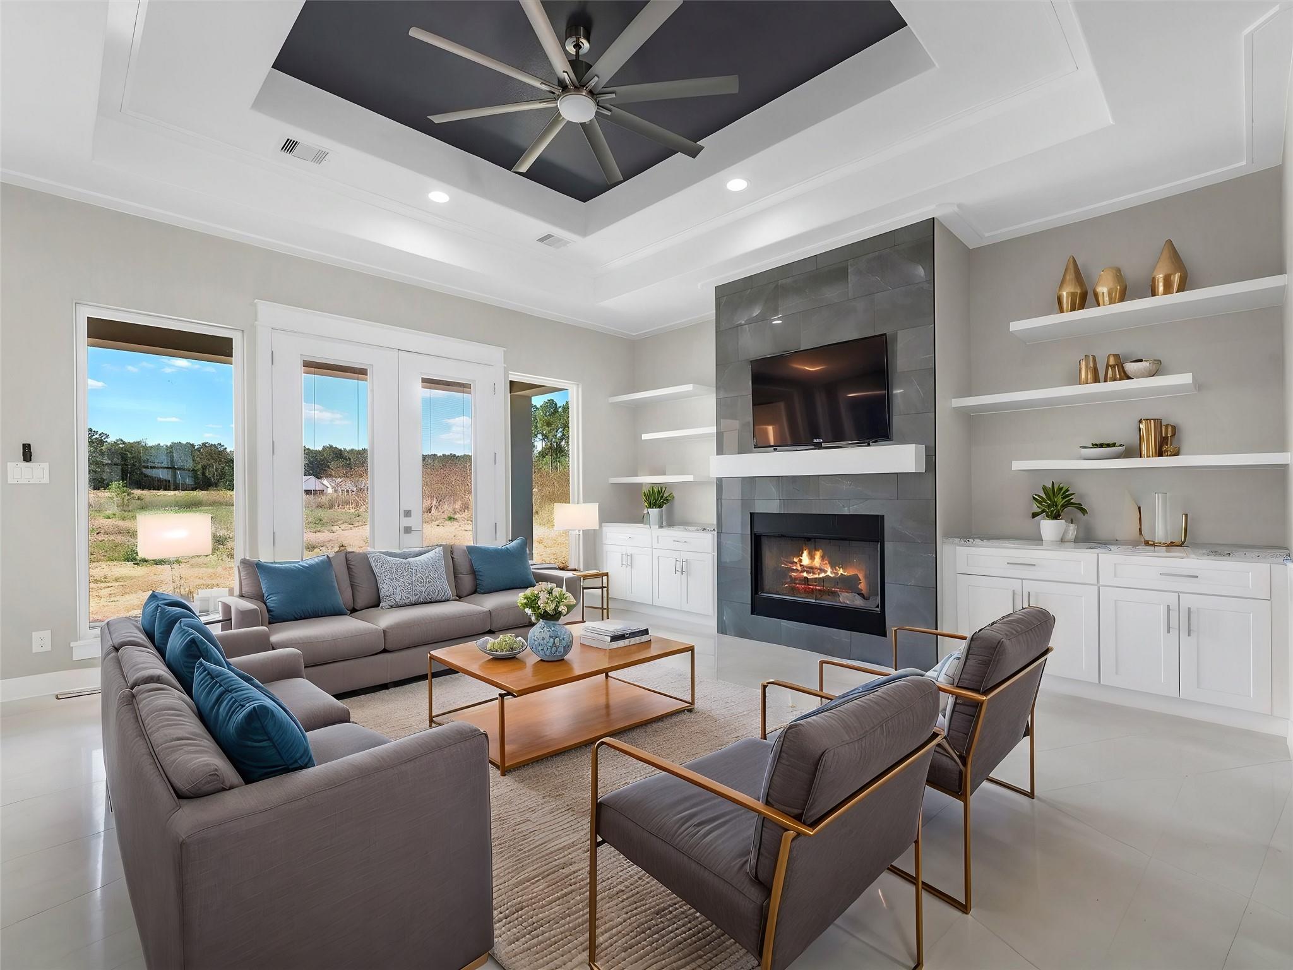
TO BE BUILT! Construction is scheduled to begin March 1 and is anticipated to be completed by June 15. This beautiful and spacious 4-bedroom, 2.5-bathroom home will be located in the heart of Dayton, offering the perfect blend of country charm and modern living. The open-concept floor plan features a bright and inviting living area, modern kitchen, and dedicated dining space. Enjoy a large yard with plenty of room for gardening, entertaining, play, or future additions. The oversized garage provides ample space for parking or storage. Buyers will have the opportunity to select paint colors from the builder’s available selections prior to installation. Don’t miss the opportunity to make this new construction home your own!
Save
Ask
Tour
Hide
Listing Snapshot
Price
$483,500
Days On Site
1 Day
Bedrooms
4
Inside Area (SqFt)
2,530 sqft
Total Baths
4
Full Baths
3
Partial Baths
1
Lot Size
0.893 Acres
Year Built
2024
MLS® Number
69189192
Status
Active
Property Tax
N/A
HOA/Condo/Coop Fees
$37.5 monthly
Sq Ft Source
N/A
Friends & Family
Recent Activity
| 14 hours ago | Listing updated with changes from the MLS® | |
| yesterday | Listing first seen on site |
General Features
Acres
0.893
Attached Garage
Yes
Disclosures
No Disclosures
Foundation
Slab
Garage
Yes
Garage Spaces
3
Green Energy Efficient
ThermostatHVAC
Parking
Attached
Parking Spaces
3
Property Condition
Under Construction
Property Sub Type
Single Family Residence
Security
Security Guard
Sewer
Aerobic SepticSeptic Tank
SqFt Total
2530
Style
Mediterranean
Interior Features
Appliances
DisposalOvenMicrowaveGas RangeDishwasher
Cooling
Ceiling Fan(s)Electric
Fireplace
Yes
Fireplace Features
Gas LogWood Burning
Fireplaces
1
Flooring
Tile
Heating
Propane
Interior
Crown MoldingHigh CeilingsWalk-In Closet(s)Kitchen IslandPantryEntrance FoyerGranite CountersDouble VanitySoaking TubSmart Thermostat
Laundry Features
Washer Hookup
Master Bedroom
Dimensions - 16x15Level - FirstArea - 240
Save
Ask
Tour
Hide
Exterior Features
Construction Details
Stucco
Lot Features
Cleared
Patio And Porch
Covered
Roof
Composition
Community Features
Association Fee
$450.0
Association Fee Frequency
Annually
MLS Area
52
School District
74 - Dayton
Financing Terms Available
CashConventionalFHAUSDA LoanVA Loan
Roads
Asphalt
Schools
School District
74 - Dayton
Elementary School
Stephen F. Austin Elementary School (Dayton)
Middle School
Woodrow Wilson Junior High School
High School
Dayton High School
Listing courtesy of Texcom Realty, Inc. [email protected]
IDX information is provided exclusively for consumers’ personal, non-commercial use. It may not be used for any purpose other than to identify prospective properties consumers may be interested in purchasing. This data is deemed reliable but is not guaranteed accurate by the MLS.
Data provided by HAR.com © 2026. All information provided should be independently verified.
IDX information is provided exclusively for consumers’ personal, non-commercial use. It may not be used for any purpose other than to identify prospective properties consumers may be interested in purchasing. This data is deemed reliable but is not guaranteed accurate by the MLS.
Data provided by HAR.com © 2026. All information provided should be independently verified.
Neighborhood & Commute
Source: Walkscore
Disclosure: Community information and market data powered by Constellation Data Labs. Information is deemed reliable but not guaranteed.
Save
Ask
Tour
Hide
Did you know? You can invite friends and family to your search. They can join your search, rate and discuss listings with you.