Save
Ask
Tour
Hide
Share
$700,000
1 Day On Site

686 Orange Grove Street
League City, TX 77573

For Sale|Single Family Residence|Active
4
Beds
4
Total Baths
3
Full Baths
1
Partial Bath
3,670
SqFt
$191
/SqFt
1980
Built
Subdivision:
League City Orange Groves
County:
Galveston
Call Now: (281) 245-7492
Is this the listing for you? We can help make it yours.
(281) 245-7492
686 Orange Grove Street686 Orange Grove Street686 Orange Grove Street686 Orange Grove Street
Save
Ask
Tour
Hide
Share

Mortgage Calculator

Monthly Payment (Est.)

Enter an interest rate to see your estimated monthly payment.
Calculator powered by Showcase IDX, a Constellation1 Company. Copyright ©2026 Information is deemed reliable but not guaranteed.

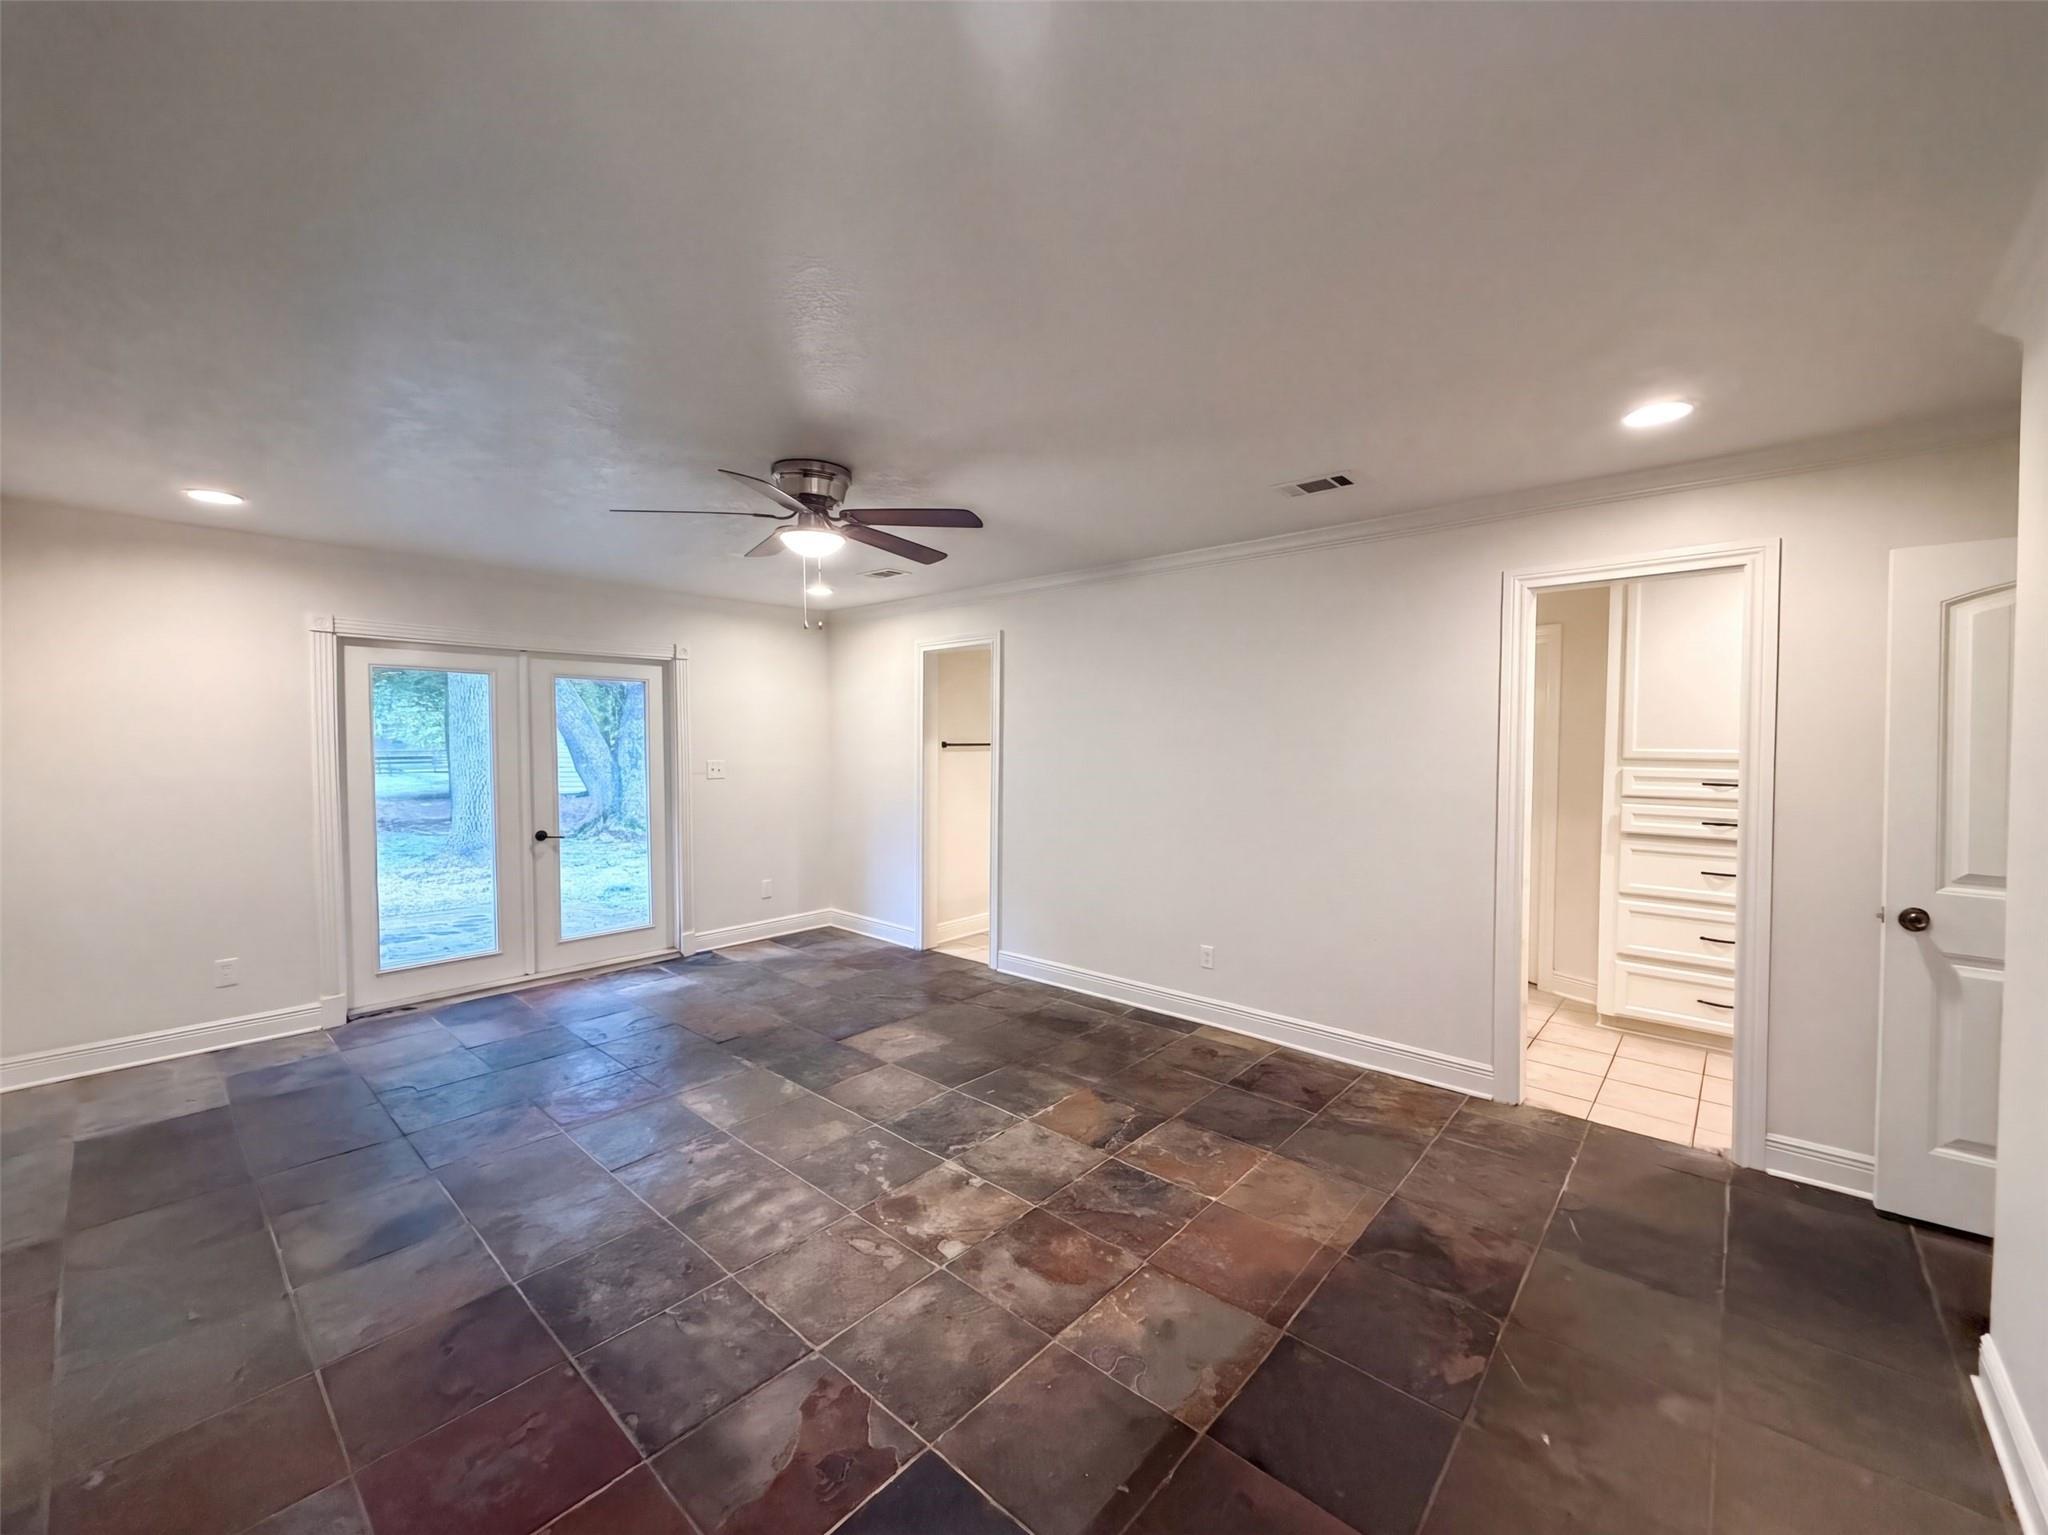
686 Orange Grove St is a 1-story League City home set on a 51,000-square-foot lot with a vaulted beamed living room anchored by a full-height brick fireplace. The kitchen features a large central cooktop island with a stainless-steel range hood, built-in double wall ovens, a stainless-steel refrigerator, white cabinetry, and stone-look countertops. Slate tile flooring flows through the main living room, formal dining rooms with tray ceilings and bay window seating, and the primary bedroom suite, which opens through French doors and includes a dressing area, double-sink vanity, and slate-tiled soaking tub alcove. A spacious secondary living area with wood-look flooring, built-in shelving, and a kitchenette with butcher-block counters adds versatile gathering space alongside mature shade trees and a rear patio. Included 100-Day Home Warranty

Save
Ask
Tour
Hide
Share
Listing Snapshot
Price 
$700,000
Days On Site 
1 Day
Bedrooms 
4
Inside Area (SqFt) 
3,670 sqft
Total Baths 
4
Full Baths 
3
Partial Baths 
1
Lot Size 
1.1708 Acres
Year Built 
1980
MLS Number 
69636029
Status 
Active
Property Tax 
$15,524
HOA/Condo/Coop Fees 
N/A
Sq Ft Source 
N/A
Friends & Family
Recent Activity
12 hours agoListing updated with changes from the MLS
yesterdayListing first seen on site
General Features
Acres 
1.1708
Disclosures 
Seller's Disclosure
Foundation 
Slab
Garage 
Yes
Garage Spaces 
2
Parking 
Detached
Parking Spaces 
2
Property Sub Type 
Single Family Residence
Sewer 
Public Sewer
SqFt Total 
3670
Style 
Traditional
Water Source 
Public
Interior Features
Appliances 
Dishwasher
Cooling 
Electric
Fireplace 
Yes
Fireplace Features 
Gas
Fireplaces 
1
Heating 
Natural Gas
Bedroom 
Dimensions - 12 x 12Level - FirstArea - 144
Master Bedroom 
Dimensions - 14 x 21Level - FirstArea - 294
Save
Ask
Tour
Hide
Share
Exterior Features
Construction Details 
Brick
Lot Features 
Other
Roof 
Composition
Community Features
MLS Area 
33
School District 
9 - Clear Creek
Financing Terms Available 
CashConventionalVA Loan
Schools
School District
9 - Clear Creek
Elementary School
Ralph Parr Elementary School
Middle School
Victorylakes Intermediate School
High School
Clear Creek High School
Listing courtesy of Opendoor Brokerage, LLC [email protected]

IDX information is provided exclusively for consumers’ personal, non-commercial use. It may not be used for any purpose other than to identify prospective properties consumers may be interested in purchasing. This data is deemed reliable but is not guaranteed accurate by the MLS.

Data provided by HAR.com © 2026. All information provided should be independently verified.

Neighborhood & Commute
Source: Walkscore
Disclosure: Community information and market data powered by Constellation Data Labs. Information is deemed reliable but not guaranteed.
Save
Ask
Tour
Hide
Share