



Save
Ask
Tour
Hide
$600,000
New Listing
19763 Irenell DrPorter, TX 77365
For Sale|Single Family Residence|Active
5
Beds
4
Total Baths
3
Full Baths
1
Partial Bath
3,300
SqFt
$182
/SqFt
2004
Built
Subdivision:
Shadowland Retreat
County:
Montgomery
Call Now: (281) 245-7492
Is this the listing for you? We can help make it yours.
(281) 245-7492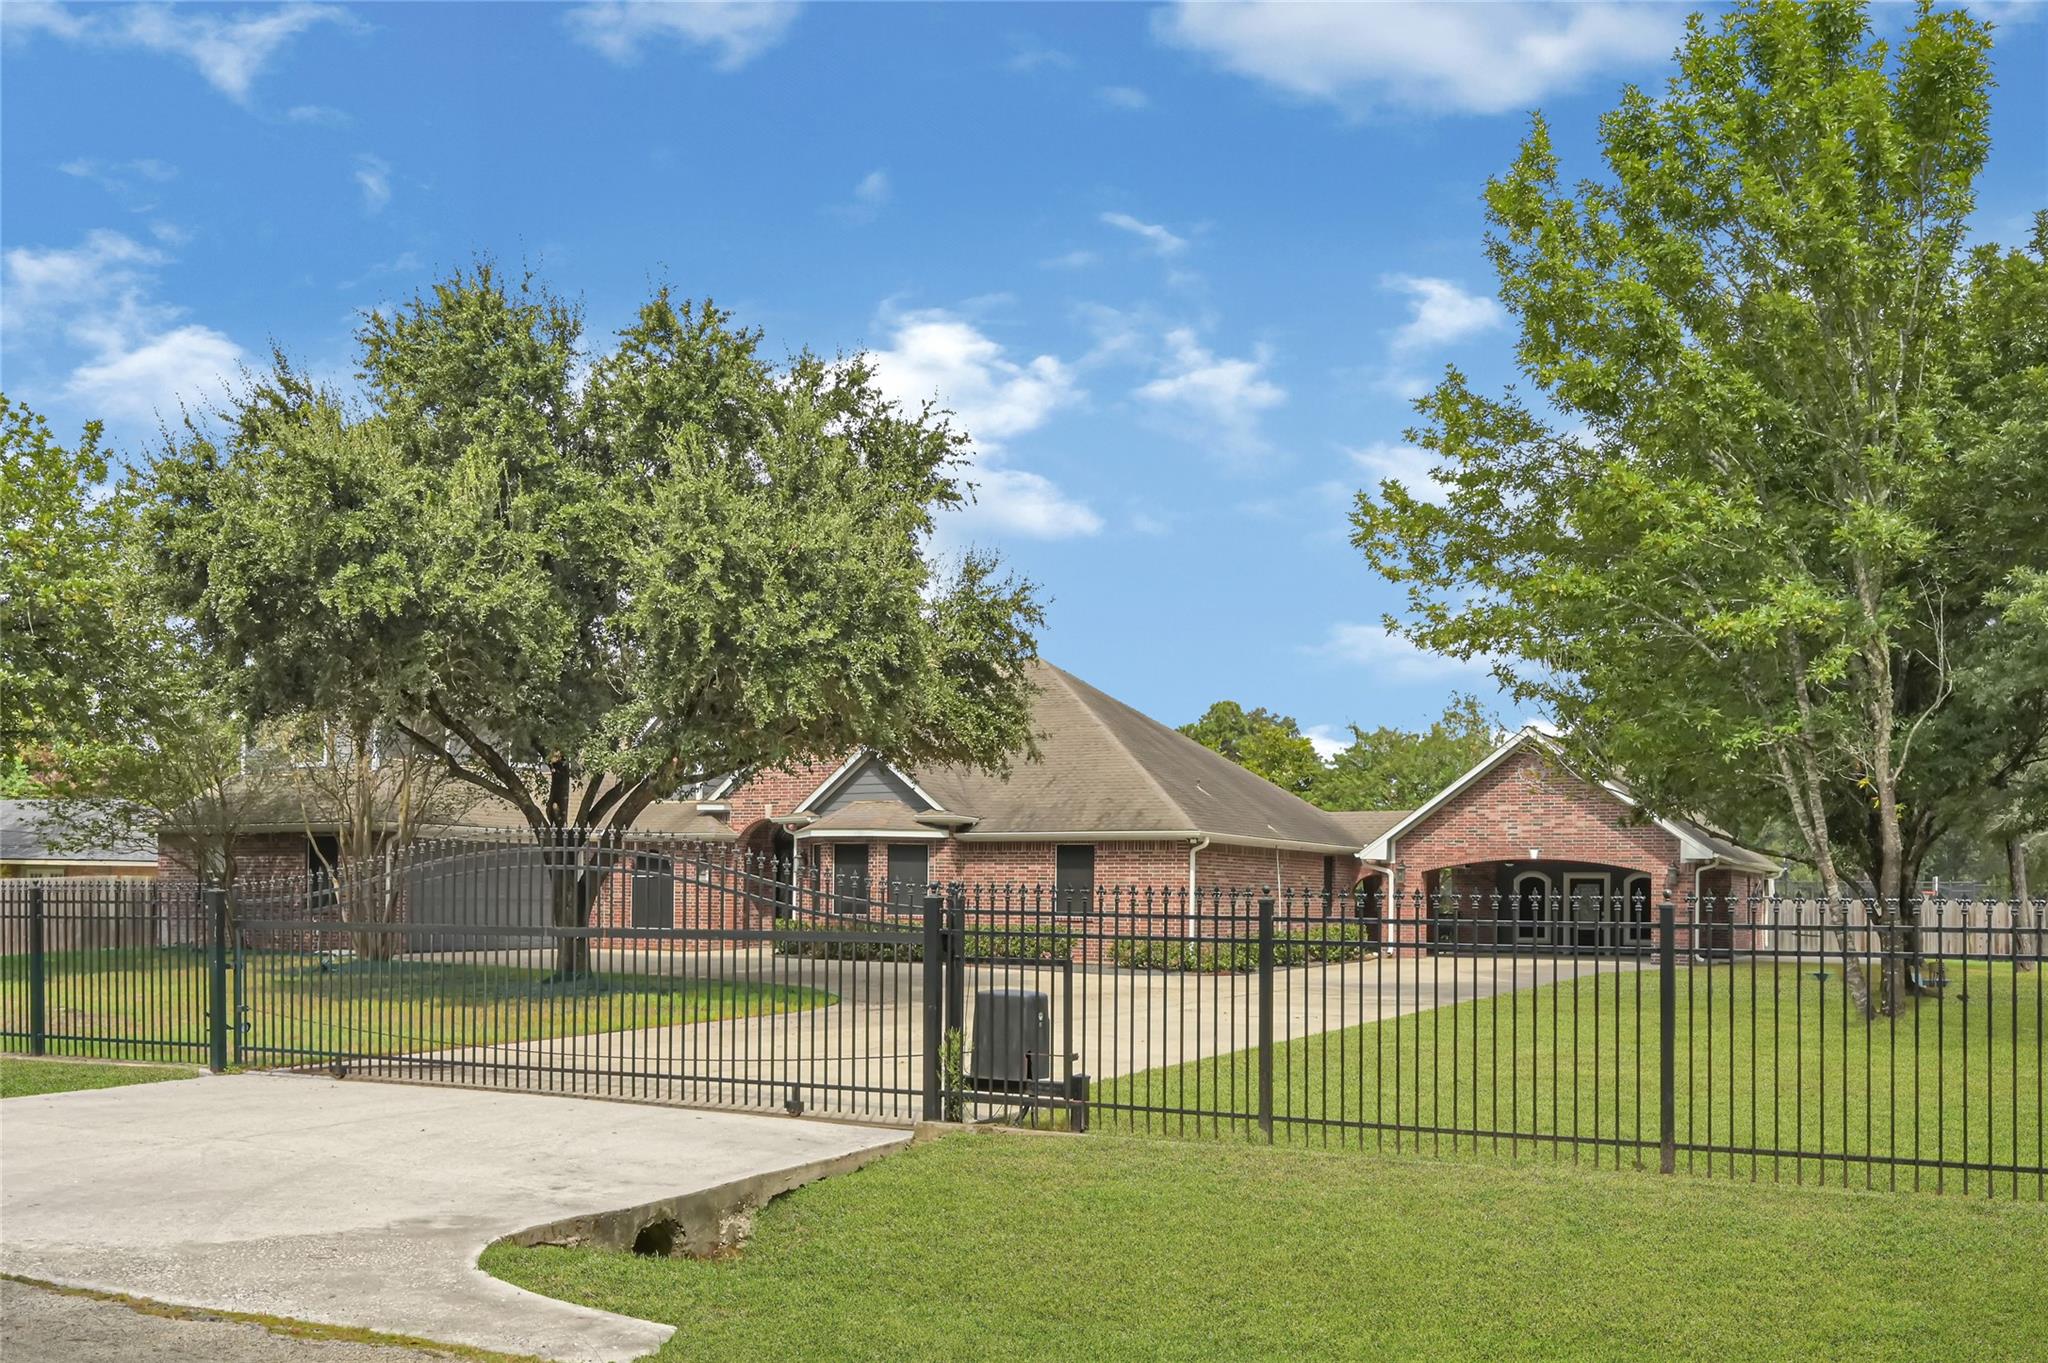
Save
Ask
Tour
Hide
Mortgage Calculator
Monthly Payment (Est.)
Enter an interest rate to see your estimated monthly payment.Calculator powered by Showcase IDX, a Constellation1 Company. Copyright ©2026 Information is deemed reliable but not guaranteed.
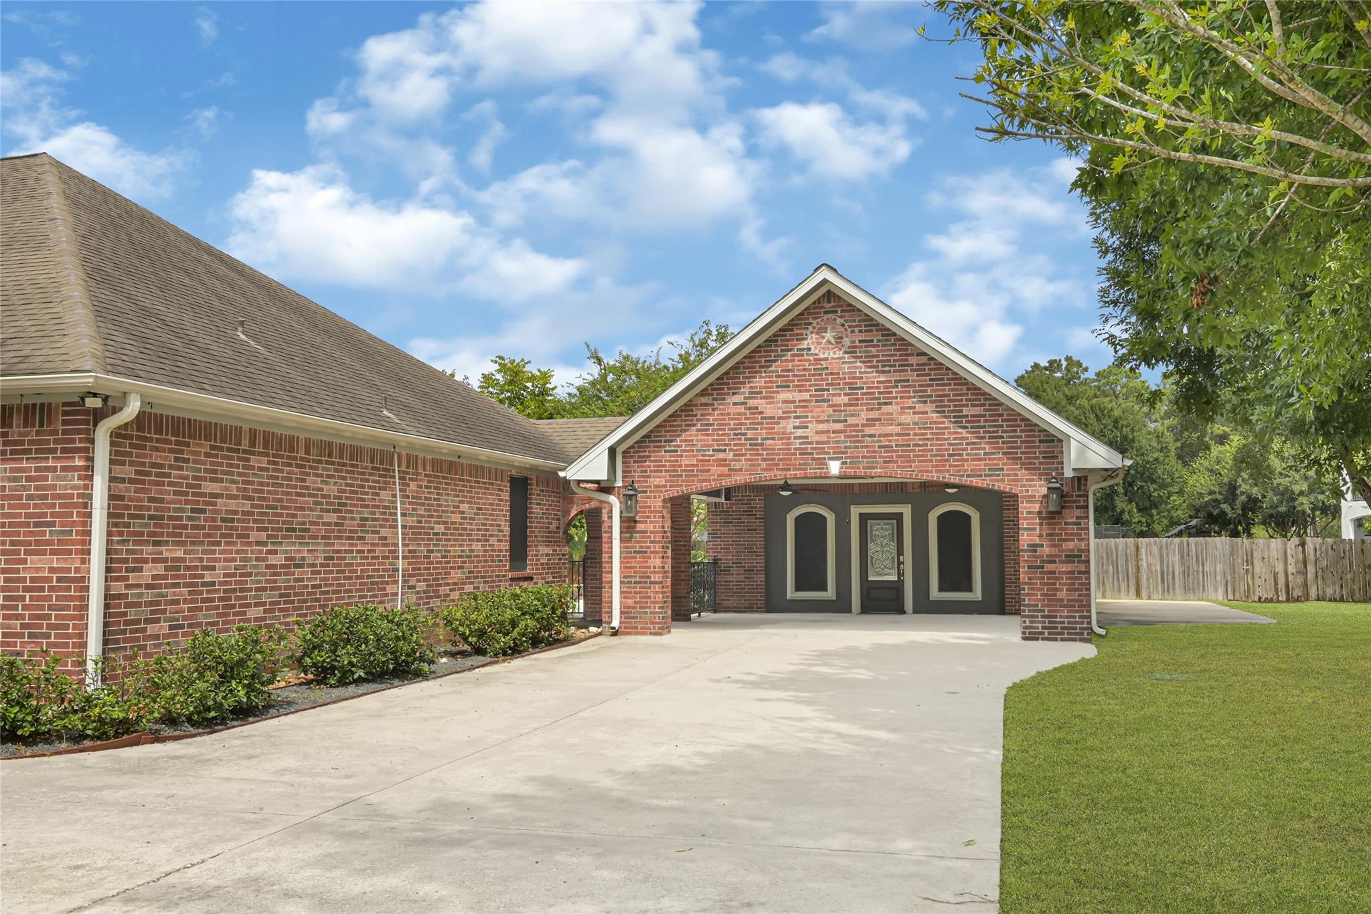
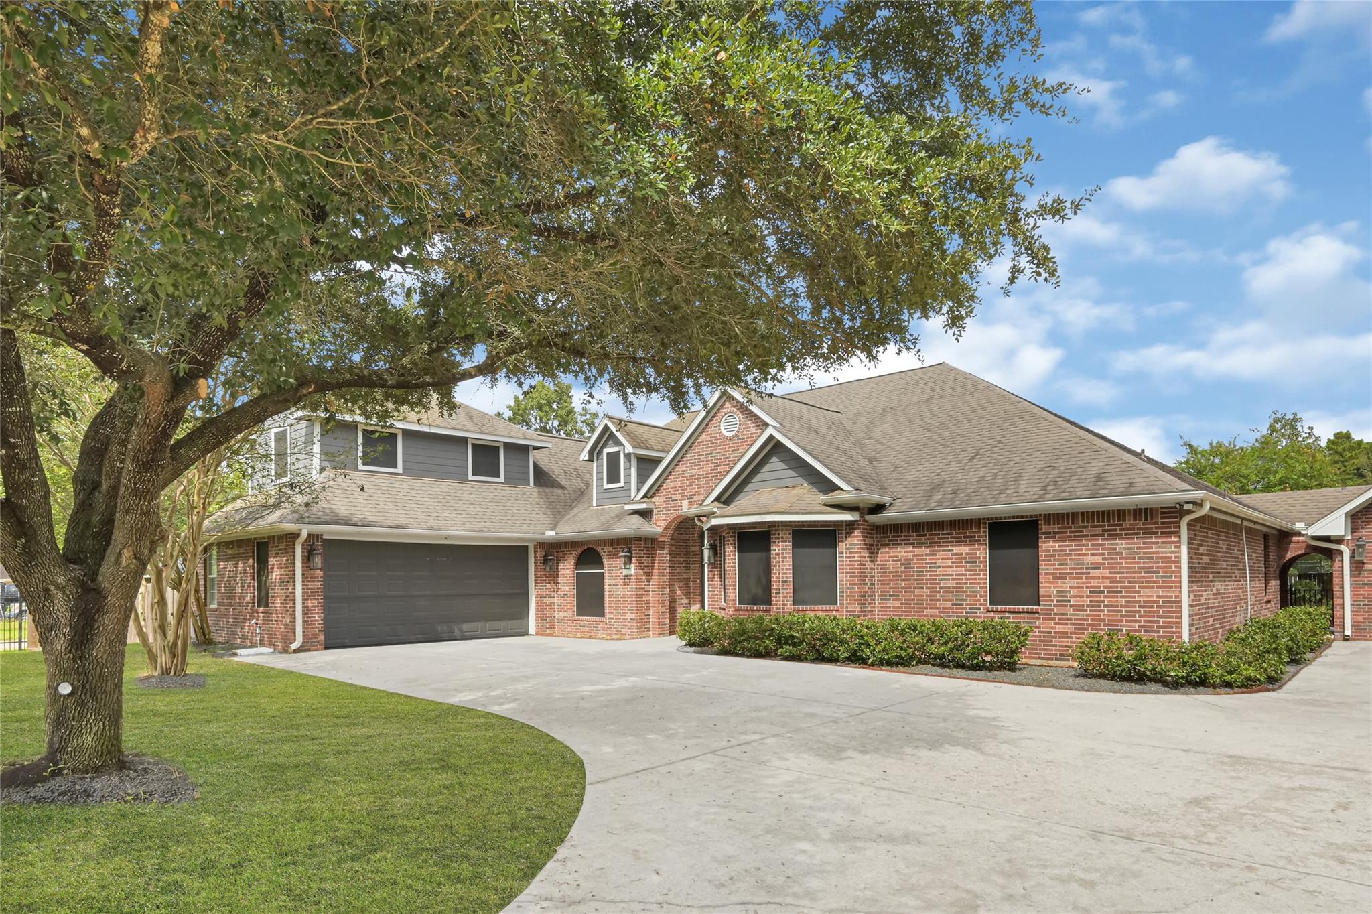
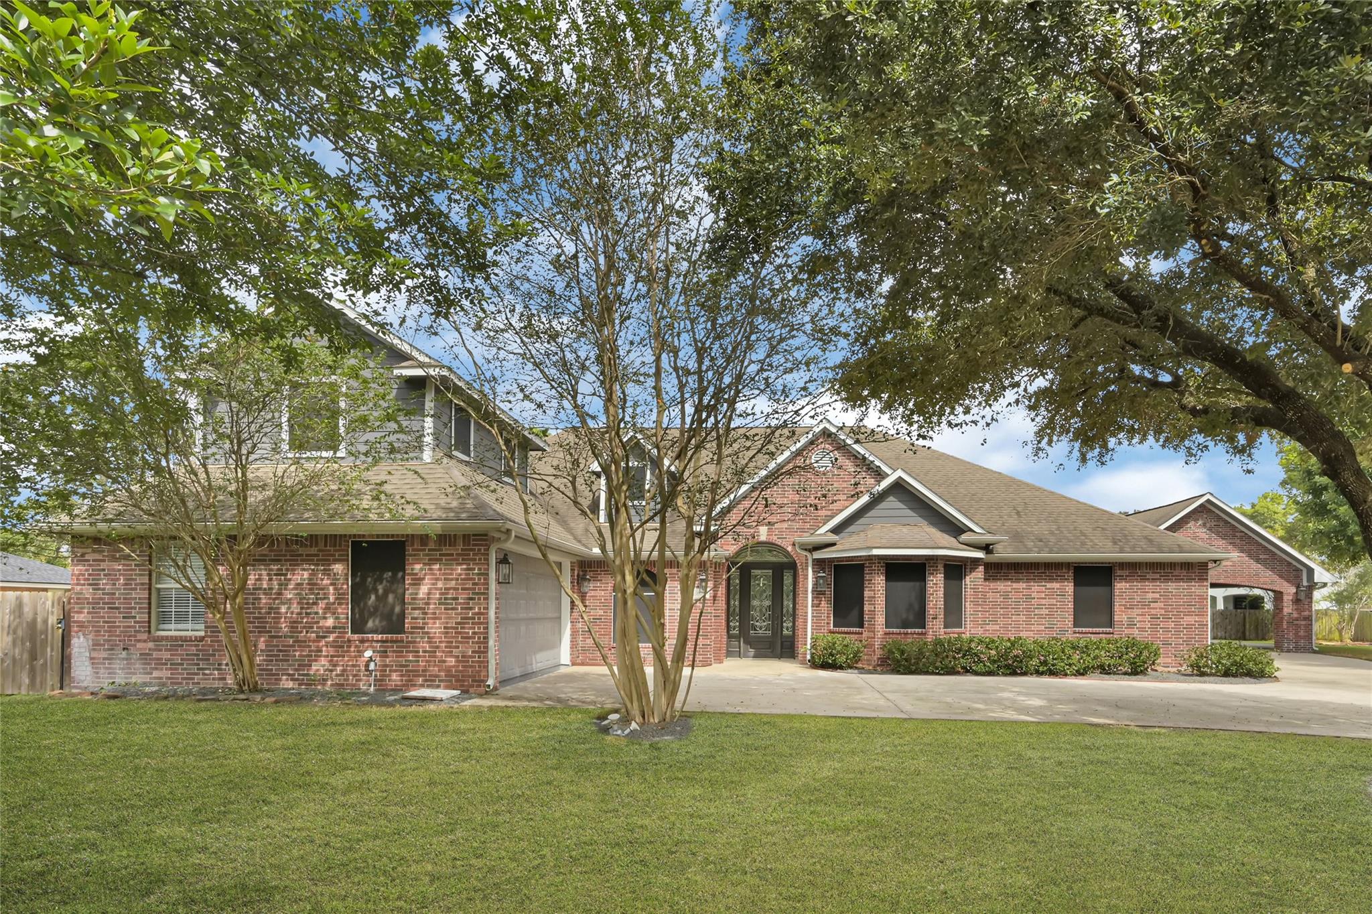
Beautifully remodeled home in Porter offering 5 bedrooms and spacious living areas. This move-in-ready property features fresh modern updates throughout, a functional and inviting floor plan, and plenty of space for comfortable everyday living and entertaining. Enjoy a beautifully updated interior, private backyard, and swimming pool—perfect for relaxing and enjoying the Texas weather. Pool and lawn maintenance are included in the monthly rent, providing added convenience for the tenant. Conveniently located near shopping, dining, schools, and major roadways. Schedule your private showing today and come see everything this beautiful home has to offer!
Save
Ask
Tour
Hide
Listing Snapshot
Price
$600,000
Days On Site
0 Days
Bedrooms
5
Inside Area (SqFt)
3,300 sqft
Total Baths
4
Full Baths
3
Partial Baths
1
Lot Size
0.6666 Acres
Year Built
2004
MLS® Number
71705924
Status
Active
Property Tax
N/A
HOA/Condo/Coop Fees
N/A
Sq Ft Source
N/A
Friends & Family
Recent Activity
| 9 hours ago | Listing updated with changes from the MLS® | |
| 9 hours ago | Listing first seen on site |
General Features
Acres
0.6666
Disclosures
No Disclosures
Foundation
Other
Garage
Yes
Garage Spaces
4
Parking
Detached
Parking Spaces
4
Property Sub Type
Single Family Residence
Sewer
Septic Tank
SqFt Total
3300
Style
Other
Water Source
Public
Interior Features
Cooling
Electric
Heating
Natural Gas
Bedroom
Dimensions - VERIFYLevel - First
Master Bedroom
Dimensions - VERIFYLevel - First
Save
Ask
Tour
Hide
Exterior Features
Construction Details
Unknown
Lot Features
Cleared
Pool Features
In Ground
Private Pool
Yes
Roof
Other
Community Features
MLS Area
40
School District
39 - New Caney
Schools
School District
39 - New Caney
Elementary School
Sorters Mill Elementary School
Middle School
White Oak Middle School (New Caney)
High School
Porter High School (New Caney)
Listing courtesy of MSE Realty and Consulting Services [email protected]
IDX information is provided exclusively for consumers’ personal, non-commercial use. It may not be used for any purpose other than to identify prospective properties consumers may be interested in purchasing. This data is deemed reliable but is not guaranteed accurate by the MLS.
Data provided by HAR.com © 2026. All information provided should be independently verified.
IDX information is provided exclusively for consumers’ personal, non-commercial use. It may not be used for any purpose other than to identify prospective properties consumers may be interested in purchasing. This data is deemed reliable but is not guaranteed accurate by the MLS.
Data provided by HAR.com © 2026. All information provided should be independently verified.
Neighborhood & Commute
Source: Walkscore
Disclosure: Community information and market data powered by Constellation Data Labs. Information is deemed reliable but not guaranteed.
Save
Ask
Tour
Hide
Did you know? You can invite friends and family to your search. They can join your search, rate and discuss listings with you.