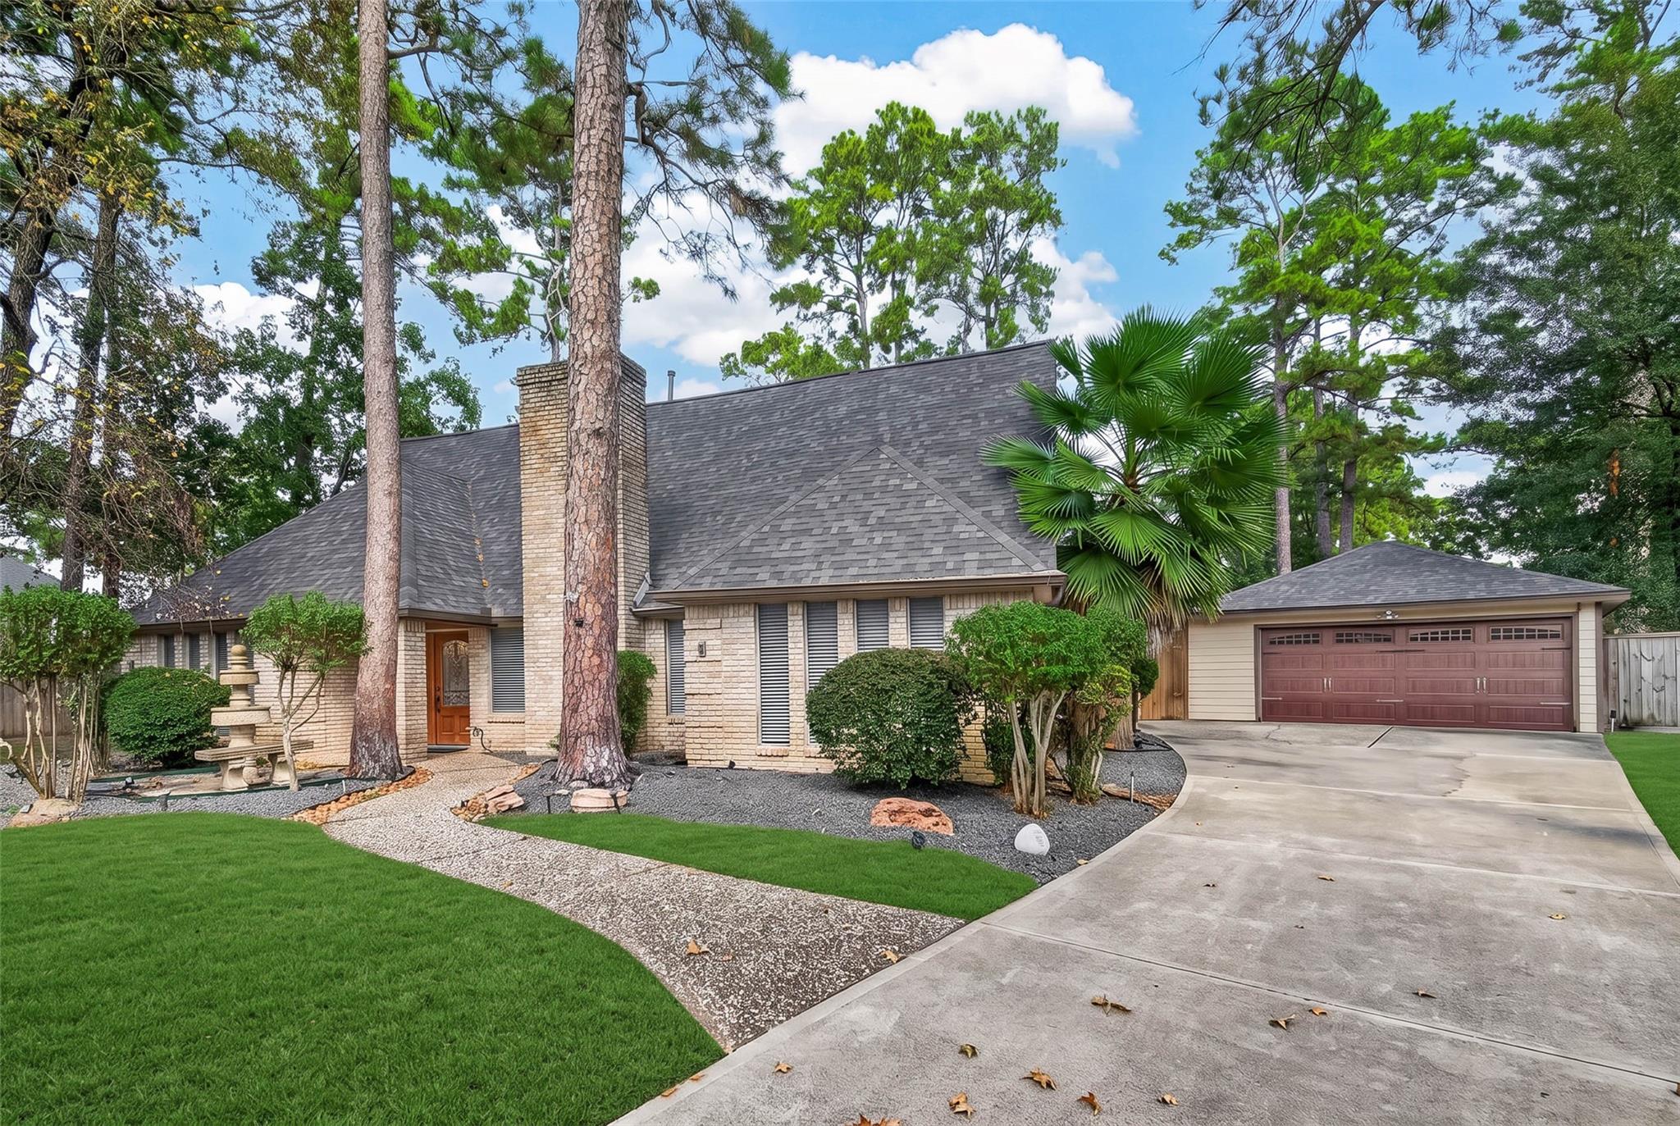
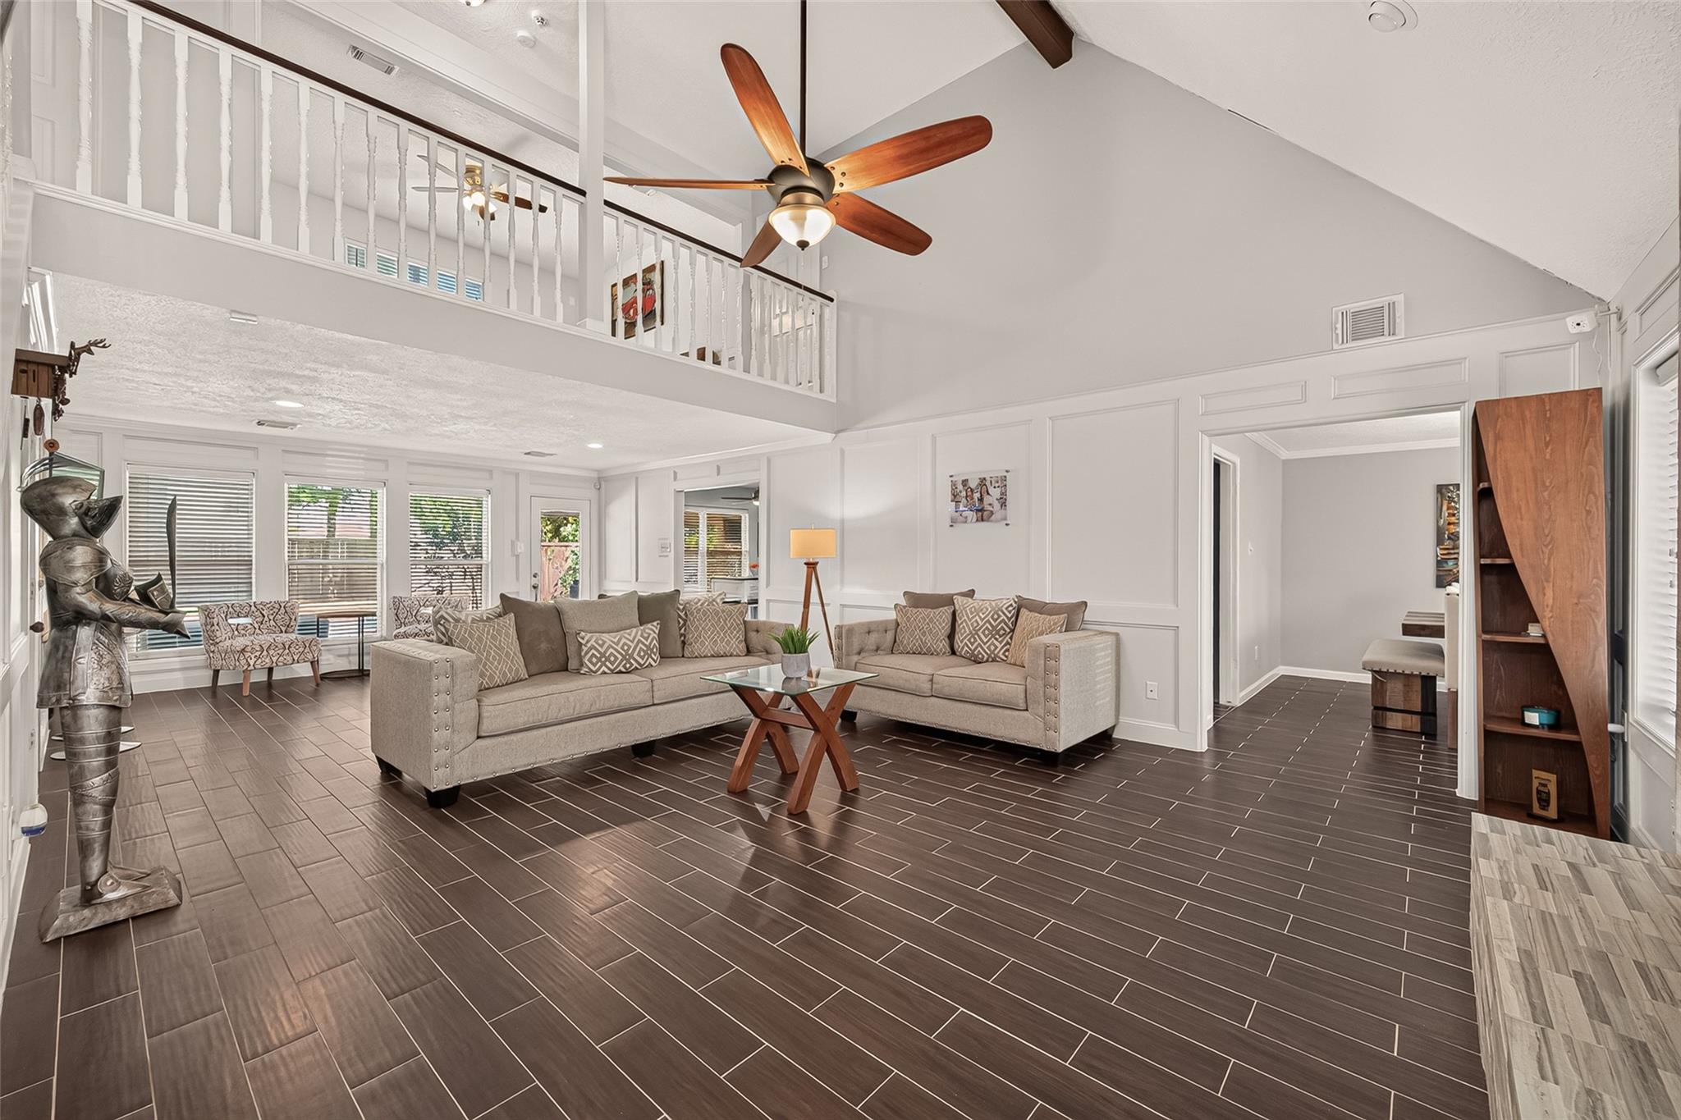
Nestled on a quiet cul-de-sac, this Terranova West gem has a lot to love. Surrounded by towering pine trees, relax in your own backyard retreat complete with a pool/spa, covered patio/deck, and a great place to unwind. Step inside to an updated chef’s kitchen, equipped with a gas cooktop, granite countertops, generous cabinet space, and ample room for multiple cooks. The kitchen opens to both a breakfast area and a formal dining room. The expansive family room features a wet bar and provides an ideal setting for entertaining guests and spending time with family. The elegant primary suite includes an en-suite bathroom, walk-in closets, and a dual-sink vanity. A generously sized office or study offers a comfortable and practical work-from-home environment, while the spacious upstairs game room provides additional recreational space. The large backyard has sufficient room for a workshop, trampoline, garden, or all three. The property did not flood. Zoned to Klein schools.
Save
Ask
Tour
Hide
Share
Listing Snapshot
Price
$435,000
Days On Site
8 Days
Bedrooms
4
Inside Area (SqFt)
3,041 sqft
Total Baths
3
Full Baths
2
Partial Baths
1
Lot Size
0.3398 Acres
Year Built
1981
MLS Number
72495764
Status
Active
Property Tax
$9,624
HOA/Condo/Coop Fees
$90.5 monthly
Sq Ft Source
N/A
Friends & Family
React
Comment
Invite
No Comments Yet
Did you know? You can invite friends and family to your search. They can join your search, rate and discuss listings with you.
Electric Dryer HookupGas Dryer HookupWasher Hookup
Spa
Yes
Window Features
Window CoveringsLow Emissivity Windows
Bedroom
Dimensions - 15x13Level - SecondArea - 195
Breakfast
Dimensions - 13x12Level - FirstArea - 156
Dining Room
Dimensions - 13x12Level - FirstArea - 156
Family Room
Dimensions - 20x16Level - FirstArea - 320
Kitchen
Dimensions - 15x12Level - FirstArea - 180
Master Bedroom
Dimensions - 16x15Level - FirstArea - 240
Utility Room
Dimensions - 8x7Level - FirstArea - 56
Save
Ask
Tour
Hide
Share
Exterior Features
Construction Details
BrickCement SidingWood Siding
Fencing
Back Yard
Lot Features
Back YardCul-De-SacSubdivided
Patio And Porch
CoveredPatio
Pool Features
GuniteHeatedIn Ground
Private Pool
Yes
Roof
Composition
Spa
Yes
Spa Features
Private
Windows/Doors
Window CoveringsLow Emissivity Windows
Community Features
Accessibility Features
Accessible Entrance
Association Amenities
Recreation Facilities
Association Fee
$1086.0
Association Fee Frequency
Annually
Community Features
Curbs
MLS Area
13
School District
32 - Klein
Financing Terms Available
CashConventionalFHAVA Loan
Roads
AsphaltConcrete
Schools
School District
32 - Klein
Elementary School
Benfer Elementary School
Middle School
Strack Intermediate School
High School
Klein High School
Listing courtesy of Weichert, Realtors - The Murray Group [email protected]
IDX information is provided exclusively for consumers’ personal, non-commercial use. It may not be used for any purpose other than to identify prospective properties consumers may be interested in purchasing. This data is deemed reliable but is not guaranteed accurate by the MLS.




Did you know? You can invite friends and family to your search. They can join your search, rate and discuss listings with you.