



Save
Ask
Tour
Hide
$129,900
New Listing
1007 Breezy LaneWharton, TX 77488
For Sale|Single Family Residence|Active
2
Beds
1
Total Bath
1
Full Bath
816
SqFt
$159
/SqFt
1960
Built
Subdivision:
Mayfair
County:
Wharton
Call Now: (281) 245-7492
Is this the listing for you? We can help make it yours.
(281) 245-7492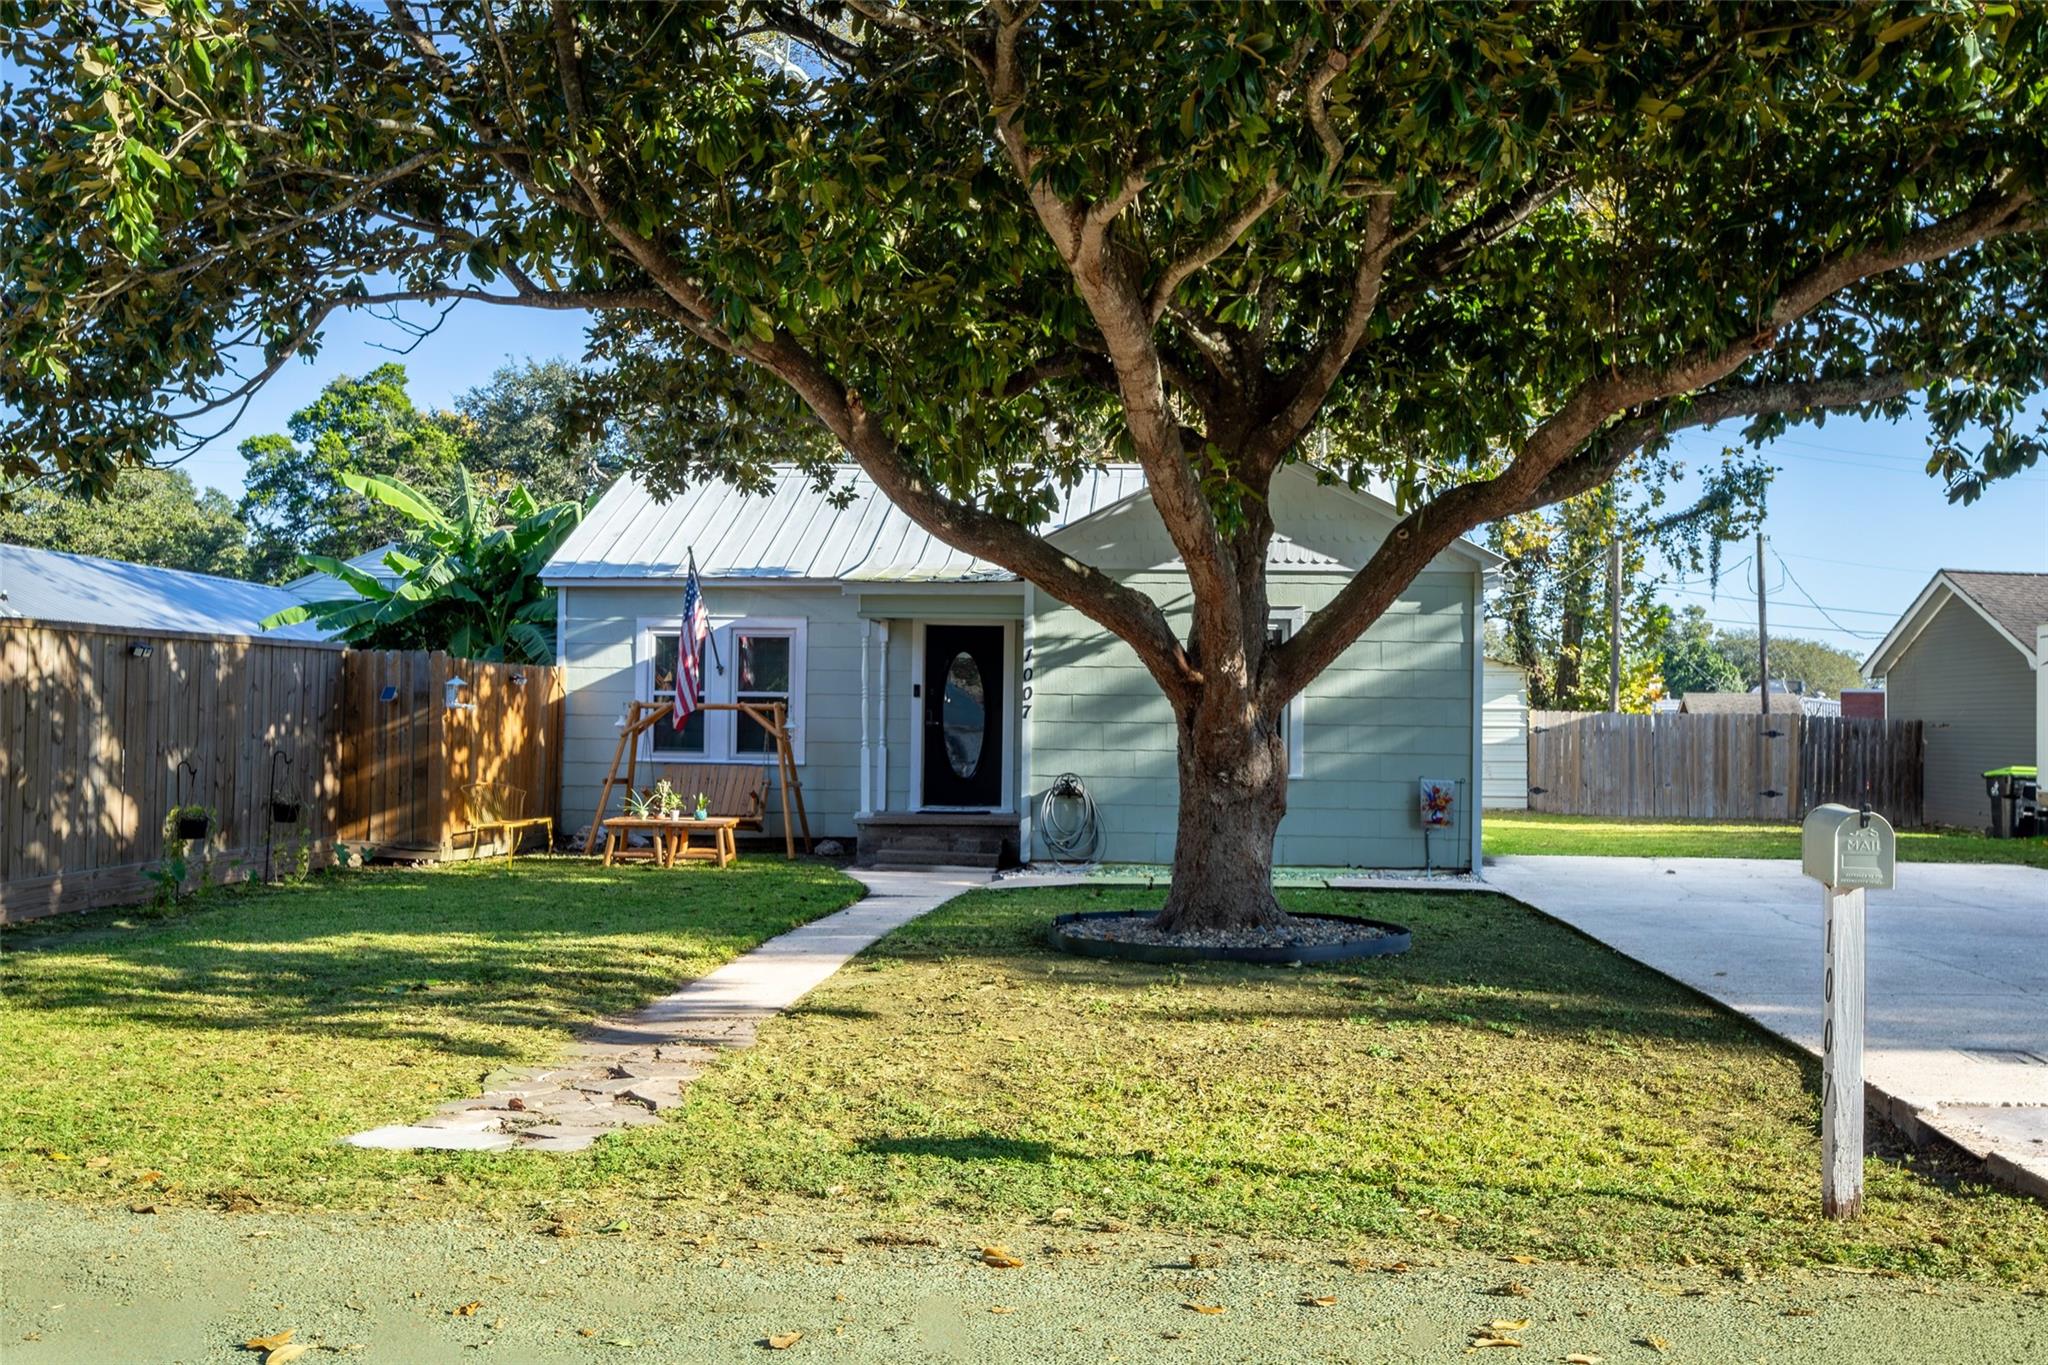
Save
Ask
Tour
Hide
Mortgage Calculator
Monthly Payment (Est.)
Enter an interest rate to see your estimated monthly payment.Calculator powered by Showcase IDX, a Constellation1 Company. Copyright ©2026 Information is deemed reliable but not guaranteed.
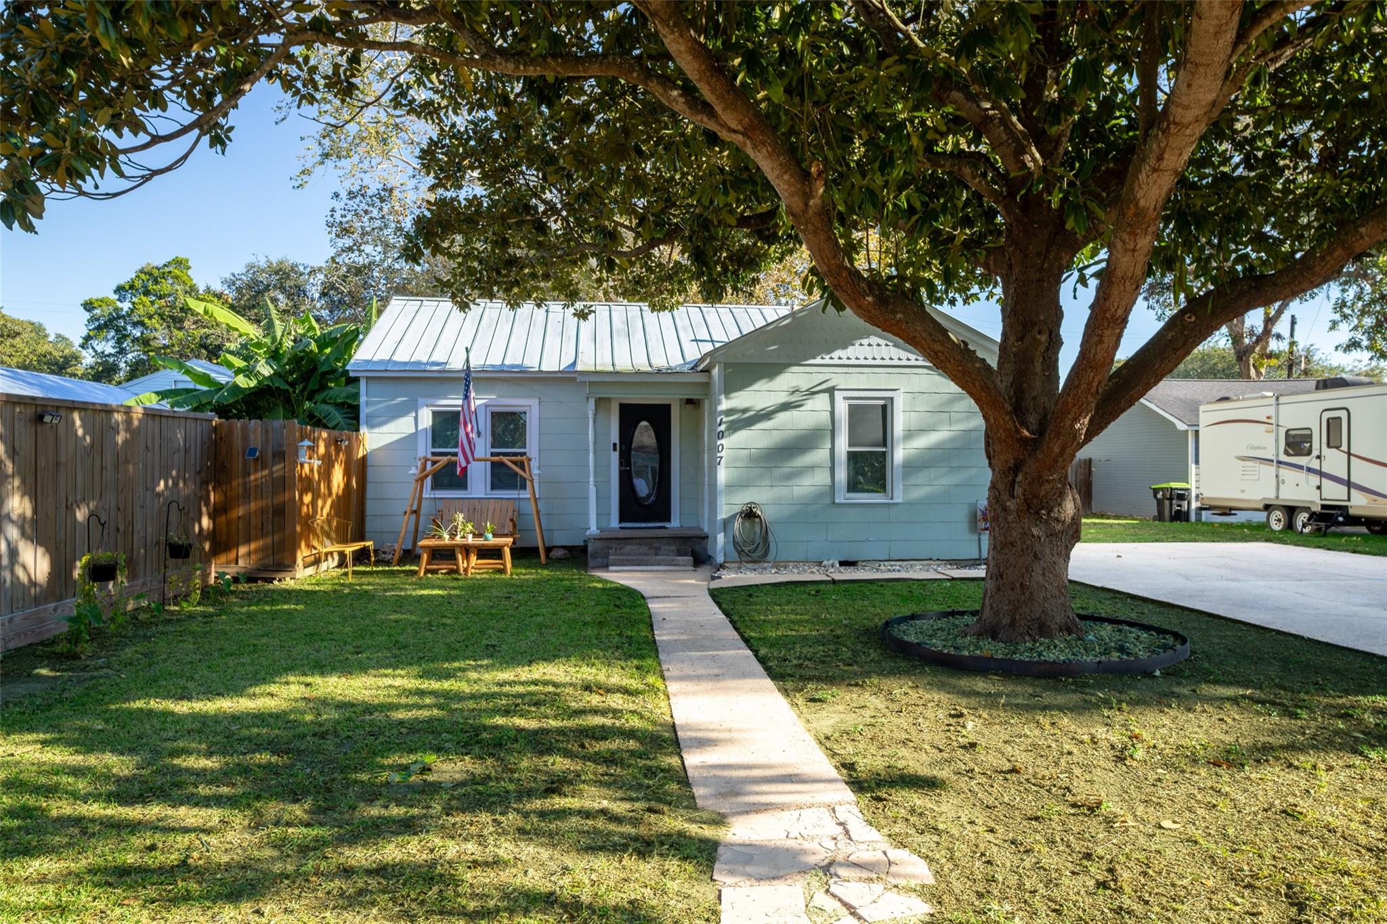
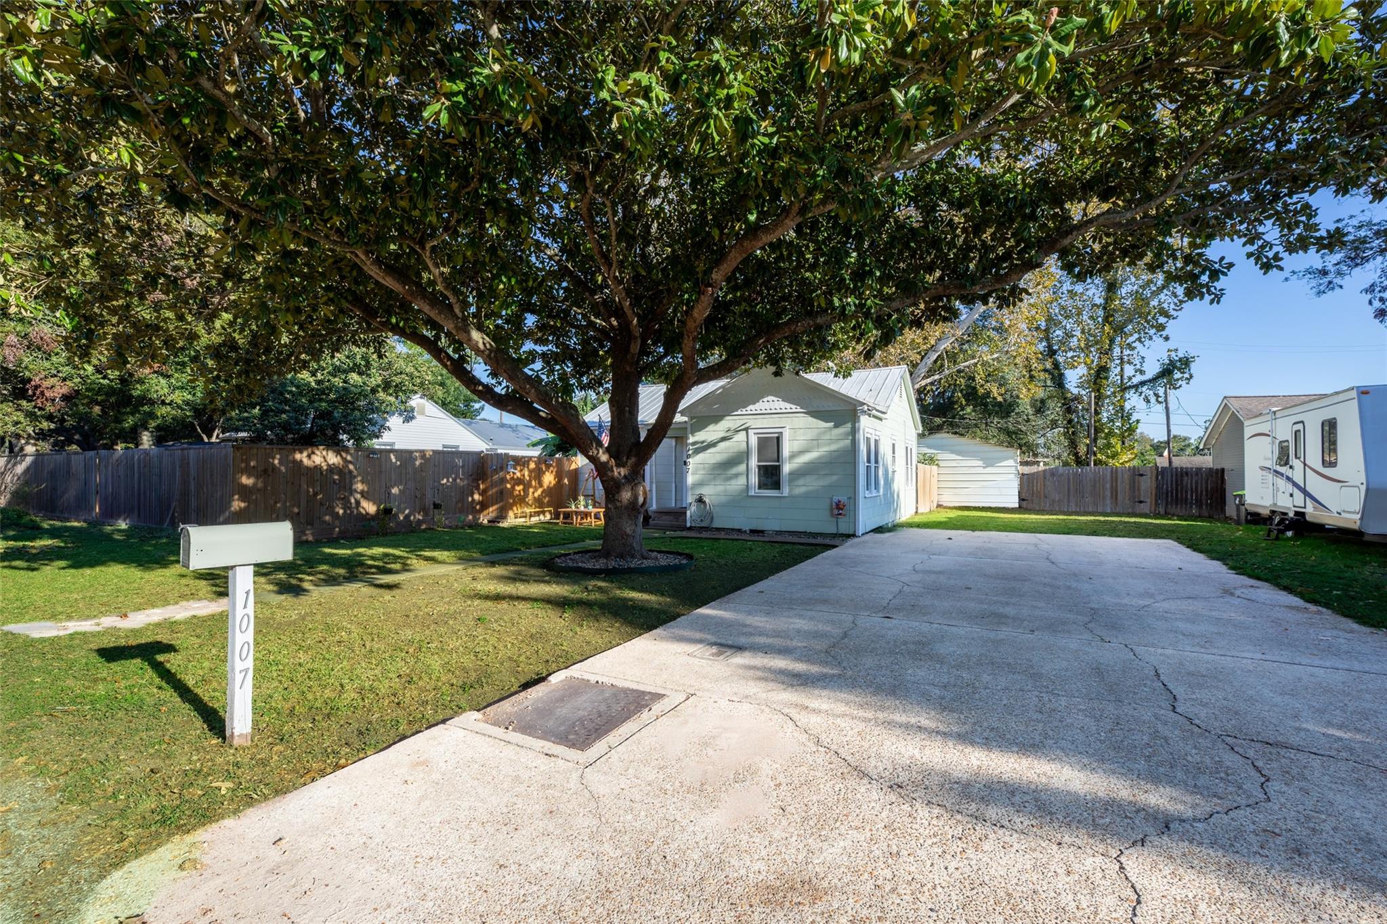
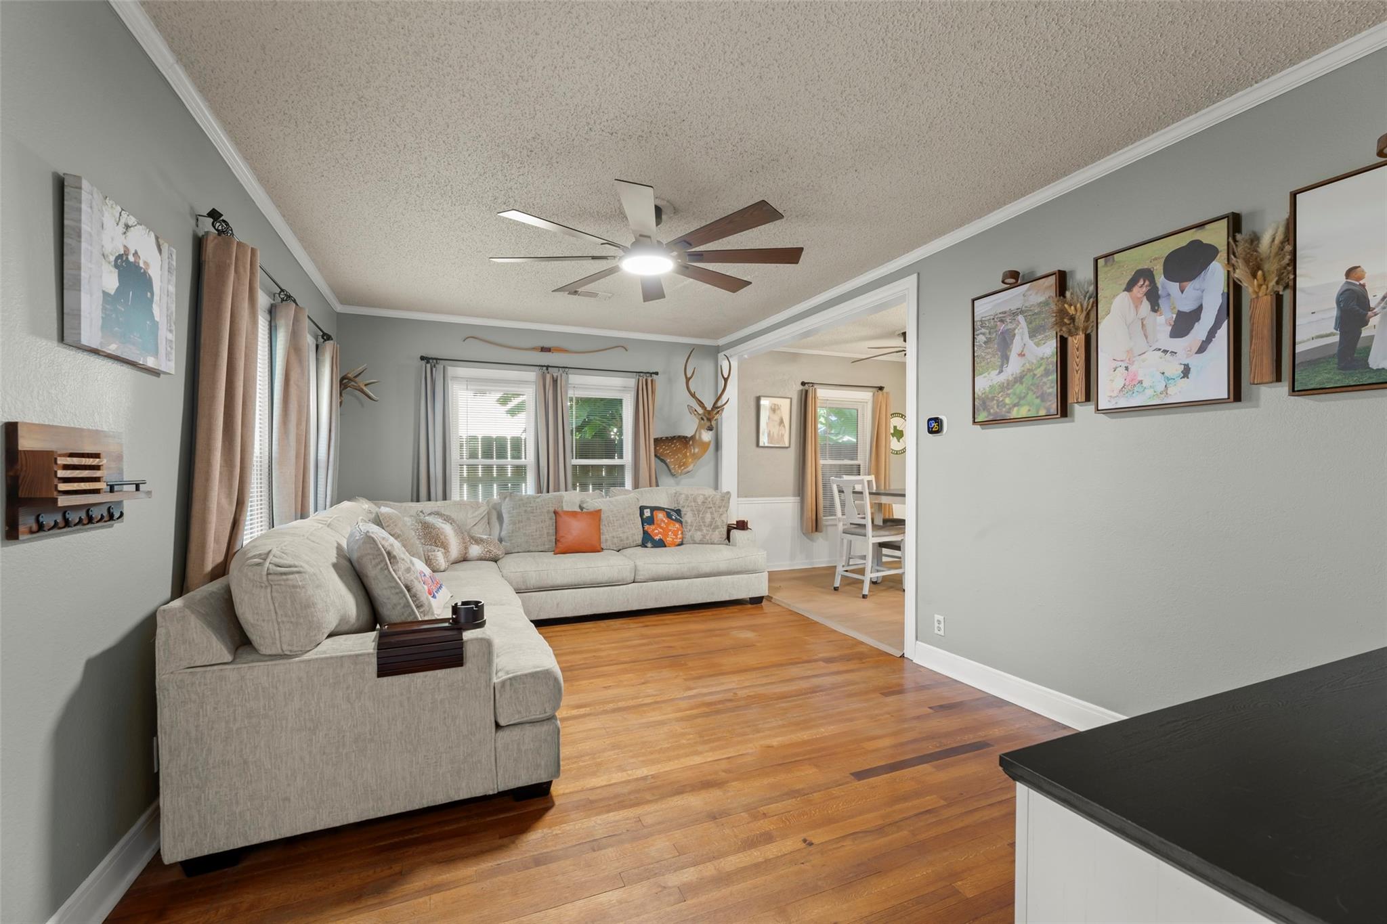
You'll definitely want to see this one! This adorable 2 bedroom, 1 bath bungalow is updated and move-in ready to welcome you and your family. New windows, new paint throughout, newly remodeled bathroom, spacious shaded fenced in back yard with nice patio as well as a firepit seating area. You'll appreciate the convenient location situated just off Alabama Road where you can bike or walk to schools, shopping, dining and downtown Wharton. Did I mention it's just minutes from Sugar Land! Priced to sell - this one shouldn't last long! Schedule your private tour today!
Save
Ask
Tour
Hide
Listing Snapshot
Price
$129,900
Days On Site
0 Days
Bedrooms
2
Inside Area (SqFt)
816 sqft
Total Baths
1
Full Baths
1
Partial Baths
N/A
Lot Size
0.2066 Acres
Year Built
1960
MLS Number
72973682
Status
Active
Property Tax
$1,608
HOA/Condo/Coop Fees
N/A
Sq Ft Source
N/A
Friends & Family
Recent Activity
| 8 hours ago | Listing updated with changes from the MLS | |
| 8 hours ago | Listing first seen on site |
General Features
Acres
0.2066
Disclosures
Seller's DisclosureSeller's Water Disclosure
Foundation
Block
Garage
Yes
Parking
No Garage
Property Sub Type
Single Family Residence
Sewer
Public Sewer
SqFt Total
816
Style
Traditional
Water Source
Public
Interior Features
Appliances
Free-Standing RangeGas RangeOven
Cooling
Ceiling Fan(s)Electric
Flooring
Wood
Heating
Natural Gas
Laundry Features
Electric Dryer HookupGas Dryer HookupWasher Hookup
Bathroom
Dimensions - 9.5x5Level - FirstArea - 47
Bedroom
Dimensions - 9x13Level - FirstArea - 117
Dining Room
Dimensions - 9x9Level - FirstArea - 81
Kitchen
Dimensions - 9x9Level - FirstArea - 81
Living Room
Dimensions - 11.5x17.5Level - FirstArea - 201
Utility Room
Dimensions - 5.5x10Level - FirstArea - 55
Save
Ask
Tour
Hide
Exterior Features
Construction Details
OtherWood Siding
Fencing
Back Yard
Lot Features
Back YardSubdivided
Other Structures
Shed(s)
Patio And Porch
Patio
Roof
Metal
Community Features
MLS Area
55
School District
180 - Wharton
Financing Terms Available
CashConventionalFHAVA Loan
Roads
Asphalt
Schools
School District
180 - Wharton
Elementary School
Cg Sivells/Wharton Elementary School
Middle School
Wharton Junior High
High School
Wharton High School
Listing courtesy of Terri Mund & Associates, Inc [email protected]
IDX information is provided exclusively for consumers’ personal, non-commercial use. It may not be used for any purpose other than to identify prospective properties consumers may be interested in purchasing. This data is deemed reliable but is not guaranteed accurate by the MLS.
Data provided by HAR.com © 2026. All information provided should be independently verified.
Neighborhood & Commute
Source: Walkscore
Disclosure: Community information and market data powered by Constellation Data Labs. Information is deemed reliable but not guaranteed.
Save
Ask
Tour
Hide
Did you know? You can invite friends and family to your search. They can join your search, rate and discuss listings with you.