Save
Ask
Tour
Hide
Share
$537,500
6 Days On Site

43 Hearthshire Circle Circle
The Woodlands, TX 77354

For Sale|Single Family Residence|Active
4
Beds
4
Total Baths
3
Full Baths
1
Partial Bath
3,174
SqFt
$169
/SqFt
2013
Built
Subdivision:
Wdlnds Village Sterling Ridge 99
County:
Montgomery
Call Now: (281) 245-7492
Is this the listing for you? We can help make it yours.
(281) 245-7492
43 Hearthshire Circle Circle43 Hearthshire Circle Circle43 Hearthshire Circle Circle43 Hearthshire Circle Circle
Save
Ask
Tour
Hide
Share

Mortgage Calculator

Monthly Payment (Est.)

Enter an interest rate to see your estimated monthly payment.
Calculator powered by Showcase IDX, a Constellation1 Company. Copyright ©2026 Information is deemed reliable but not guaranteed.

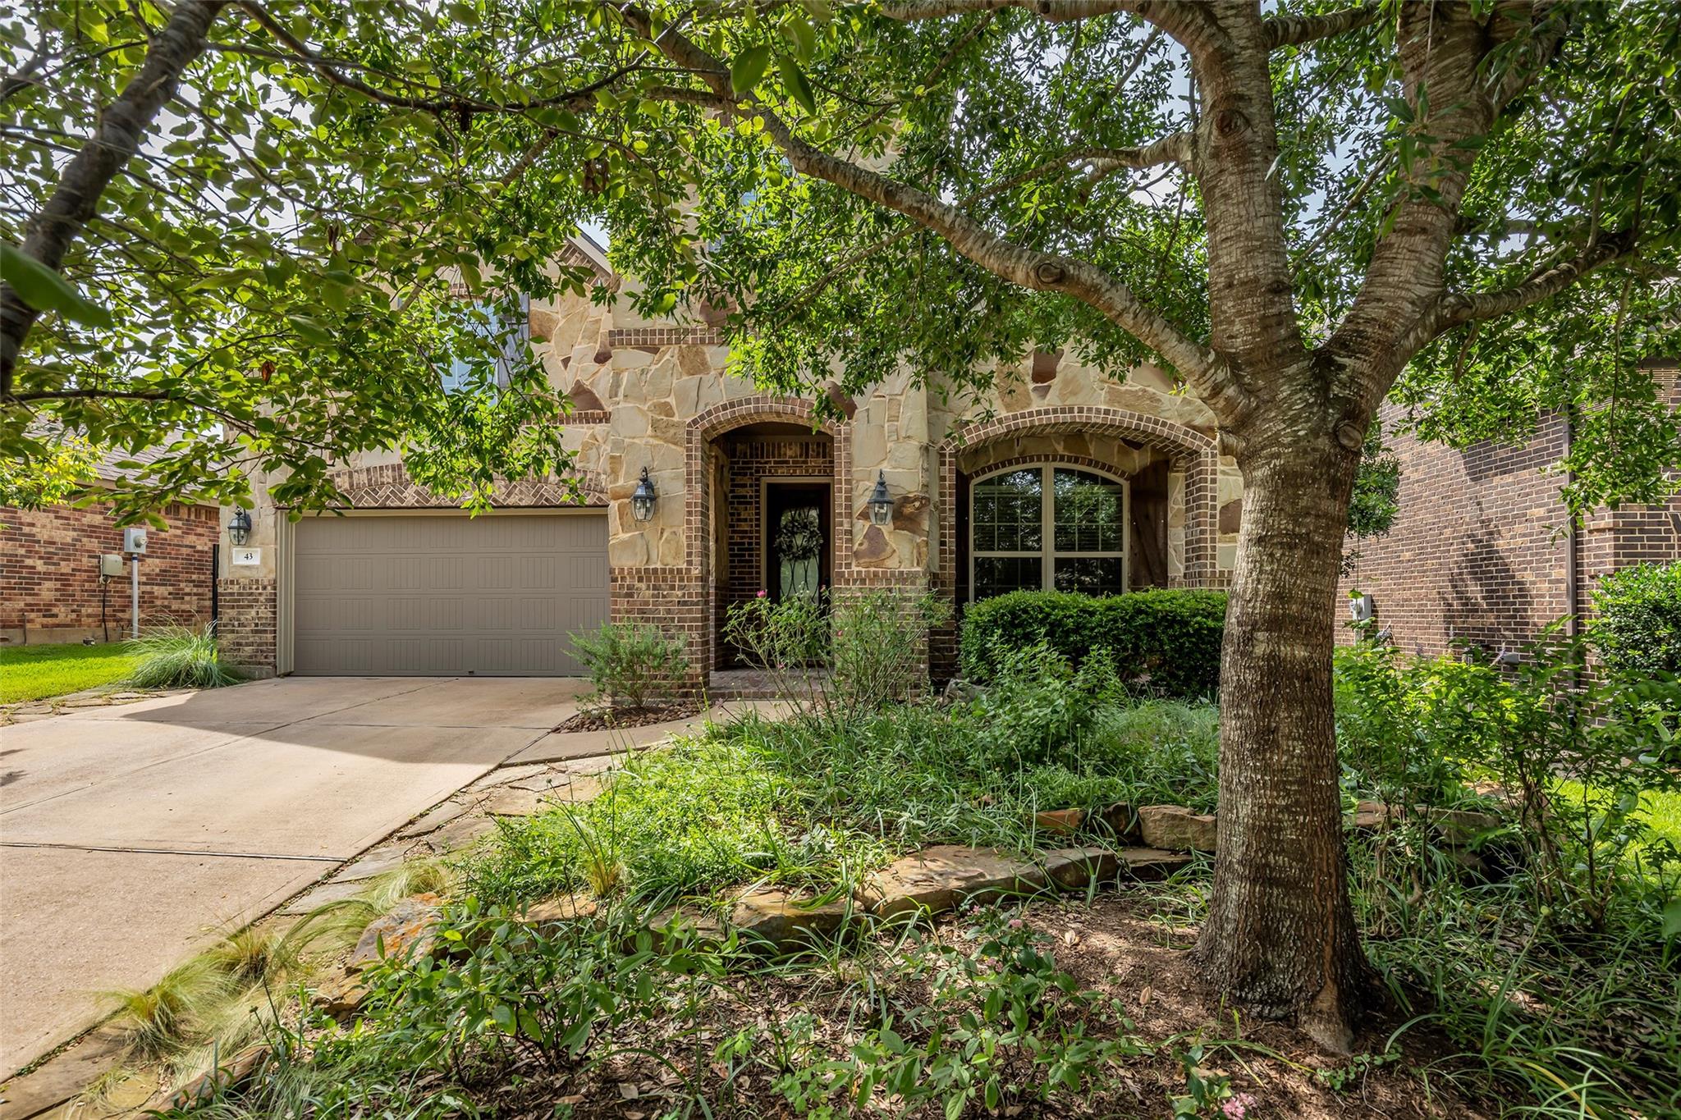
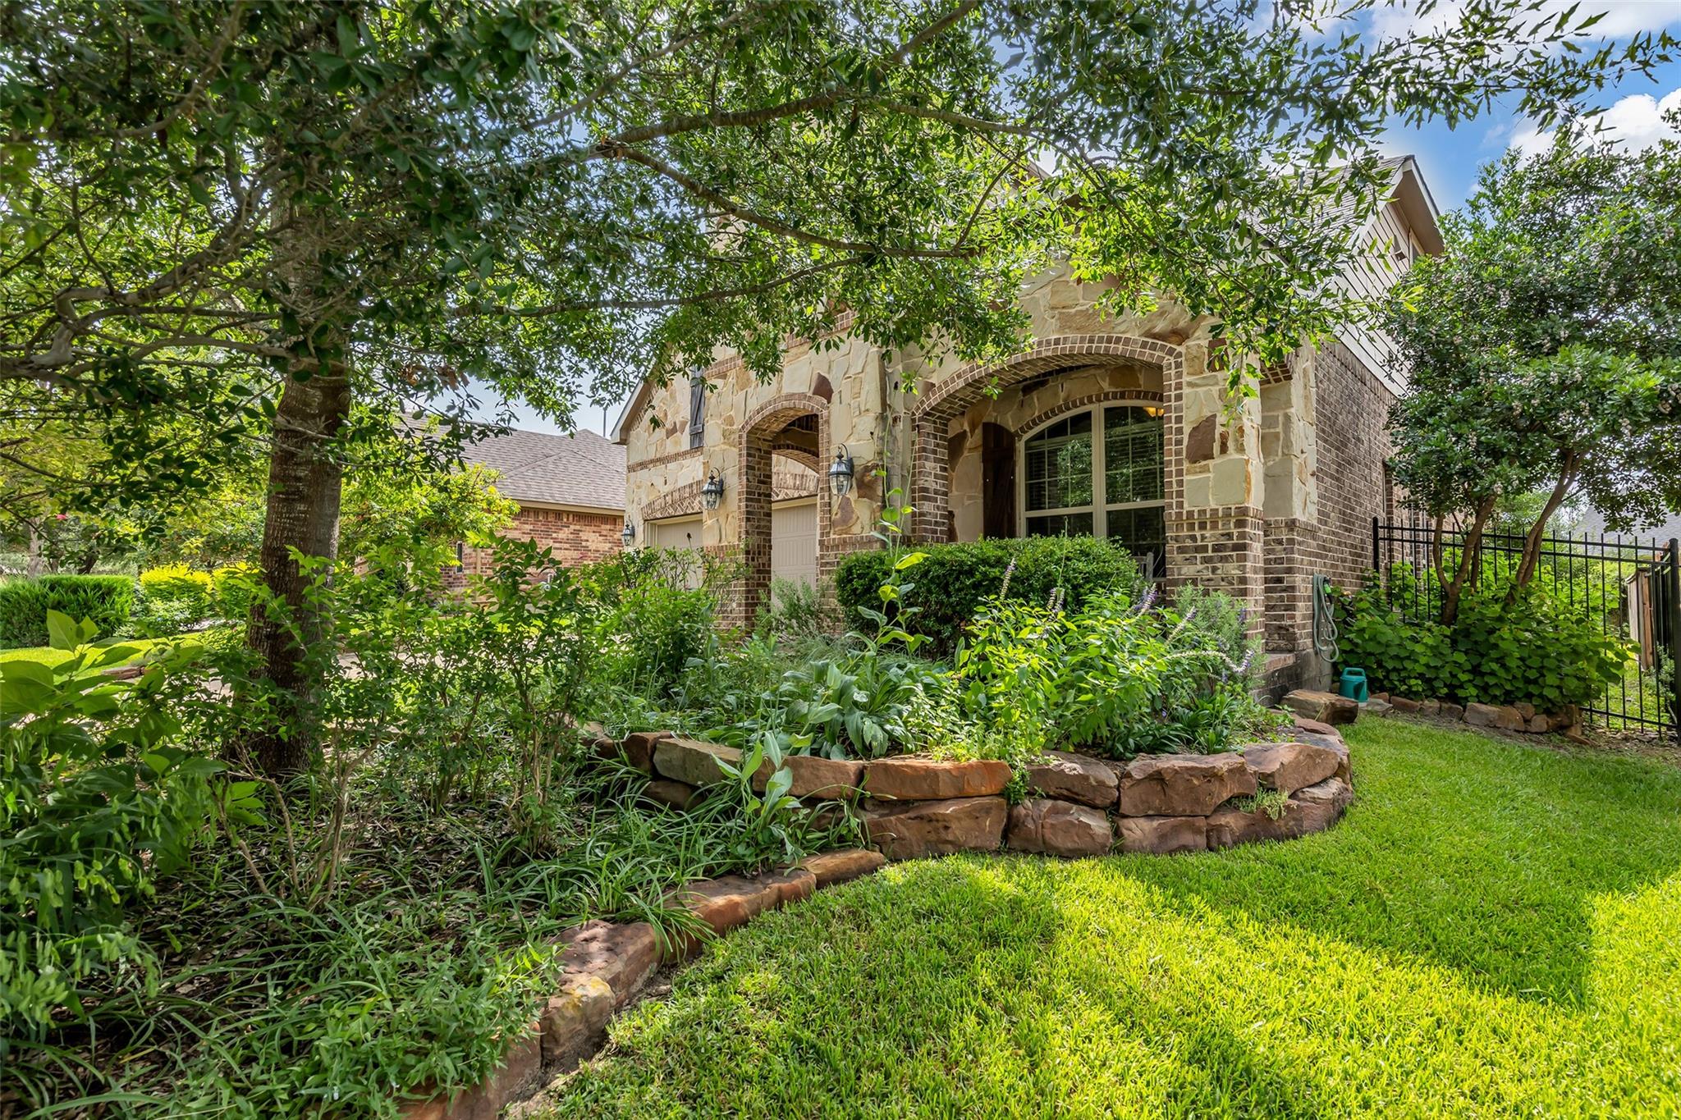
This home hits that rare sweet spot where price and quality align perfectly, boasting over $75,000 in recent updates including a brand-new roof (2026). Located in the Village of Sterling Ridge in The Woodlands, this move-in ready 4BR/3.5BA gem features a new upstairs A/C (2025), a Bosch dishwasher (2024), and high-end LG washer/dryer (2025) included. The heart of the home is a gourmet kitchen that overlooks the main living area, perfect for keeping the conversation flowing. The main floor offers a private study and a secluded primary suite. Upstairs, the layout expands into large media and game rooms. Outside, the backyard features a custom-designed butterfly garden, creating a vibrant outdoor retreat. Situated with easy access to neighborhood dining, shopping, and entertainment, the property is also near neighborhood parks and spray pads. It's high-end living in a prime location that truly makes sense.

Save
Ask
Tour
Hide
Share
Listing Snapshot
Price 
$537,500
Days On Site 
6 Days
Bedrooms 
4
Inside Area (SqFt) 
3,174 sqft
Total Baths 
4
Full Baths 
3
Partial Baths 
1
Lot Size 
0.1517 Acres
Year Built 
2013
MLS Number 
73336085
Status 
Active
Property Tax 
$10,991
HOA/Condo/Coop Fees 
N/A
Sq Ft Source 
N/A
Friends & Family
Recent Activity
4 hours agoListing updated with changes from the MLS
5 days agoStatus changed to Active
6 days agoListing first seen on site
General Features
Acres 
0.1517
Attached Garage 
Yes
Disclosures 
MudSeller's Disclosure
Foundation 
Slab
Garage 
Yes
Garage Spaces 
2
Green Energy Efficient 
Thermostat
Parking 
AttachedGarage Door Opener
Parking Spaces 
2
Property Sub Type 
Single Family Residence
Security 
Prewired
Sewer 
Public Sewer
SqFt Total 
3174
Style 
Traditional
Water Source 
Public
Interior Features
Appliances 
DisposalElectric OvenMicrowaveGas RangeDishwasher
Cooling 
Ceiling Fan(s)Electric
Fireplace 
Yes
Fireplace Features 
GasGas Log
Fireplaces 
1
Flooring 
CarpetTileWood
Heating 
Natural Gas
Interior 
Crown MoldingHigh CeilingsWalk-In Closet(s)Breakfast BarPantryEntrance FoyerMaster DownstairsGranite CountersDouble VanitySoaking TubSmart Thermostat
Laundry Features 
Electric Dryer HookupWasher Hookup
Window Features 
Window CoveringsLow Emissivity Windows
Bedroom 
Dimensions - 11x11Level - SecondArea - 121
Breakfast 
Dimensions - 10x12Level - FirstArea - 120
Dining Room 
Dimensions - 13x11Level - FirstArea - 143
Family Room 
Dimensions - 16x16Level - FirstArea - 256
Game Room 
Dimensions - 19x16Level - SecondArea - 304
Home Office/Study 
Dimensions - 11x11Level - FirstArea - 121
Kitchen 
Dimensions - 13x14Level - FirstArea - 182
Master Bedroom 
Dimensions - 13x16Level - FirstArea - 208
Media Room 
Dimensions - 17x13Level - SecondArea - 221
Utility Room 
Dimensions - 9x7Level - FirstArea - 63
Save
Ask
Tour
Hide
Share
Exterior Features
Construction Details 
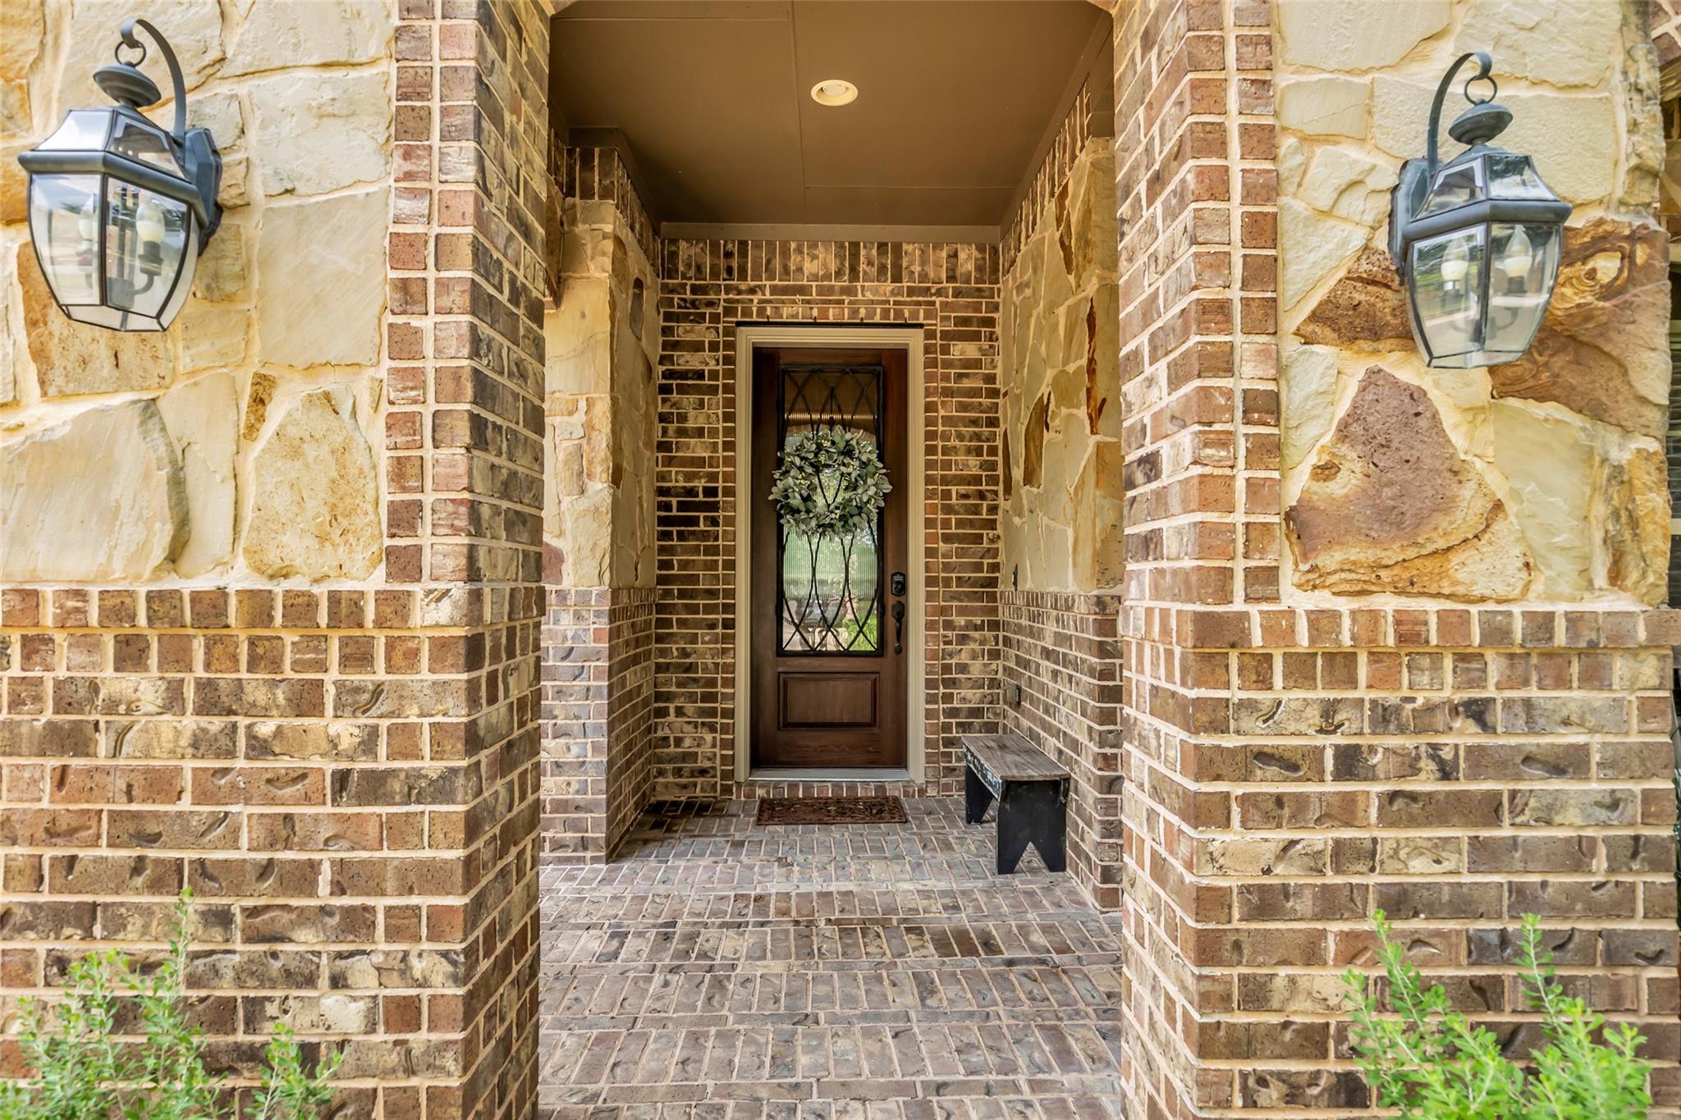
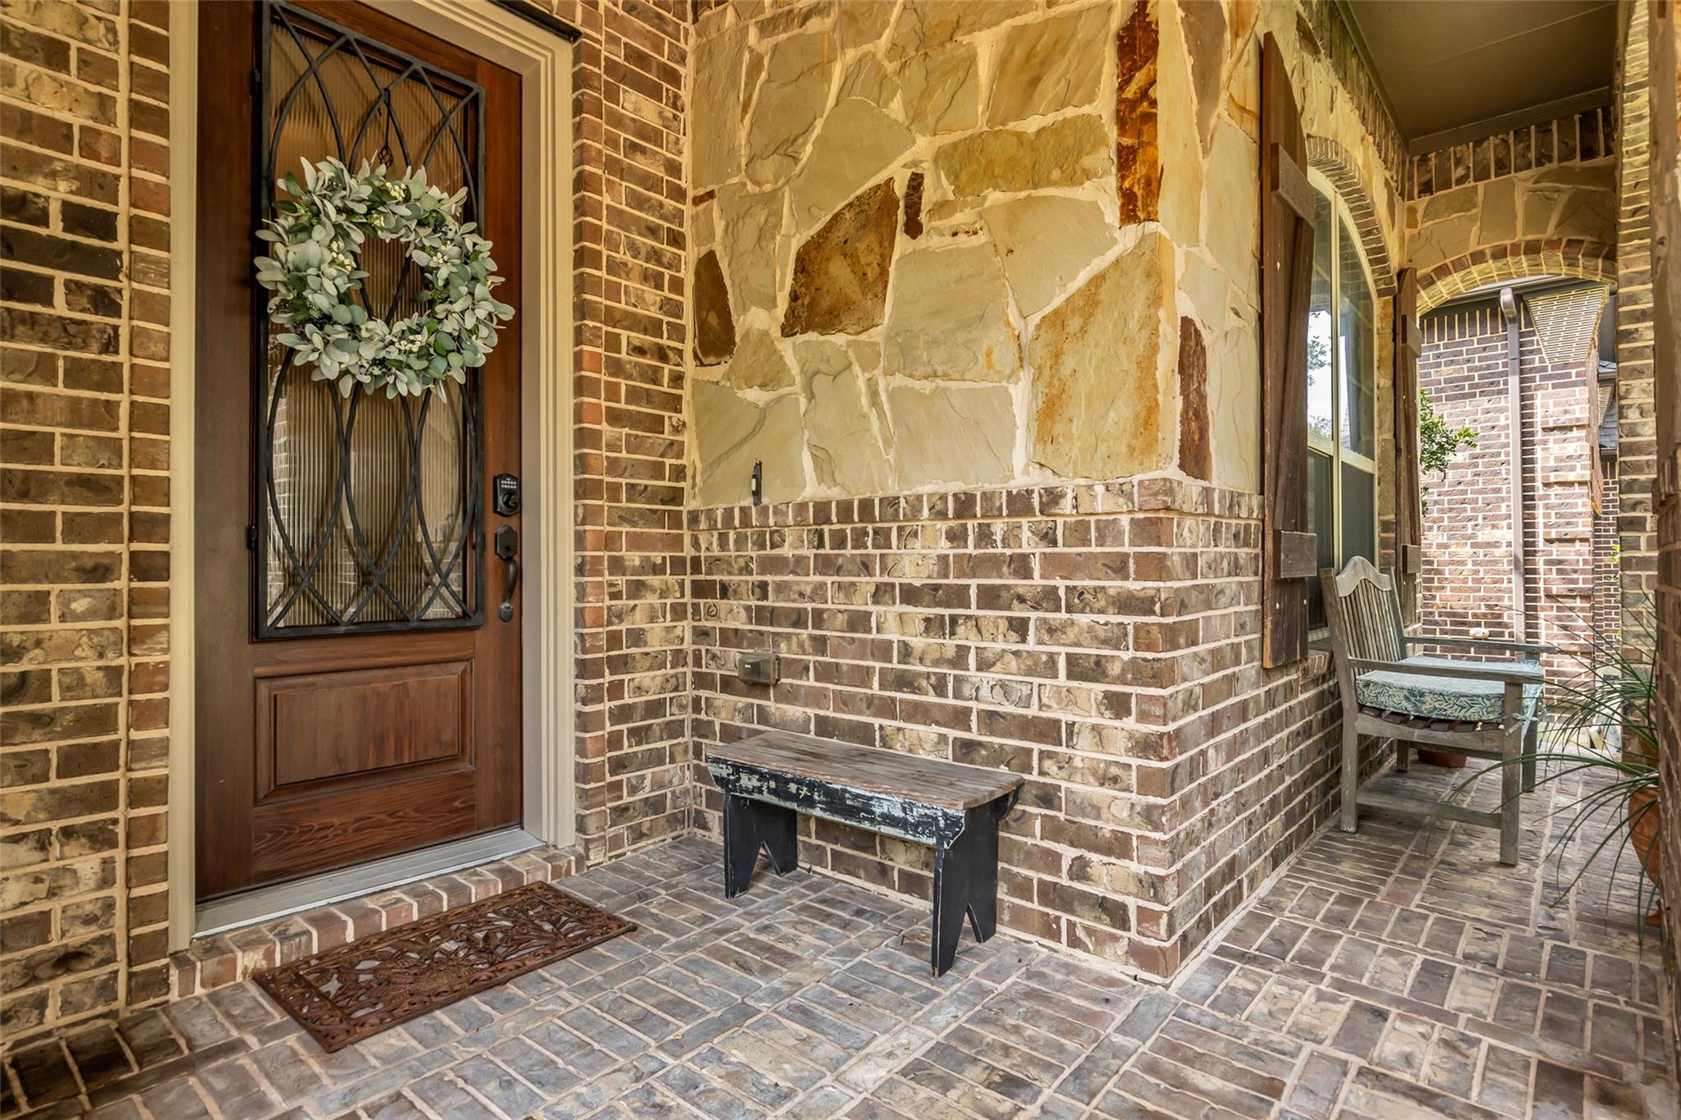
BrickCement SidingStone
Lot Features 
Subdivided
Roof 
Composition
Waterfront Features 
Pond
Windows/Doors 
Window CoveringsLow Emissivity Windows
Community Features
Association Amenities 
Basketball CourtDog ParkGolf CourseJogging PathParkPicnic AreaPlaygroundPoolTennis Court(s)Trail(s)Sport Court
Community Features 
CurbsGolf
MLS Area 
15
School District 
36 - Magnolia
Financing Terms Available 
CashConventionalFHAVA Loan
Roads 
Concrete
Schools
School District
36 - Magnolia
Elementary School
Tom R. Ellisor Elementary School
Middle School
Bear Branch Junior High School
High School
Magnolia High School
Listing courtesy of Coldwell Banker Realty - The Woodlands [email protected]

IDX information is provided exclusively for consumers’ personal, non-commercial use. It may not be used for any purpose other than to identify prospective properties consumers may be interested in purchasing. This data is deemed reliable but is not guaranteed accurate by the MLS.


Data provided by HAR.com © 2026. All information provided should be independently verified.

Neighborhood & Commute
Source: Walkscore
Disclosure: Community information and market data powered by Constellation Data Labs. Information is deemed reliable but not guaranteed.
Save
Ask
Tour
Hide
Share