Save
Ask
Tour
Hide
Share
$565,000
5 Days On Site

531 Santa Rosa Hills Drive
Katy, TX 77493

For Sale|Single Family Residence|Active
4
Beds
4
Total Baths
3
Full Baths
1
Partial Bath
3,027
SqFt
$187
/SqFt
2022
Built
Subdivision:
Sunterra
County:
Waller
Call Now: (281) 245-7492
Is this the listing for you? We can help make it yours.
(281) 245-7492
531 Santa Rosa Hills Drive531 Santa Rosa Hills Drive531 Santa Rosa Hills Drive531 Santa Rosa Hills Drive
Save
Ask
Tour
Hide
Share

Mortgage Calculator

Monthly Payment (Est.)

Enter an interest rate to see your estimated monthly payment.
Calculator powered by Showcase IDX, a Constellation1 Company. Copyright ©2026 Information is deemed reliable but not guaranteed.

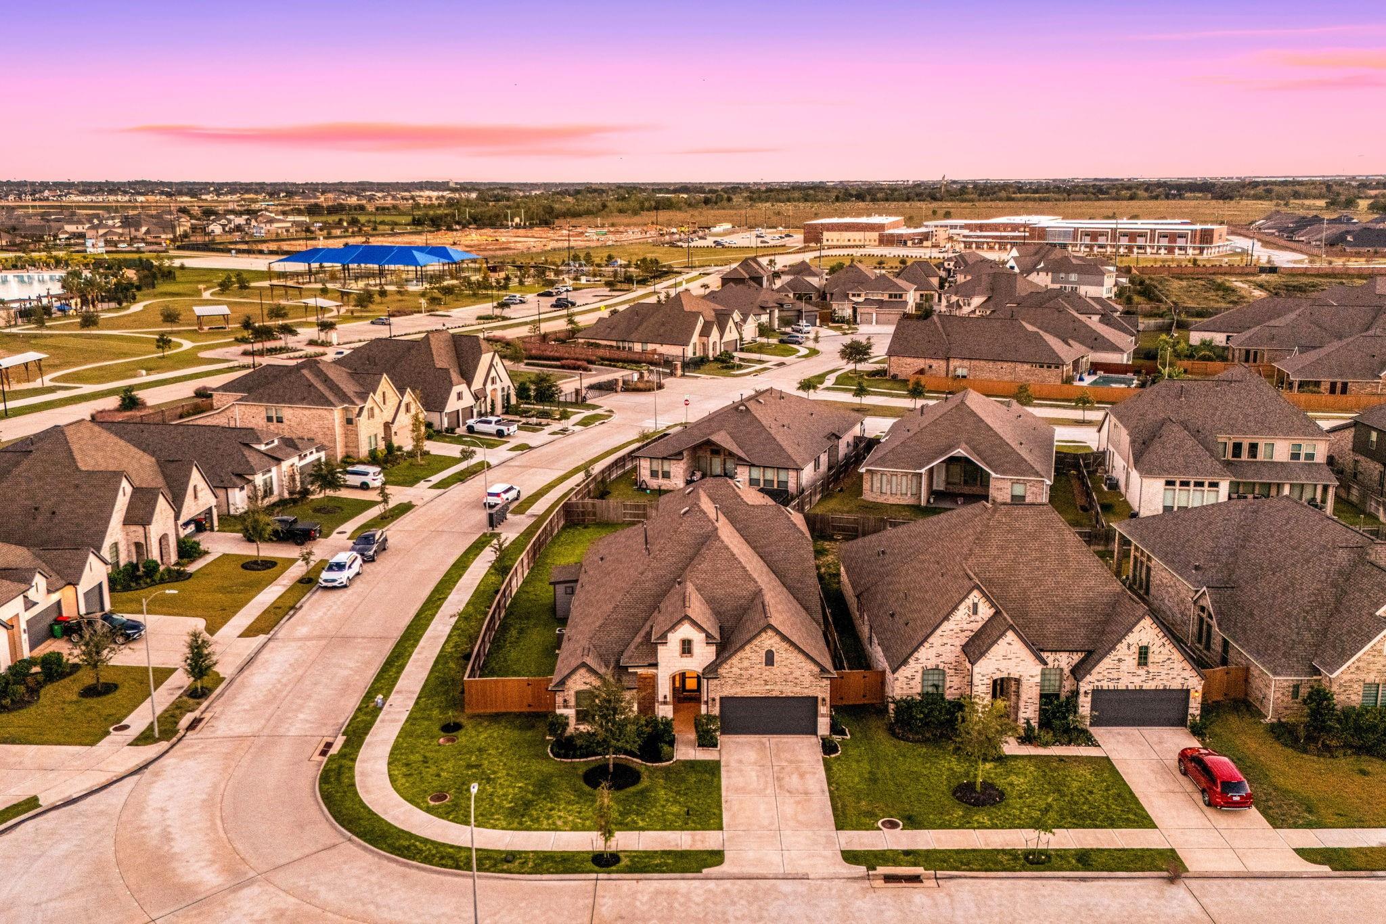
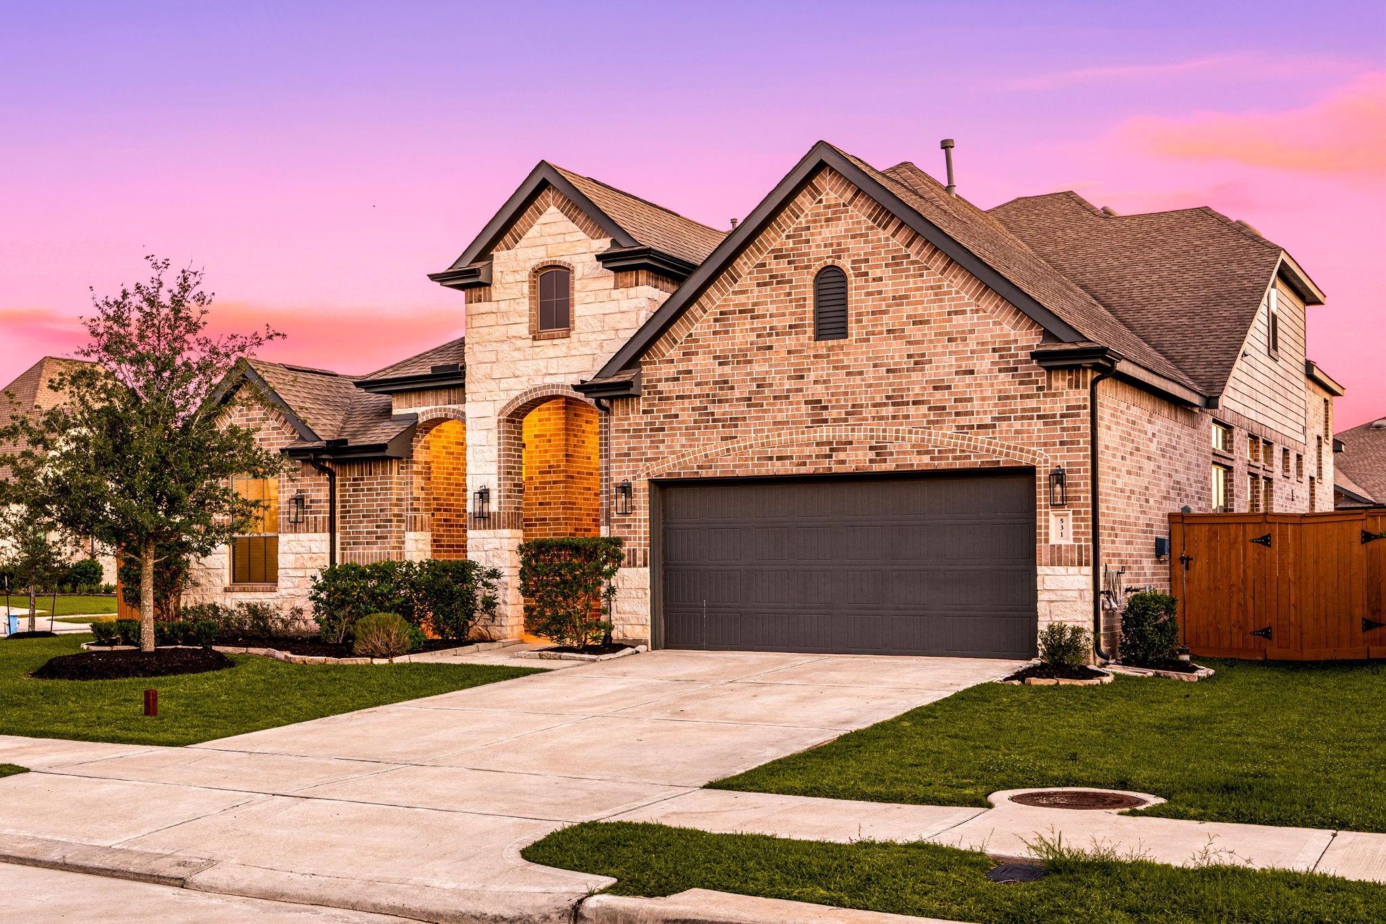
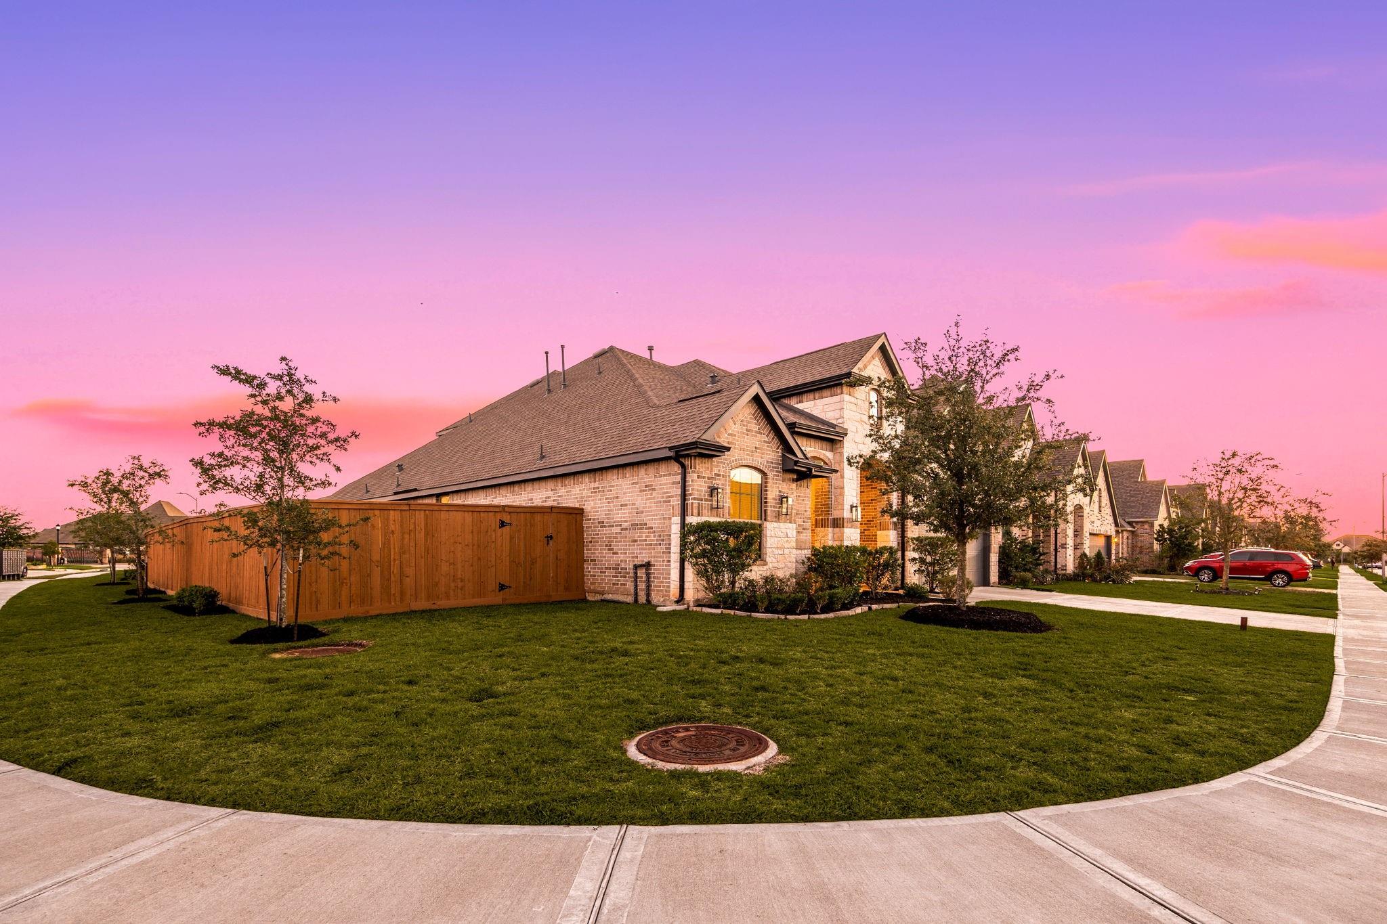
Welcome to 531 Santa Rosa Hills Drive in the GATED section of master-planned Sunterra. This HEAVILY UPGRADED 4-bedroom, 3.5-bath home sits on one of the largest lots in the community, with a 0.24-acre fenced backyard offering ample space for a pool. BETTER THAN NEW CONSTRUCTION! The open floor plan features sleek & inviting flooring, high ceilings, custom built-ins, and high-end finishes throughout. The chef’s kitchen boasts espresso cabinetry, granite counters, subway tile backsplash, gas range, stainless appliances, & a large island with pendant lighting. A custom wine wall anchors the dining area. The study offers French doors, exposed wood beams, & built-in shelving. A first-floor gym with sauna delivers a private wellness retreat. The primary suite includes a frameless glass shower, soaking tub, dual Calacatta vanities, & a custom closet. Unwind on the covered patio. Minutes from the Crystal Lagoon, Sol Club, Katy ISD schools, I-10, & the Grand Parkway. Move-in ready. A must-see!

Save
Ask
Tour
Hide
Share
Listing Snapshot
Price 
$565,000
Days On Site 
5 Days
Bedrooms 
4
Inside Area (SqFt) 
3,027 sqft
Total Baths 
4
Full Baths 
3
Partial Baths 
1
Lot Size 
0.24 Acres
Year Built 
2022
MLS Number 
73625875
Status 
Active
Property Tax 
$18,086
HOA/Condo/Coop Fees 
$145.83 monthly
Sq Ft Source 
N/A
Friends & Family
Recent Activity
10 hours agoListing updated with changes from the MLS
4 days agoStatus changed to Active
5 days agoListing first seen on site
General Features
Acres 
0.24
Attached Garage 
Yes
Disclosures 
MudSeller's Disclosure
Foundation 
Slab
Garage 
Yes
Garage Spaces 
2
Green Energy Efficient 
Thermostat
Parking 
AttachedGarage Door OpenerElectric Vehicle Charging Station(s)Electric Gate
Parking Spaces 
2
Property Sub Type 
Single Family Residence
Security 
Prewired
SqFt Total 
3027
Style 
Traditional
Water Source 
Public
Interior Features
Appliances 
DisposalMicrowaveGas RangeDishwasherOven
Cooling 
Ceiling Fan(s)ElectricZoned
Flooring 
CarpetTileWood
Heating 
Natural GasZoned
Interior 
High CeilingsWired for SoundWalk-In Closet(s)Breakfast BarKitchen IslandPantryMaster DownstairsVaulted Ceiling(s)Double VanitySoaking TubSmart Thermostat
Laundry Features 
Electric Dryer HookupWasher Hookup
Window Features 
Low Emissivity Windows
Bathroom 
Level - First
Bedroom 
Dimensions - 15 x 11.5Level - FirstArea - 172
Breakfast 
Level - First
Family Room 
Dimensions - 18 x 22Level - FirstArea - 396
Game Room 
Dimensions - 20 x 16Level - SecondArea - 320
Half Bath 
Level - First
Home Office/Study 
Dimensions - 13.5 x 11Level - FirstArea - 148
Kitchen 
Dimensions - 24 x 13.5Level - FirstArea - 324
Master Bathroom 
Level - First
Master Bedroom 
Dimensions - 16 x 17Level - FirstArea - 272
Utility Room 
Level - First
Save
Ask
Tour
Hide
Share
Exterior Features
Construction Details 
BrickStoneBlown-In Insulation
Fencing 
Back Yard
Lot Features 
Back YardCorner Lot
Patio And Porch 
Covered
Roof 
Composition
Windows/Doors 
Low Emissivity Windows
Community Features
Association Amenities 
ClubhouseFitness CenterJogging PathParkPlaygroundPoolRecreation Facilities
Association Fee 
$1750.0
Association Fee Frequency 
Annually
Community Features 
CurbsClubhouse
MLS Area 
25
School District 
30 - Katy
Financing Terms Available 
CashConventionalFHAVA Loan
Roads 
Concrete
Schools
School District
30 - Katy
Elementary School
Cross Elementary
Middle School
Haskett Junior High School
High School
Freeman High School
Listing courtesy of Compass RE Texas, LLC - Houston [email protected]

IDX information is provided exclusively for consumers’ personal, non-commercial use. It may not be used for any purpose other than to identify prospective properties consumers may be interested in purchasing. This data is deemed reliable but is not guaranteed accurate by the MLS.

Data provided by HAR.com © 2026. All information provided should be independently verified.

Neighborhood & Commute
Source: Walkscore
Disclosure: Community information and market data powered by Constellation Data Labs. Information is deemed reliable but not guaranteed.
Save
Ask
Tour
Hide
Share