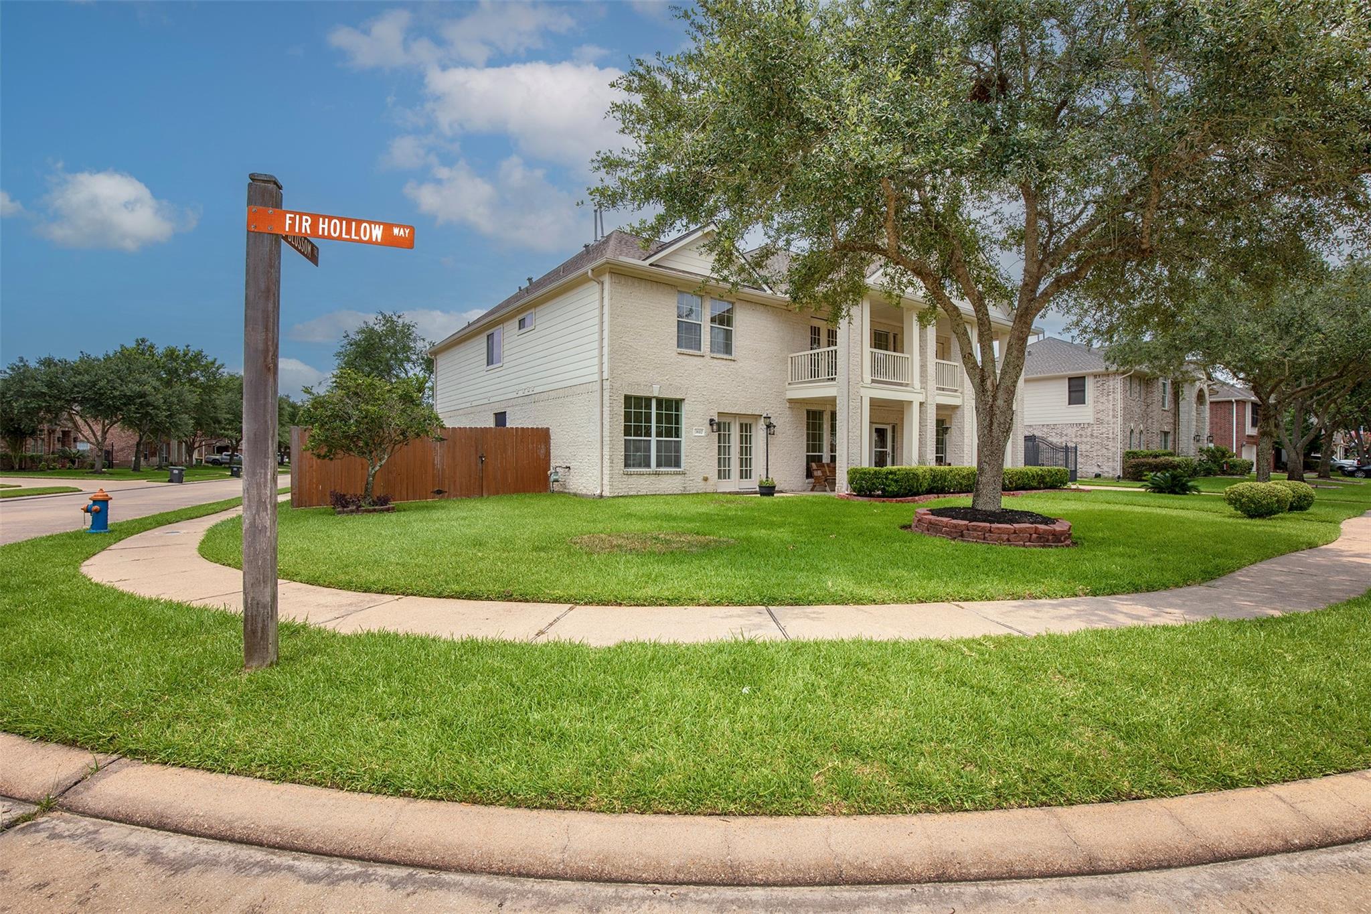
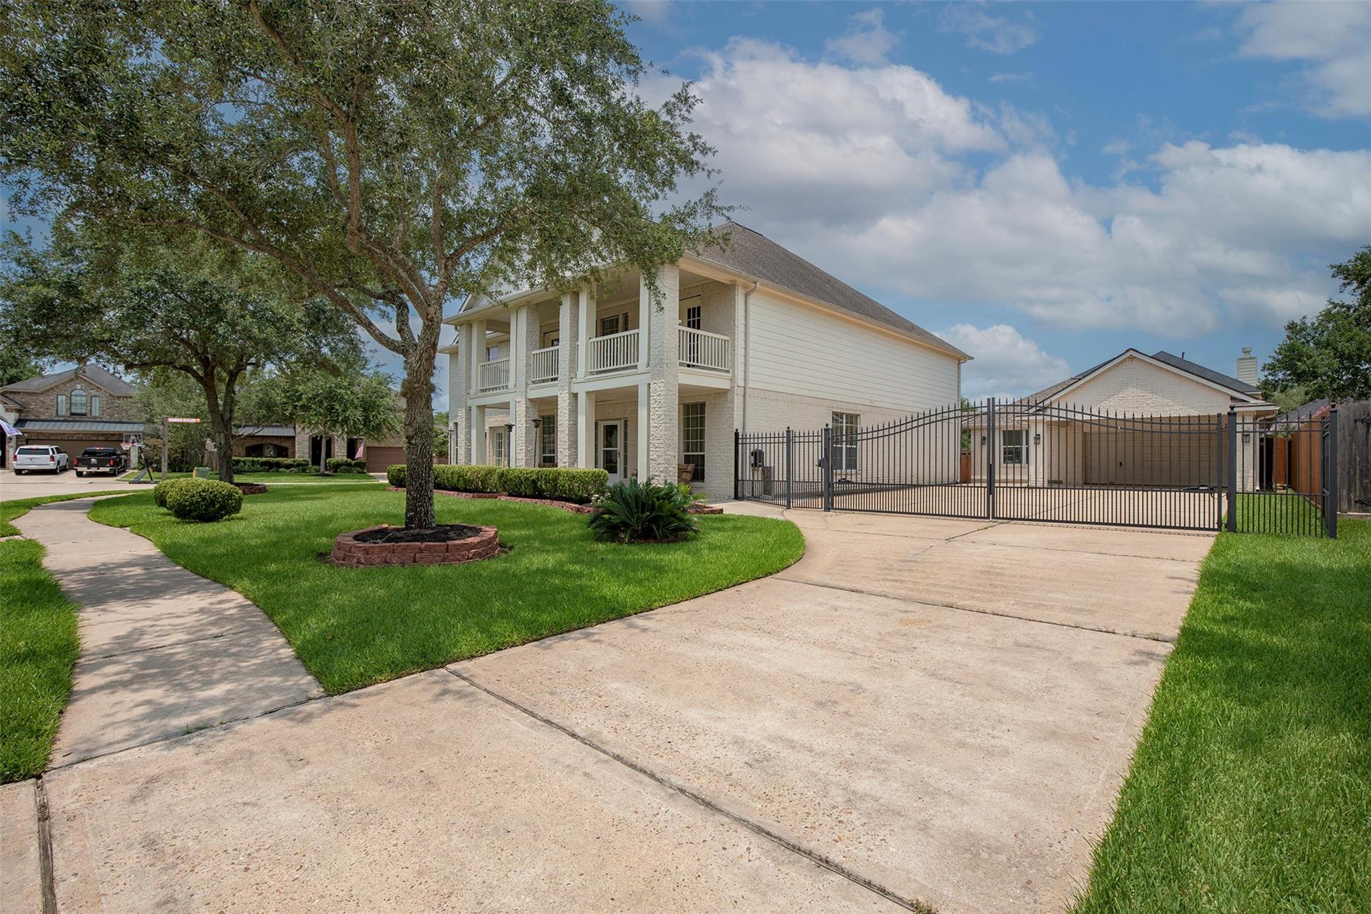
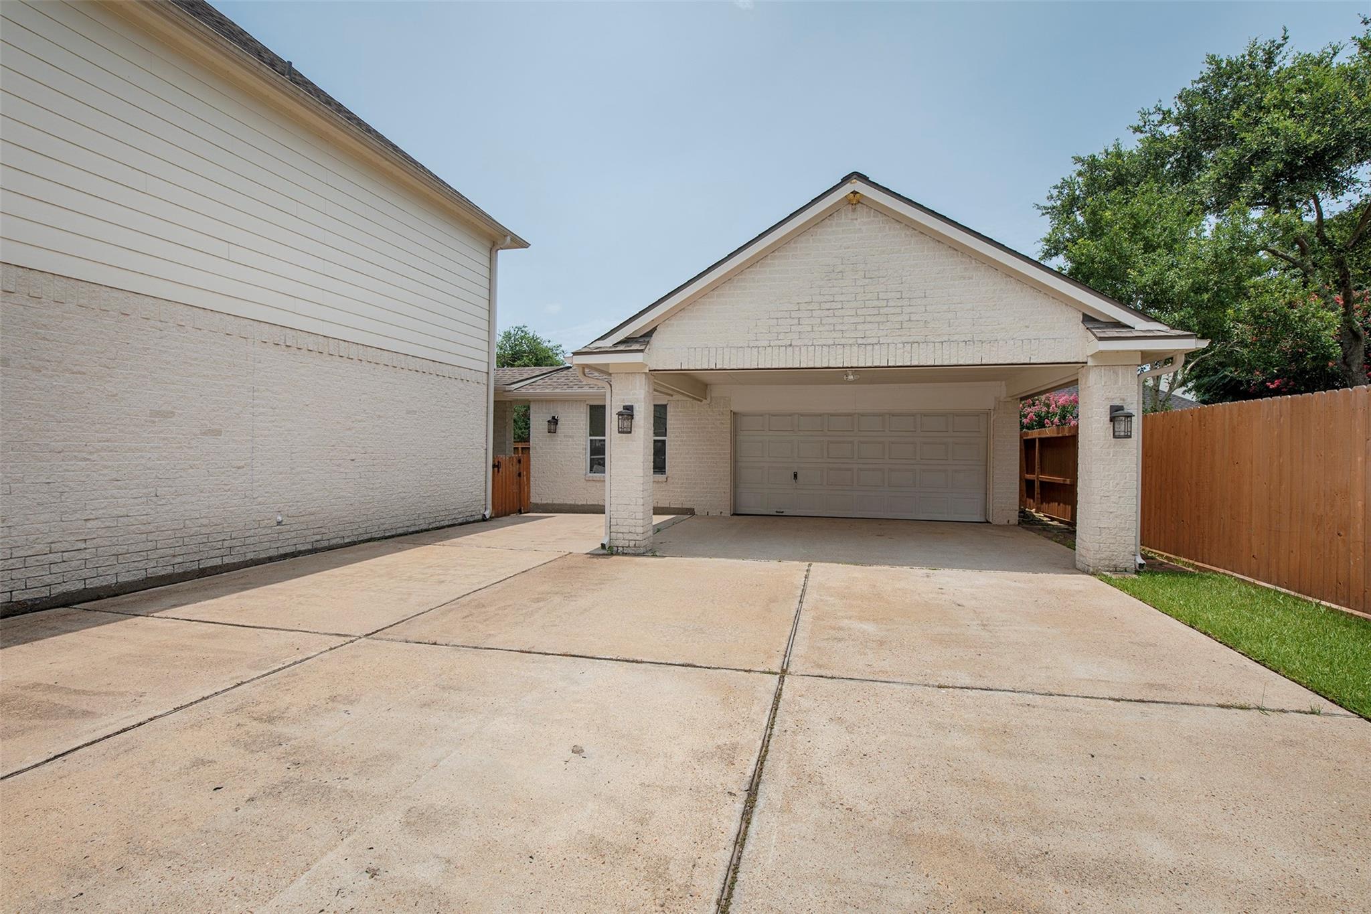
Welcome to 3612 Fir Hollow Way! Offering 4,517 sq. ft., 6 bedrooms, and 5.5 baths, this exceptional home blends space, comfort, and versatility. A rare highlight is the dual primary suites on the first floor, including one with accessibility-friendly features. Multiple ensuite bedrooms provide added privacy and flexibility. Designed for both everyday living and entertaining, the home features a private office, formal dining room, spacious family room with fireplace, game room, media room with tiered flooring, wet bar, soaring ceilings, and abundant storage throughout. The thoughtful floor plan offers room to gather, work, relax, and host with ease. Recent updates include the roof, water heaters, HVAC ductwork, and electrical improvements. Situated on a corner lot in a gated community near Pearland ISD schools, shopping, dining, and major commuter routes. With exceptional space and endless possibilities, this home is ready for its next chapter!
Save
Ask
Tour
Hide
Share
Listing Snapshot
Price
$725,000
Days On Site
86 Days
Bedrooms
6
Inside Area (SqFt)
4,517 sqft
Total Baths
6
Full Baths
5
Partial Baths
1
Lot Size
0.2755 Acres
Year Built
2004
MLS® Number
74322733
Status
Active
Property Tax
$14,275
HOA/Condo/Coop Fees
$83.33 monthly
Sq Ft Source
N/A
Friends & Family
React
Comment
Invite
No Comments Yet
Did you know? You can invite friends and family to your search. They can join your search, rate and discuss listings with you.
High CeilingsWet BarWalk-In Closet(s)Breakfast BarKitchen IslandPantryMaster DownstairsDouble VanitySoaking TubSmart Thermostat
Laundry Features
Electric Dryer HookupGas Dryer HookupWasher Hookup
Bedroom
Dimensions - 13x12Level - SecondArea - 156
Breakfast
Dimensions - 13x10Level - FirstArea - 130
Dining Room
Dimensions - 12x11Level - FirstArea - 132
Family Room
Dimensions - 19x19Level - FirstArea - 361
Game Room
Dimensions - 14x24Level - SecondArea - 336
Guest Suite
Dimensions - 15x16Level - FirstArea - 240
Kitchen
Dimensions - 13x15Level - FirstArea - 195
Living Room
Dimensions - 12x11Level - FirstArea - 132
Master Bedroom
Dimensions - 18x20Level - FirstArea - 360
Media Room
Dimensions - 12x21Level - SecondArea - 252
Save
Ask
Tour
Hide
Share
Exterior Features
Construction Details
BrickCement SidingStone
Exterior
Balcony
Fencing
Back Yard
Lot Features
Back YardCorner LotSubdivided
Patio And Porch
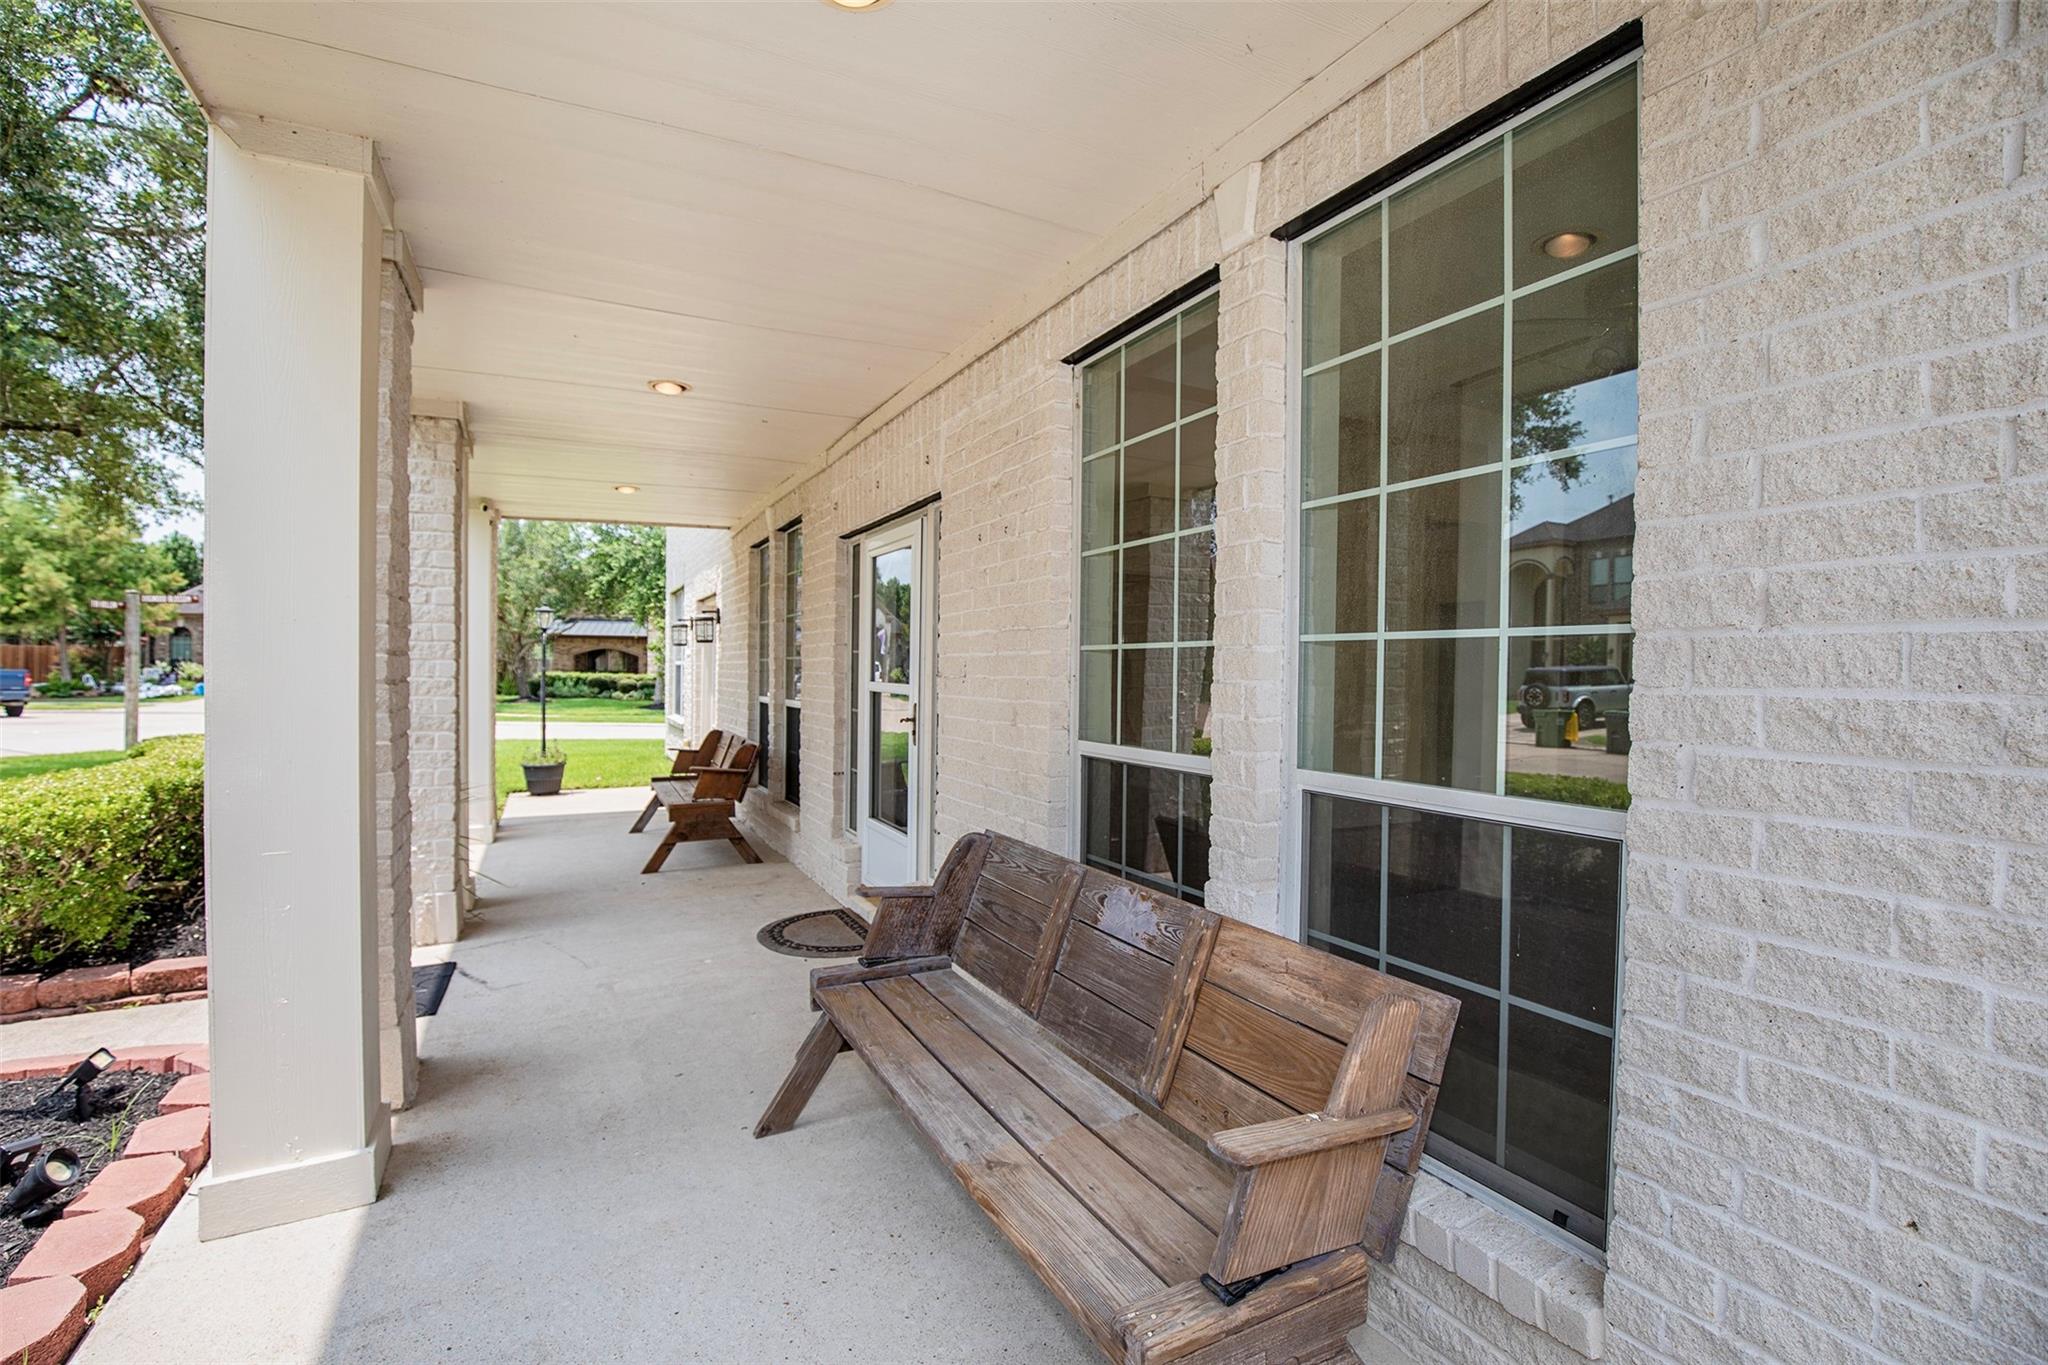
CoveredPorchPatio
Roof
Composition
Waterfront Features
Pond
Community Features
Accessibility Features
Accessible Approach with RampAccessible BedroomAccessible ClosetsAccessible Common AreaAccessible DoorsAccessible EntranceAccessible Full BathAccessible Hallway(s)Accessible Kitchen
IDX information is provided exclusively for consumers’ personal, non-commercial use. It may not be used for any purpose other than to identify prospective properties consumers may be interested in purchasing. This data is deemed reliable but is not guaranteed accurate by the MLS.




Did you know? You can invite friends and family to your search. They can join your search, rate and discuss listings with you.