Save
Ask
Tour
Hide
Share
$645,000
14 Days On Site

2322 Ashley Falls Lane
League City, TX 77573

For Sale|Single Family Residence|Active
5
Beds
4
Total Baths
4
Full Baths
4,044
SqFt
$159
/SqFt
2017
Built
Subdivision:
Magnolia Creek
County:
Galveston
Call Now: (281) 245-7492
Is this the listing for you? We can help make it yours.
(281) 245-7492
2322 Ashley Falls Lane2322 Ashley Falls Lane2322 Ashley Falls Lane2322 Ashley Falls Lane
Save
Ask
Tour
Hide
Share

Mortgage Calculator

Monthly Payment (Est.)

Enter an interest rate to see your estimated monthly payment.
Calculator powered by Showcase IDX, a Constellation1 Company. Copyright ©2026 Information is deemed reliable but not guaranteed.

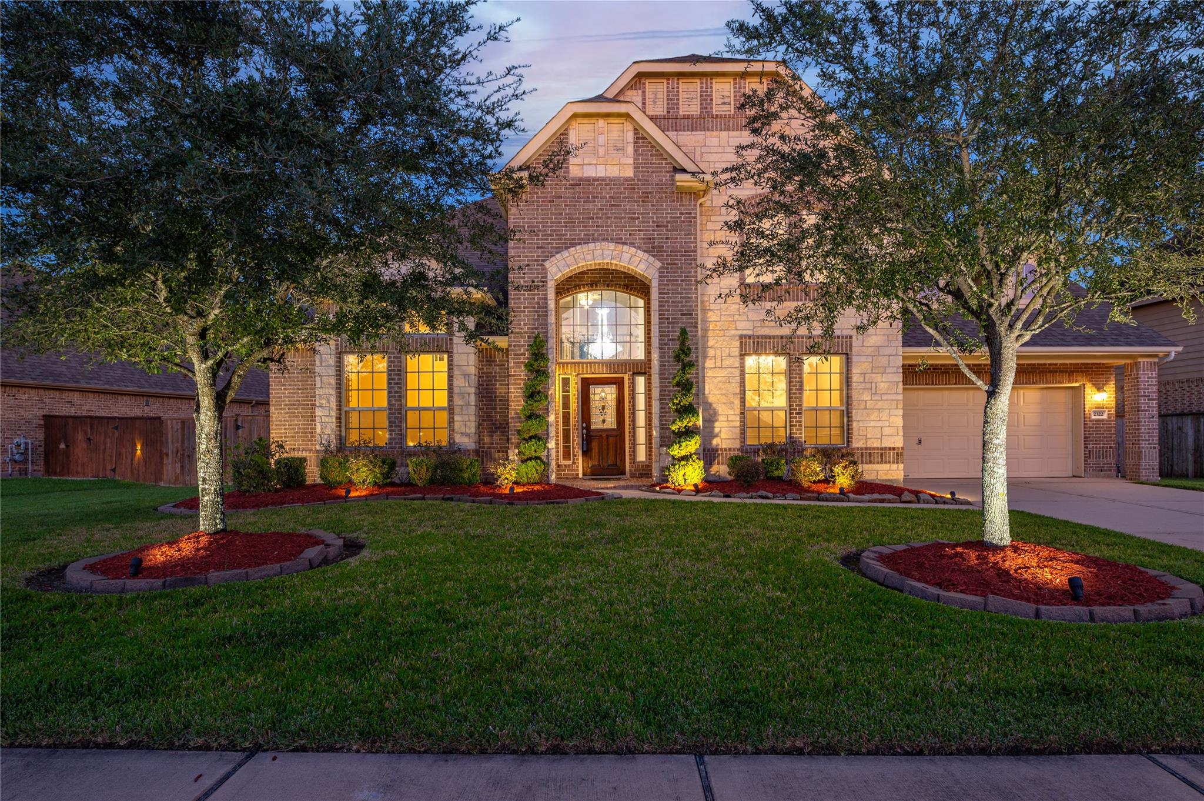
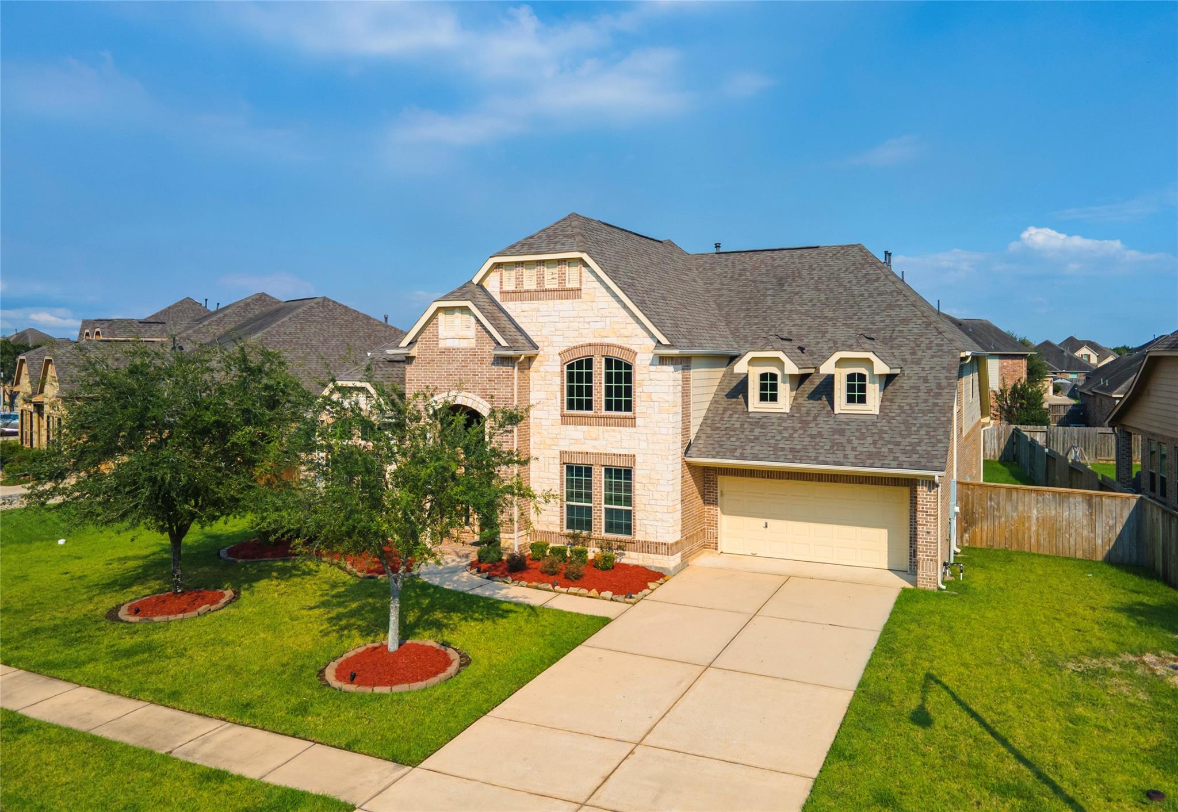
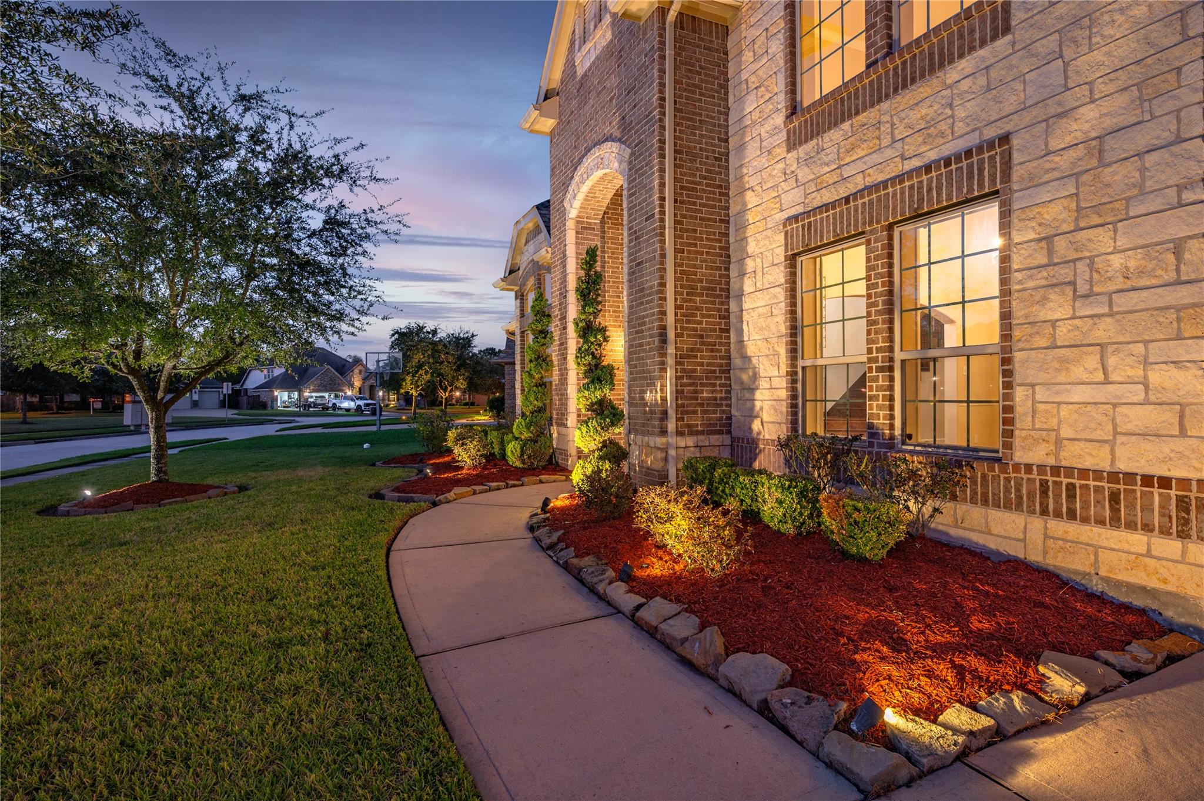
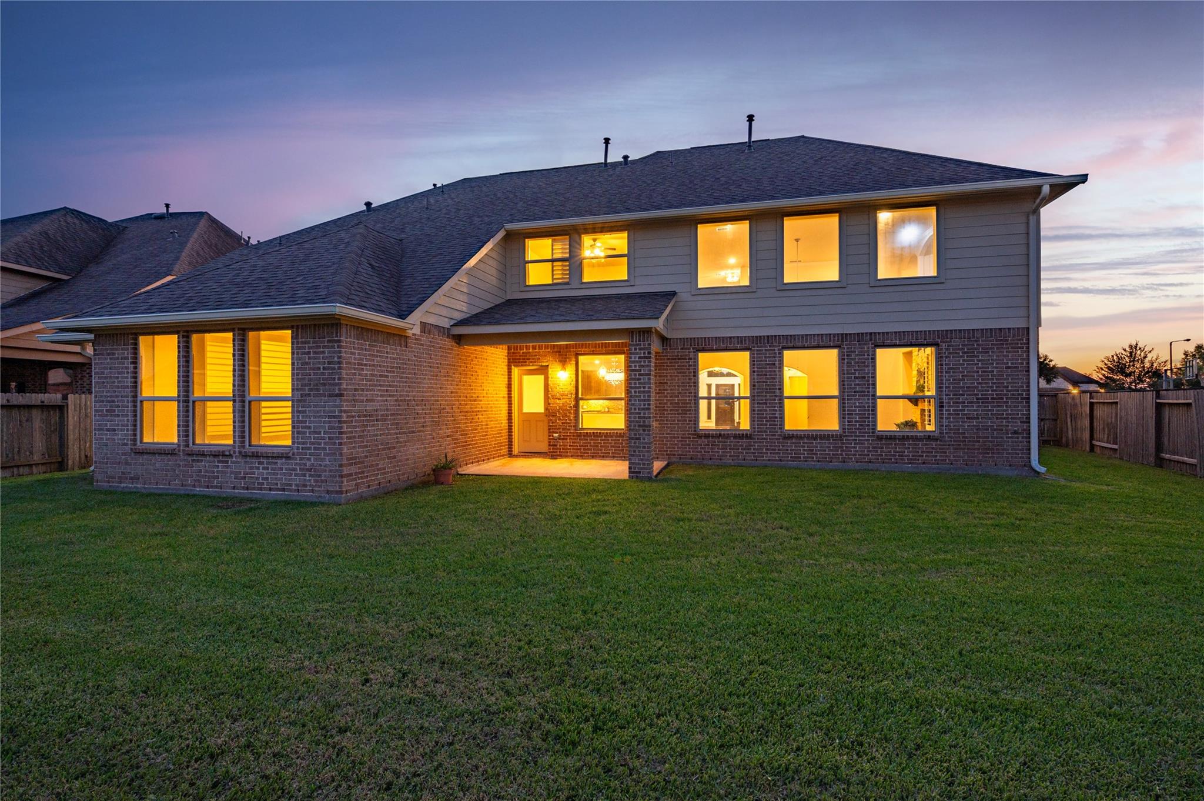
Experience timeless elegance in this exceptional home situated in the prestigious Magnolia Creek Golf Course community. Stunning 2-story residence with hardwood flooring on 1st floor offers 5 bedrooms, 4 full baths & 3-car garage, thoughtfully designed for sophisticated everyday living. 2nd bedroom & full bathroom downstairs offers versatility for extended guests/multigenerational living. Dramatic 2-story family room with soaring ceilings, plantation shutters & stone fireplace, while French doors introduce a private home-office. Well appointed kitchen features pendent lighting, granite, 5-burner gas range & under-cabinet lighting. Primary suite showcases hardwood floors, crown molding, His/Hers closets, jetted tub & updated 6'x4' seamless glass shower w/ dual fixtures. Upstairs, a spacious game room & media room provide inviting spaces for entertainment & relaxation. Stone exterior, landscape lighting & desirable LOW 1.71 TAX RATE complete this remarkable residence. See 3D Tour/Video

Save
Ask
Tour
Hide
Share
Listing Snapshot
Price 
$645,000
Days On Site 
14 Days
Bedrooms 
5
Inside Area (SqFt) 
4,044 sqft
Total Baths 
4
Full Baths 
4
Partial Baths 
N/A
Lot Size 
0.2415 Acres
Year Built 
2017
MLS Number 
75510514
Status 
Active
Property Tax 
N/A
HOA/Condo/Coop Fees 
$64.58 monthly
Sq Ft Source 
N/A
Friends & Family
Recent Activity
2 hours agoListing updated with changes from the MLS
2 weeks agoListing first seen on site
General Features
Acres 
0.2415
Attached Garage 
Yes
Direction Faces 
Northwest
Disclosures 
MudSeller's Disclosure
Foundation 
Slab
Garage 
Yes
Garage Spaces 
3
Green Energy Efficient 
ThermostatHVAC
Parking 
AttachedGarage Door Opener
Parking Spaces 
3
Property Sub Type 
Single Family Residence
Security 
Prewired
Sewer 
Public Sewer
SqFt Total 
4044
Style 
Traditional
Water Source 
Public
Interior Features
Appliances 
DisposalElectric OvenMicrowaveGas RangeDishwasherWater Purifier
Cooling 
Ceiling Fan(s)Electric
Fireplace 
Yes
Fireplace Features 
Gas Log
Fireplaces 
1
Flooring 
CarpetTileWood
Heating 
Natural Gas
Interior 
Crown MoldingHigh CeilingsWired for SoundWalk-In Closet(s)Breakfast BarKitchen IslandPantryEntrance FoyerMaster DownstairsDouble VanitySmart Thermostat
Laundry Features 
Electric Dryer HookupGas Dryer HookupWasher Hookup
Spa 
Yes
Window Features 
Window CoveringsLow Emissivity Windows
Bathroom 
Dimensions - FullLevel - Second
Bedroom 
Dimensions - 12.8x12Level - SecondArea - 153
Breakfast 
Dimensions - 11X11Level - FirstArea - 121
Dining Room 
Dimensions - 15X13Level - FirstArea - 195
Exterior Porch/Balcony 
Level - First
Family Room 
Dimensions - 23X18Level - FirstArea - 414
Kitchen 
Dimensions - 16.6x14Level - FirstArea - 232
Master Bathroom 
Dimensions - FullLevel - First
Master Bedroom 
Dimensions - 18X14Level - FirstArea - 252
Media Room 
Dimensions - 10.10x9Level - SecondArea - 90
Utility Room 
Level - First
Save
Ask
Tour
Hide
Share
Exterior Features
Construction Details 
Batts InsulationBrickCement SidingWood SidingBlown-In Insulation
Fencing 
Back Yard
Lot Features 
Back YardSubdivided
Patio And Porch 
CoveredPorchPatio
Roof 
Composition
Spa 
Yes
Windows/Doors 
Window CoveringsLow Emissivity Windows
Community Features
Accessibility Features 
Therapeutic Whirlpool
Association Amenities 
ClubhouseFitness CenterJogging PathParkParty RoomPicnic AreaPlaygroundPool
Association Fee 
$775.0
Association Fee Frequency 
Annually
Community Features 
CurbsClubhouse
MLS Area 
33
School District 
9 - Clear Creek
Financing Terms Available 
CashConventionalFHAVA Loan
Roads 
Concrete
Schools
School District
9 - Clear Creek
Elementary School
Gilmore Elementary School
Middle School
Victorylakes Intermediate School
High School
Clear Springs High School
Listing courtesy of Call It Closed Int'l Realty [email protected]

IDX information is provided exclusively for consumers’ personal, non-commercial use. It may not be used for any purpose other than to identify prospective properties consumers may be interested in purchasing. This data is deemed reliable but is not guaranteed accurate by the MLS.


Data provided by HAR.com © 2026. All information provided should be independently verified.

Neighborhood & Commute
Source: Walkscore
Disclosure: Community information and market data powered by Constellation Data Labs. Information is deemed reliable but not guaranteed.
Save
Ask
Tour
Hide
Share