Save
Ask
Tour
Hide
Share
$849,000
28 Days On Site

1433 Hicks Field Lane
League City, TX 77573

For Sale|Single Family Residence|Active
5
Beds
6
Total Baths
4
Full Baths
2
Partial Baths
4,334
SqFt
$196
/SqFt
2016
Built
Subdivision:
Hidden Lakes
County:
Galveston
Call Now: (281) 245-7492
Is this the listing for you? We can help make it yours.
(281) 245-7492
Upcoming Open Houses
Sat, Sep 26, 10:00 AM - 12:00 PM
1433 Hicks Field Lane1433 Hicks Field Lane1433 Hicks Field Lane1433 Hicks Field Lane
Save
Ask
Tour
Hide
Share

Mortgage Calculator

Monthly Payment (Est.)

Enter an interest rate to see your estimated monthly payment.
Calculator powered by Showcase IDX, a Constellation1 Company. Copyright ©2026 Information is deemed reliable but not guaranteed.

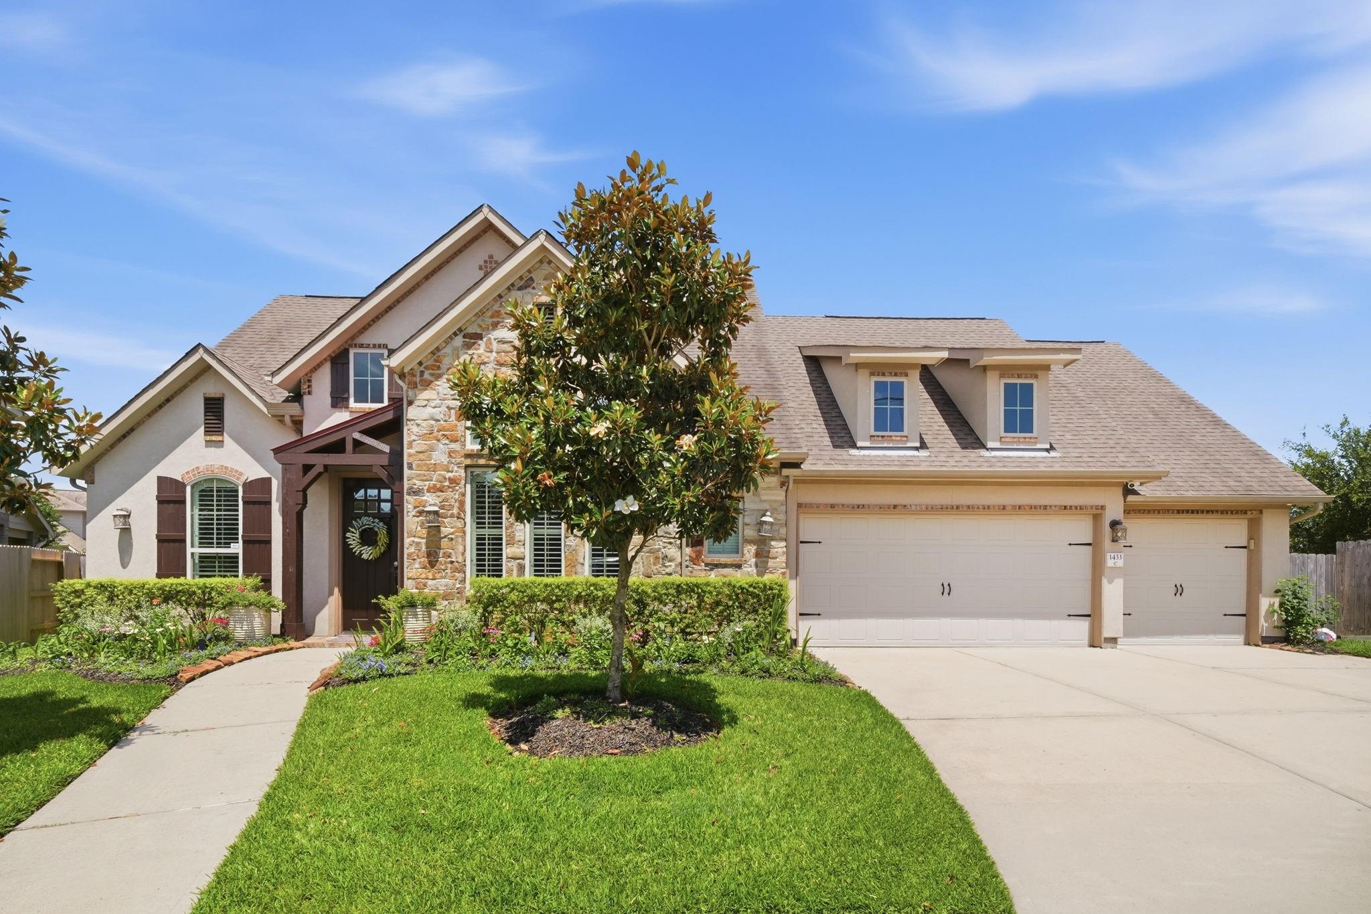
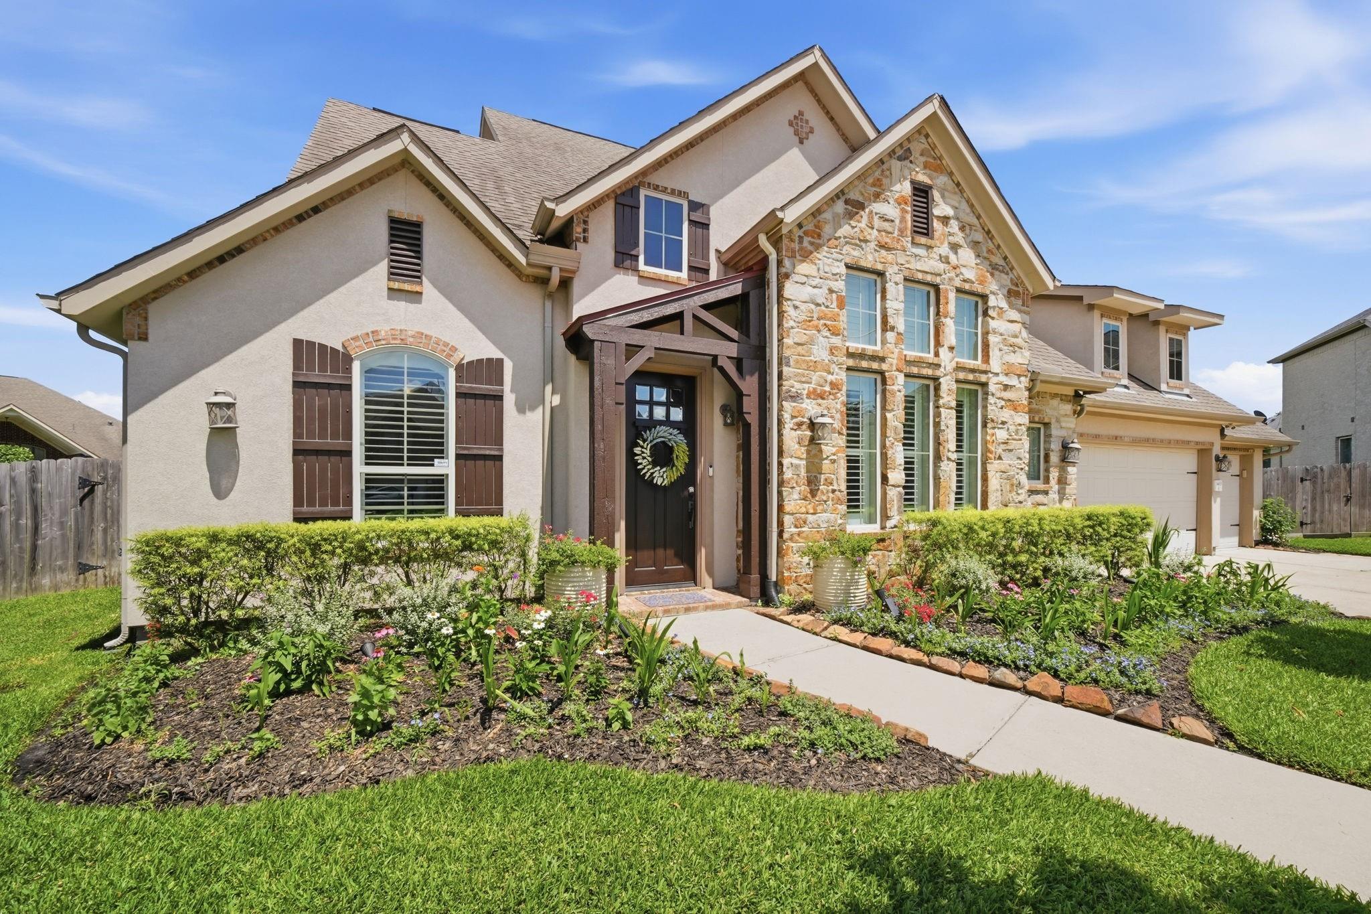
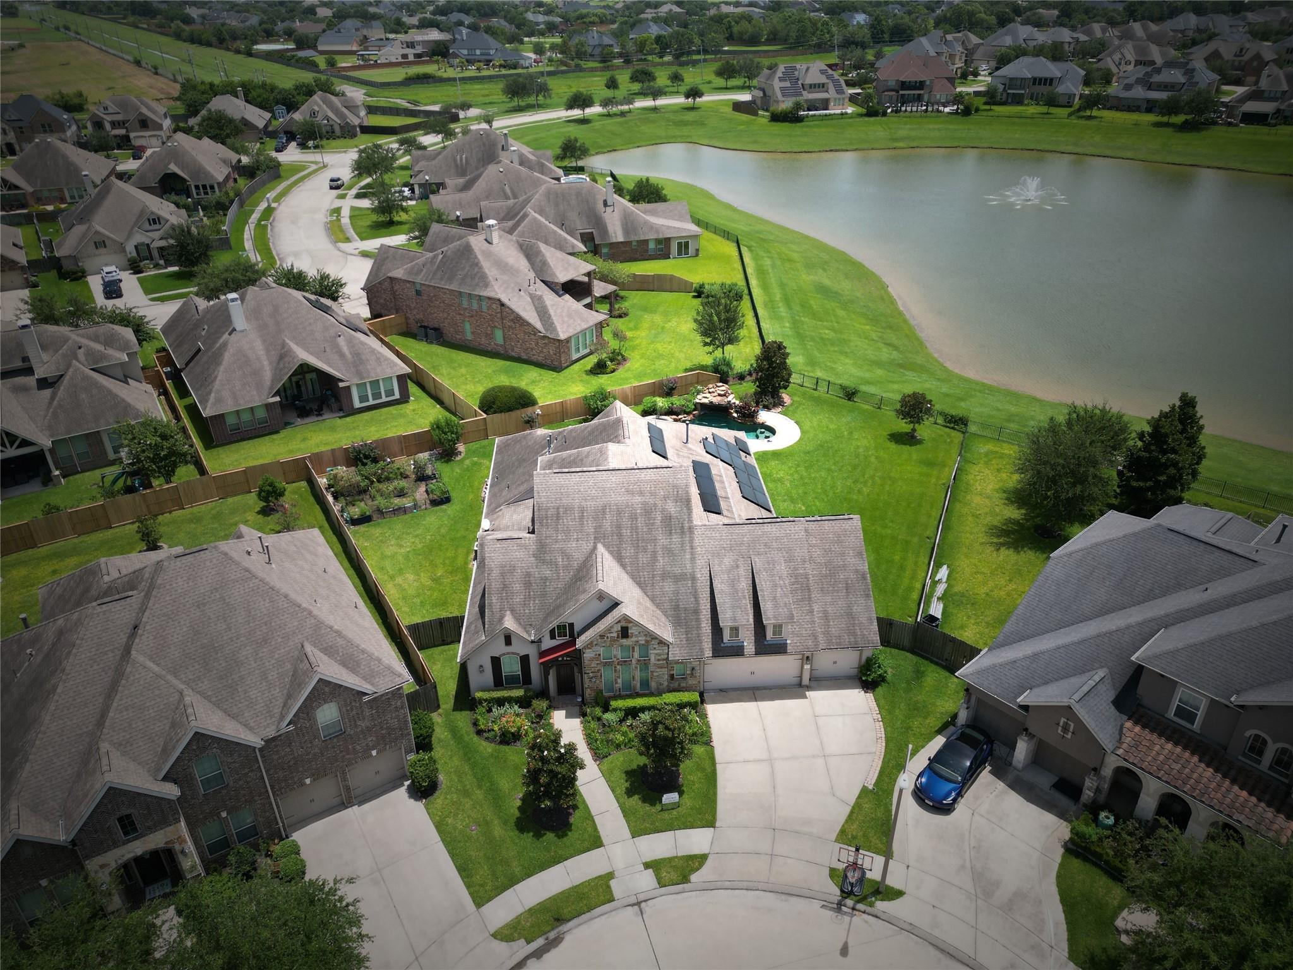
Exceptional 1.5-story lakefront home situated on an oversized cul-de-sac lot in Hidden Lakes. This thoughtfully designed home features 5 downstairs bedrooms, including a private guest suite. The gourmet kitchen offers double islands, gas cooktop, double wall ovens, and an additional French door oven. Elegant plantation shutters, soaring ceilings, and designer finishes are showcased throughout. Private study with custom built-ins and a stunning wine cellar with stone accents. Spacious mudroom with custom storage system. Upstairs offers a game room and media room, ideal for entertaining. Resort-style backyard features a pool with grotto, spa, and tranquil lake views. Additional highlights include a 3-car garage, sprinkler system, solar panels, and two Tesla Powerwall batteries for added energy efficiency and backup power capability. Conveniently located near shopping, dining, and zoned to highly acclaimed Clear Creek ISD schools. *Solar Panels / Batteries Paid off at closing!*

Save
Ask
Tour
Hide
Share
Listing Snapshot
Price 
$849,000
Days On Site 
28 Days
Bedrooms 
5
Inside Area (SqFt) 
4,334 sqft
Total Baths 
6
Full Baths 
4
Partial Baths 
2
Lot Size 
0.3478 Acres
Year Built 
2016
MLS® Number 
76635755
Status 
Active
Property Tax 
$18,911
HOA/Condo/Coop Fees 
$75 monthly
Sq Ft Source 
N/A
Friends & Family
Recent Activity
yesterdayListing updated with changes from the MLS®
5 days agoPrice changed to $849,000
2 weeks agoStatus changed to Active
4 weeks agoListing first seen on site
General Features
Acres 
0.3478
Attached Garage 
Yes
Disclosures 
MudSeller's Disclosure
Foundation 
Slab
Garage 
Yes
Garage Spaces 
3
Green Energy Efficient 
ThermostatAppliances
Parking 
AttachedOversizedGarage Door Opener
Parking Spaces 
3
Property Sub Type 
Single Family Residence
SqFt Total 
4334
Style 
Traditional
Water Source 
Public
Interior Features
Appliances 
ENERGY STAR Qualified AppliancesDisposalIce MakerConvection OvenDouble OvenMicrowaveGas CooktopDishwasher
Cooling 
Ceiling Fan(s)Electric
Fireplace 
Yes
Fireplace Features 
Gas
Fireplaces 
1
Flooring 
CarpetTileWood
Heating 
Natural Gas
Interior 
Crown MoldingDry BarHigh CeilingsWalk-In Closet(s)Breakfast BarKitchen IslandPantryEntrance FoyerMaster DownstairsVaulted Ceiling(s)Double VanitySoaking TubSmart Thermostat
Laundry Features 
Electric Dryer HookupGas Dryer HookupWasher Hookup
Spa 
Yes
Window Features 
Window CoveringsLow Emissivity Windows
Bedroom 
Dimensions - 11'10" x 11'6"Level - FirstArea - 136
Dining Room 
Dimensions - 14'6" x 11'2"Level - FirstArea - 161
Game Room 
Dimensions - 20'4" x 18'9"Level - SecondArea - 381
Kitchen 
Dimensions - 22'11" x 19'5Level - FirstArea - 444
Living Room 
Dimensions - 19'10" x 17'6"Level - FirstArea - 347
Master Bathroom 
Dimensions - 16'8" x 11'9"Level - FirstArea - 195
Master Bedroom 
Dimensions - 16'8" x 14'9"Level - FirstArea - 245
Media Room 
Dimensions - 15'7" x 14'7"Level - SecondArea - 227
Utility Room 
Dimensions - 9'1 x 7'6"Level - FirstArea - 68
Save
Ask
Tour
Hide
Share
Exterior Features
Construction Details 
BrickStoneStucco
Fencing 
Back Yard
Lot Features 
Back YardSubdivided
Patio And Porch 
CoveredPatio
Pool Features 
GuniteHeated
Private Pool 
Yes
Roof 
Composition
Spa 
Yes
Spa Features 
Private
View 
LakeWater
Waterview 
LakeWater
Windows/Doors 
Window CoveringsLow Emissivity Windows
Community Features
Association Amenities 
ClubhouseGolf CourseParkPlaygroundPoolTrail(s)
Association Fee 
$900.0
Association Fee Frequency 
Annually
Community Features 
CurbsClubhouseGolf
MLS Area 
33
School District 
9 - Clear Creek
Financing Terms Available 
CashConventionalFHAVA Loan
Roads 
Concrete
Schools
School District
9 - Clear Creek
Elementary School
Goforth Elementary School
Middle School
Bayside Intermediate School
High School
Clear Falls High School
Listing courtesy of Simien Properties [email protected]

IDX information is provided exclusively for consumers’ personal, non-commercial use. It may not be used for any purpose other than to identify prospective properties consumers may be interested in purchasing. This data is deemed reliable but is not guaranteed accurate by the MLS.


Data provided by HAR.com © 2026. All information provided should be independently verified.

Neighborhood & Commute
Source: Walkscore
Disclosure: Community information and market data powered by Constellation Data Labs. Information is deemed reliable but not guaranteed.
Save
Ask
Tour
Hide
Share