Save
Ask
Tour
Hide
Share
$615,000
3 Days On Site

2310 Legend Woods Court
Sugar Land, TX 77479

For Sale|Single Family Residence|Active
3
Beds
3
Total Baths
2
Full Baths
1
Partial Bath
3,061
SqFt
$201
/SqFt
2004
Built
Subdivision:
Greatwood Woodhaven Sec 2
County:
Fort Bend
Call Now: (281) 245-7492
Is this the listing for you? We can help make it yours.
(281) 245-7492
2310 Legend Woods Court2310 Legend Woods Court2310 Legend Woods Court2310 Legend Woods Court
Save
Ask
Tour
Hide
Share

Mortgage Calculator

Monthly Payment (Est.)

Enter an interest rate to see your estimated monthly payment.
Calculator powered by Showcase IDX, a Constellation1 Company. Copyright ©2026 Information is deemed reliable but not guaranteed.

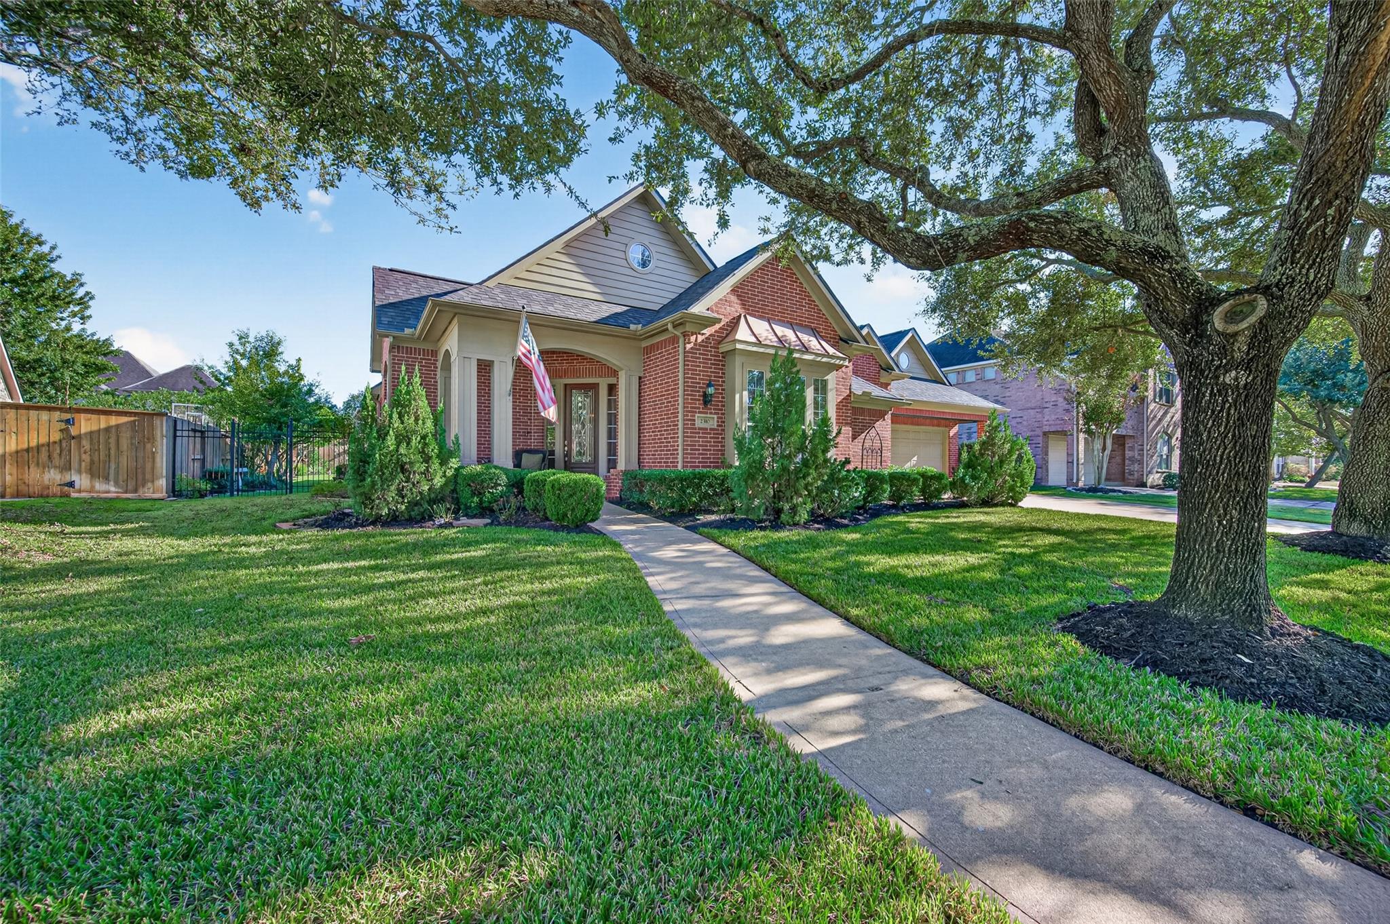
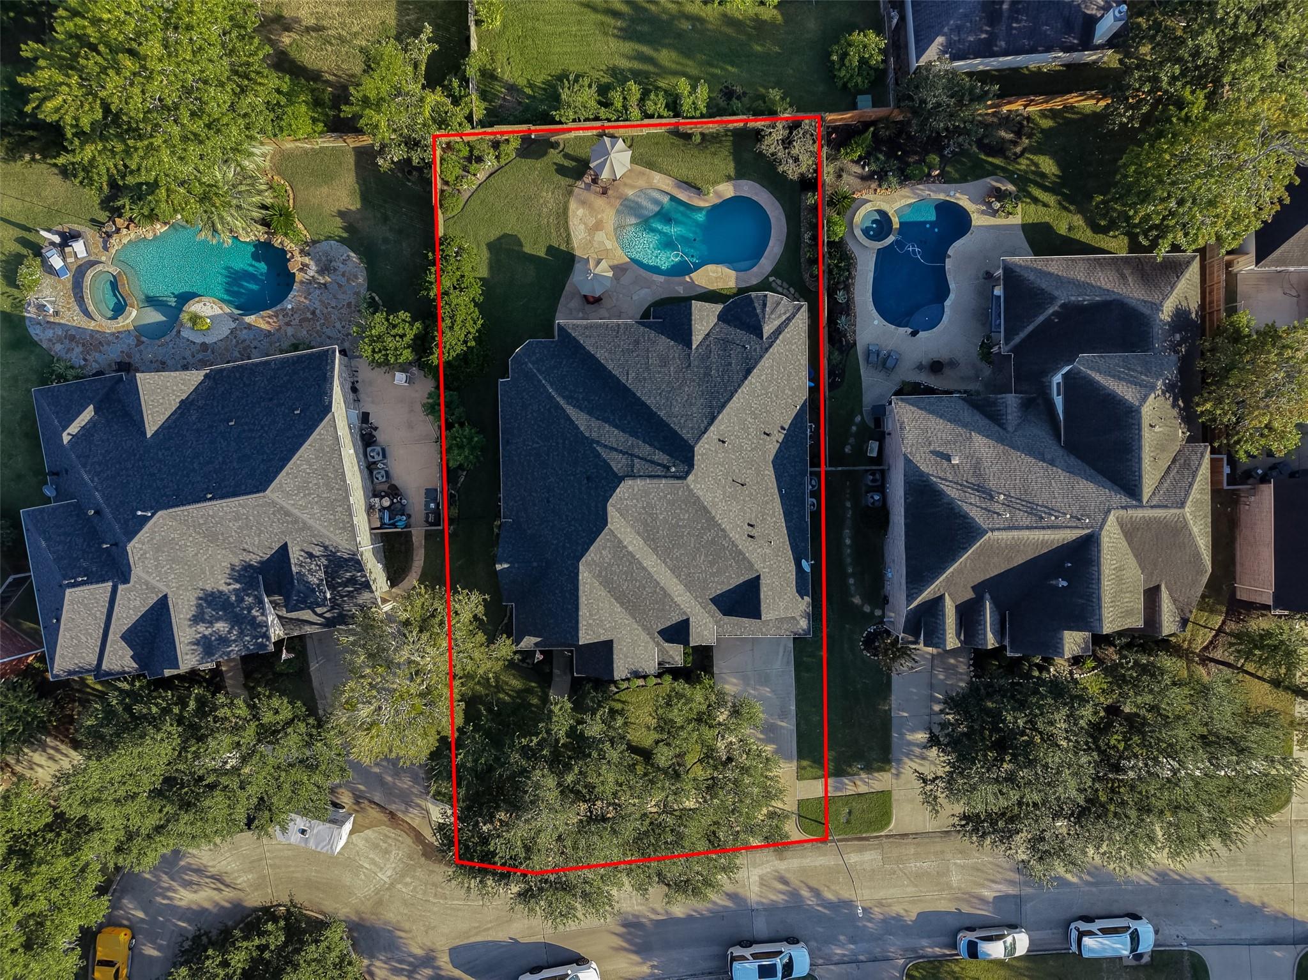
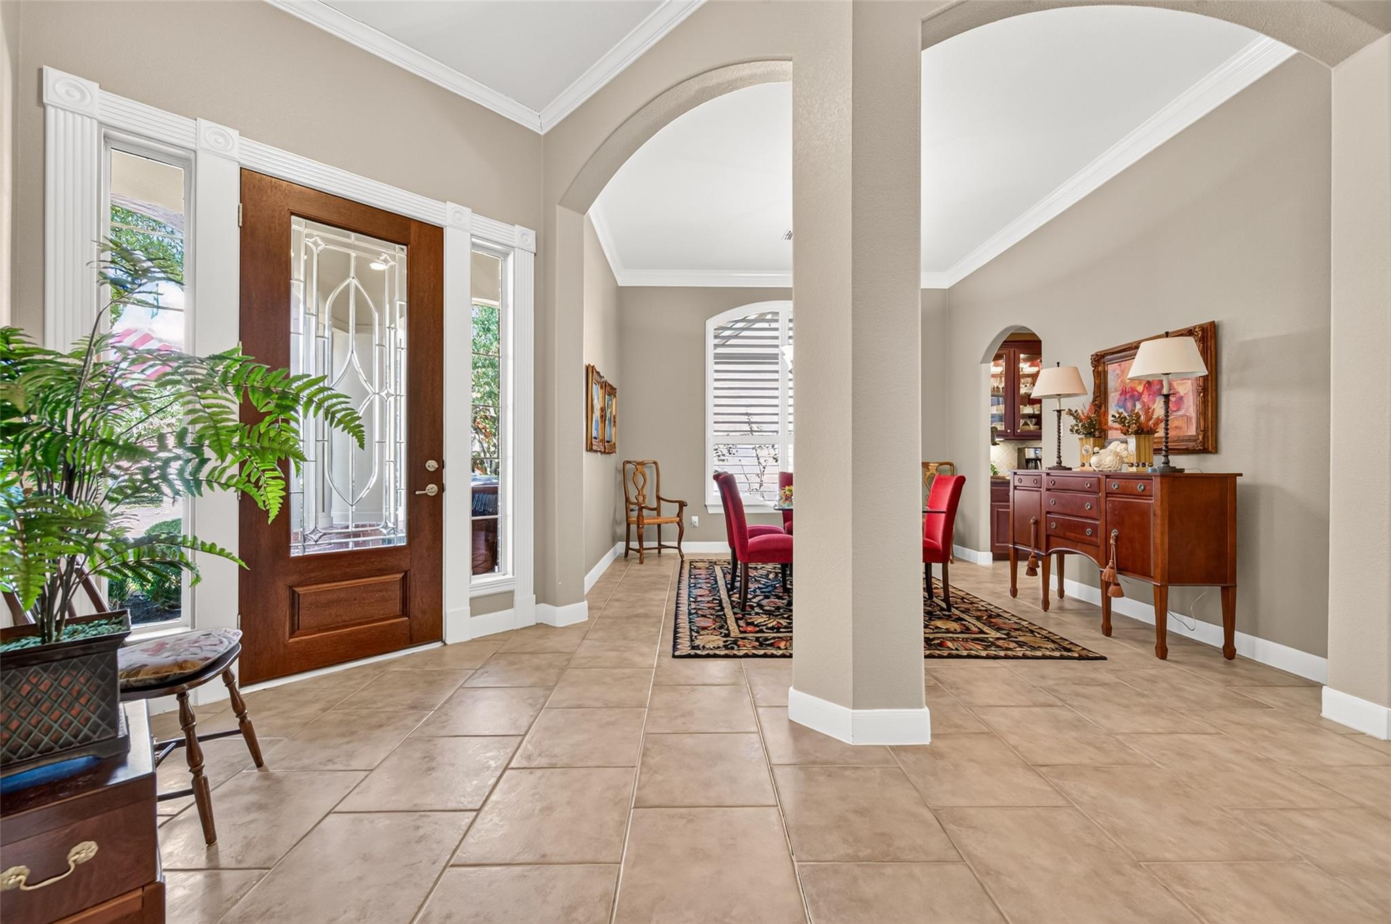
Welcome to this well maintained, one-owner home nestled on a cul-de-sac in Greatwood! This charming single-story home offers 3 spacious bedrooms, 2.5 bathrooms, and a versatile flex room that can easily serve as bedroom 4, home office, study, or additional living space. Pride of ownership shines throughout this lovingly cared-for property! Step outside to your own backyard retreat featuring a sparkling swimming pool and an expansive yard with plenty of room for entertaining, outdoor activities, or simply relaxing. Enjoy the rare combination of a private pool and generous green space! Ideally situated in an established neighborhood with convenient access to shopping, dining, and major roadways, this home offers comfort, flexibility, and an exceptional outdoor living experience. Don't miss the opportunity to make this well-maintained Greatwood gem your own!

Save
Ask
Tour
Hide
Share
Listing Snapshot
Price 
$615,000
Days On Site 
3 Days
Bedrooms 
3
Inside Area (SqFt) 
3,061 sqft
Total Baths 
3
Full Baths 
2
Partial Baths 
1
Lot Size 
0.2517 Acres
Year Built 
2004
MLS Number 
78806277
Status 
Active
Property Tax 
$12,059
HOA/Condo/Coop Fees 
$105.42 monthly
Sq Ft Source 
N/A
Friends & Family
Recent Activity
2 days agoListing updated with changes from the MLS
3 days agoListing first seen on site
General Features
Acres 
0.2517
Attached Garage 
Yes
Disclosures 
ExclusionsLevee DistrictSeller's Disclosure
Foundation 
Slab
Garage 
Yes
Garage Spaces 
2
Green Energy Efficient 
Thermostat
Parking 
AttachedGarage Door Opener
Parking Spaces 
2
Property Sub Type 
Single Family Residence
Sewer 
Public Sewer
SqFt Total 
3061
Style 
RanchTraditional
Water Source 
Public
Interior Features
Appliances 
DisposalDouble OvenElectric OvenMicrowaveGas CooktopDishwasher
Cooling 
Ceiling Fan(s)Electric
Fireplace 
Yes
Fireplace Features 
Gas Log
Fireplaces 
1
Flooring 
CarpetTile
Heating 
Natural Gas
Interior 
Crown MoldingHigh CeilingsWired for SoundWalk-In Closet(s)Breakfast BarMaster DownstairsPantryGranite CountersDouble VanitySmart Thermostat
Laundry Features 
Electric Dryer HookupWasher Hookup
Window Features 
Solar ScreensWindow Coverings
Bedroom 
Dimensions - 12X15Level - FirstArea - 180
Breakfast 
Dimensions - 11X8Level - FirstArea - 88
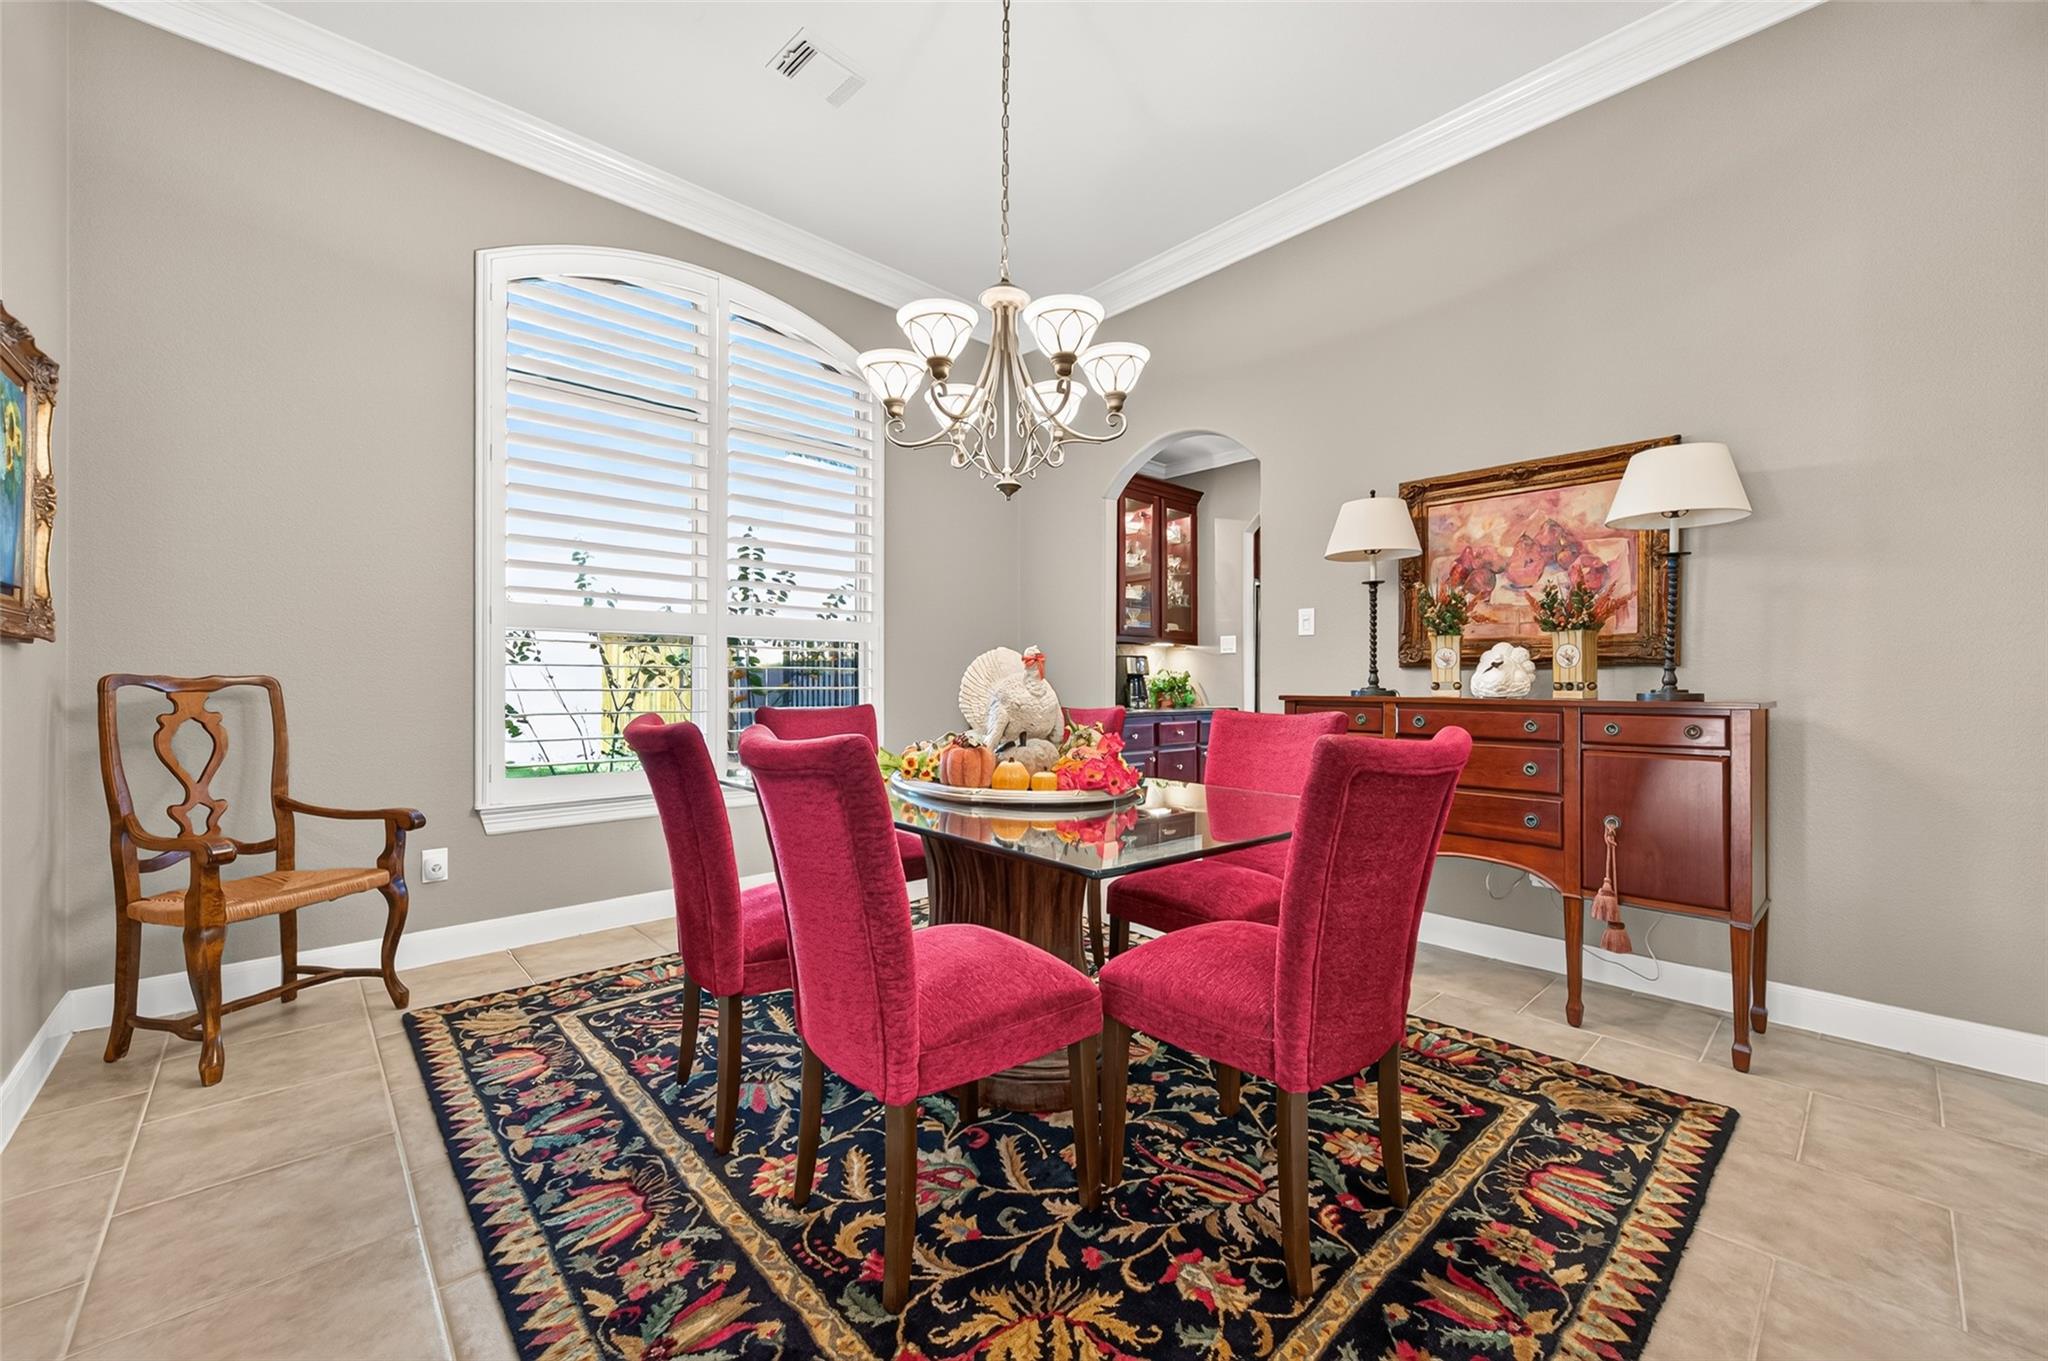
Dining Room 
Dimensions - 13X13Level - FirstArea - 169
Home Office/Study 
Dimensions - 10X13Level - FirstArea - 130
Kitchen 
Dimensions - 13X16Level - FirstArea - 208
Living Room 
Dimensions - 17X18Level - FirstArea - 306
Master Bedroom 
Dimensions - 15X19Level - FirstArea - 285
Utility Room 
Dimensions - 6X13Level - FirstArea - 78
Save
Ask
Tour
Hide
Share
Exterior Features
Construction Details 
Brick
Fencing 
Back Yard
Lot Features 
Back YardCul-De-SacNear Golf CourseSubdivided
Patio And Porch 
CoveredPorch
Pool Features 
GuniteIn Ground
Private Pool 
Yes
Roof 
Composition
Waterfront Features 
Pond
Windows/Doors 
Solar ScreensWindow Coverings
Community Features
Association Amenities 
ClubhouseGolf CoursePlaygroundPoolTennis Court(s)
Association Fee 
$1265.0
Association Fee Frequency 
Annually
Community Features 
Tennis Court(s)CurbsClubhouseGolf
MLS Area 
30
School District 
33 - Lamar Consolidated
Financing Terms Available 
CashConventionalFHAVA Loan
Roads 
AsphaltConcrete
Schools
School District
33 - Lamar Consolidated
Elementary School
Campbell Elementary School (Lamar)
Middle School
Reading Junior High School
High School
George Ranch High School
Listing courtesy of Kenyson Roane Realty [email protected]

IDX information is provided exclusively for consumers’ personal, non-commercial use. It may not be used for any purpose other than to identify prospective properties consumers may be interested in purchasing. This data is deemed reliable but is not guaranteed accurate by the MLS.


Data provided by HAR.com © 2026. All information provided should be independently verified.

Neighborhood & Commute
Source: Walkscore
Disclosure: Community information and market data powered by Constellation Data Labs. Information is deemed reliable but not guaranteed.
Save
Ask
Tour
Hide
Share