Save
Ask
Tour
Hide
Share
$849,000
New Listing

4220 County Road 203
Liverpool, TX 77577

For Sale|Single Family Residence|Active
3
Beds
3
Total Baths
2
Full Baths
1
Partial Bath
2,655
SqFt
$320
/SqFt
2001
Built
Subdivision:
L F Tomlinson
County:
Brazoria
Call Now: (281) 245-7492
Is this the listing for you? We can help make it yours.
(281) 245-7492
4220 County Road 2034220 County Road 2034220 County Road 2034220 County Road 203
Save
Ask
Tour
Hide
Share

Mortgage Calculator

Monthly Payment (Est.)

Enter an interest rate to see your estimated monthly payment.
Calculator powered by Showcase IDX, a Constellation1 Company. Copyright ©2026 Information is deemed reliable but not guaranteed.

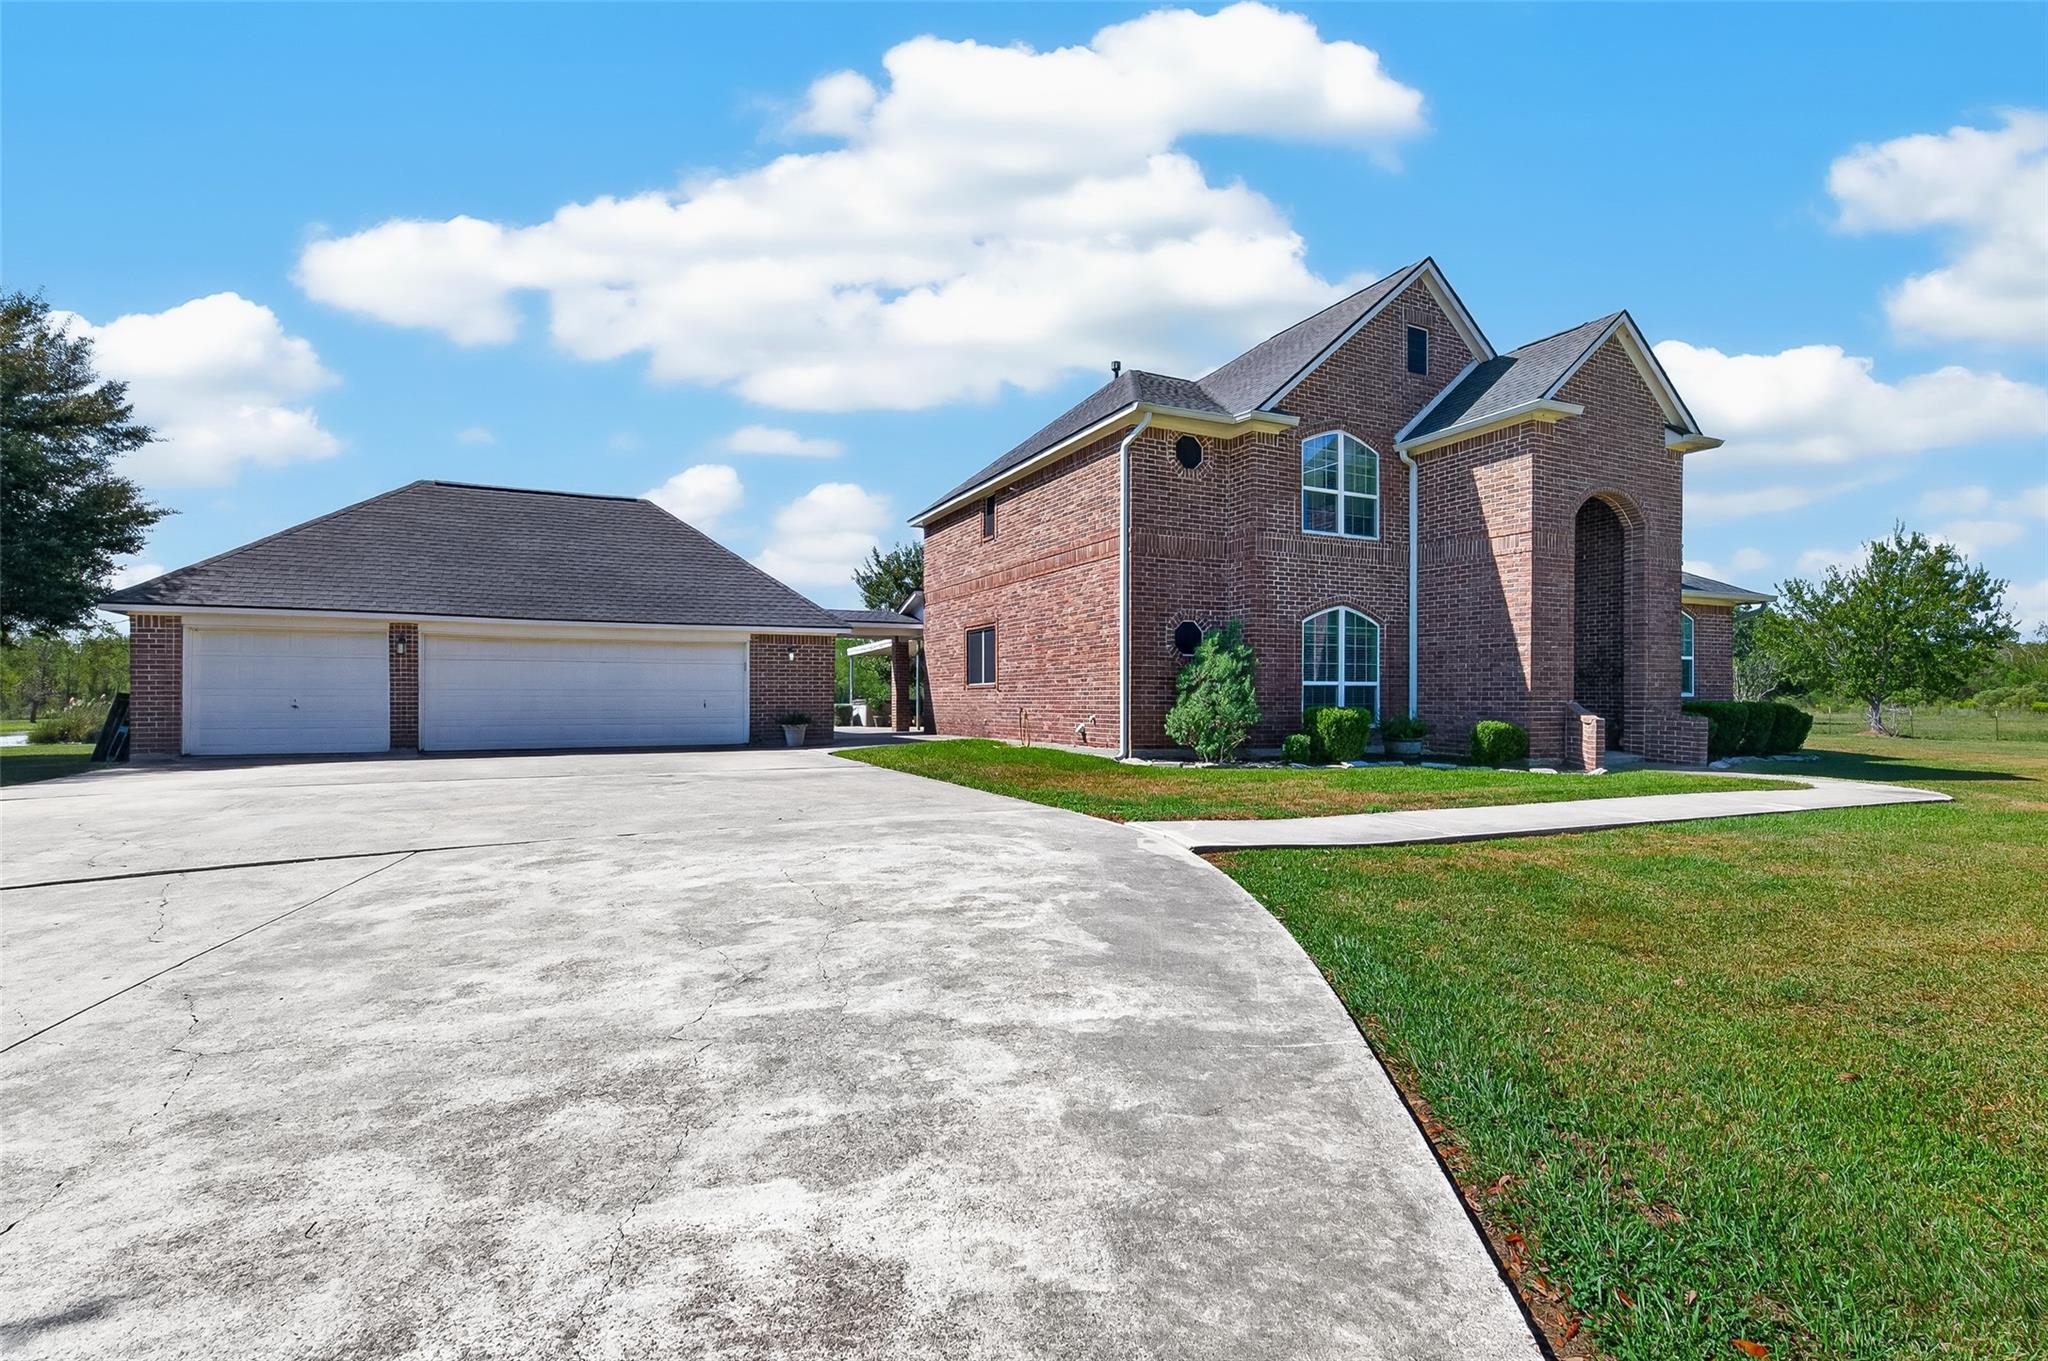
8-Acre Country Home & Equestrian Property in Liverpool, TX! Discover the perfect blend of country living, usable acreage, and equestrian amenities on this 8-acre property in Brazoria County. The 3-bedroom, 2.5-bath, two-story home features a 3-car garage and offers plenty of space for comfortable living. The property is ideal for horses, livestock, or a small farm and includes a 4-stall barn with tack room, two chicken coops, cross-fenced acreage, and a private 1-acre pond. Additional features include a private well, propane, and septic system. Whether you’re searching for a horse property, farm, homestead, country home, or acreage property near the Texas Gulf Coast, this unique Liverpool property offers space, privacy, and versatility. Don’t miss this rare opportunity to own 8 acres with a home, barn, pond, and livestock-ready amenities!

Save
Ask
Tour
Hide
Share
Listing Snapshot
Price 
$849,000
Days On Site 
0 Days
Bedrooms 
3
Inside Area (SqFt) 
2,655 sqft
Total Baths 
3
Full Baths 
2
Partial Baths 
1
Lot Size 
8 Acres
Year Built 
2001
MLS® Number 
79457370
Status 
Active
Property Tax 
$11,335
HOA/Condo/Coop Fees 
N/A
Sq Ft Source 
N/A
Friends & Family
Recent Activity
5 hours agoListing updated with changes from the MLS®
5 hours agoListing first seen on site
General Features
Acres 
8
Additional Property Use 
Horses
Attached Garage 
Yes
Direction Faces 
North
Disclosures 
Seller's Disclosure
Foundation 
Slab
Garage 
Yes
Garage Spaces 
3
Parking 
Garage Door OpenerBoatRV Access/ParkingAttachedDetachedGated
Parking Spaces 
3
Property Sub Type 
Single Family Residence
Sewer 
Septic Tank
SqFt Total 
2655
Style 
Traditional
Water Source 
Well
Interior Features
Appliances 
DisposalDouble OvenElectric OvenMicrowaveElectric CooktopDishwasherDryerRefrigeratorWasher
Cooling 
Electric
Fireplace 
Yes
Fireplace Features 
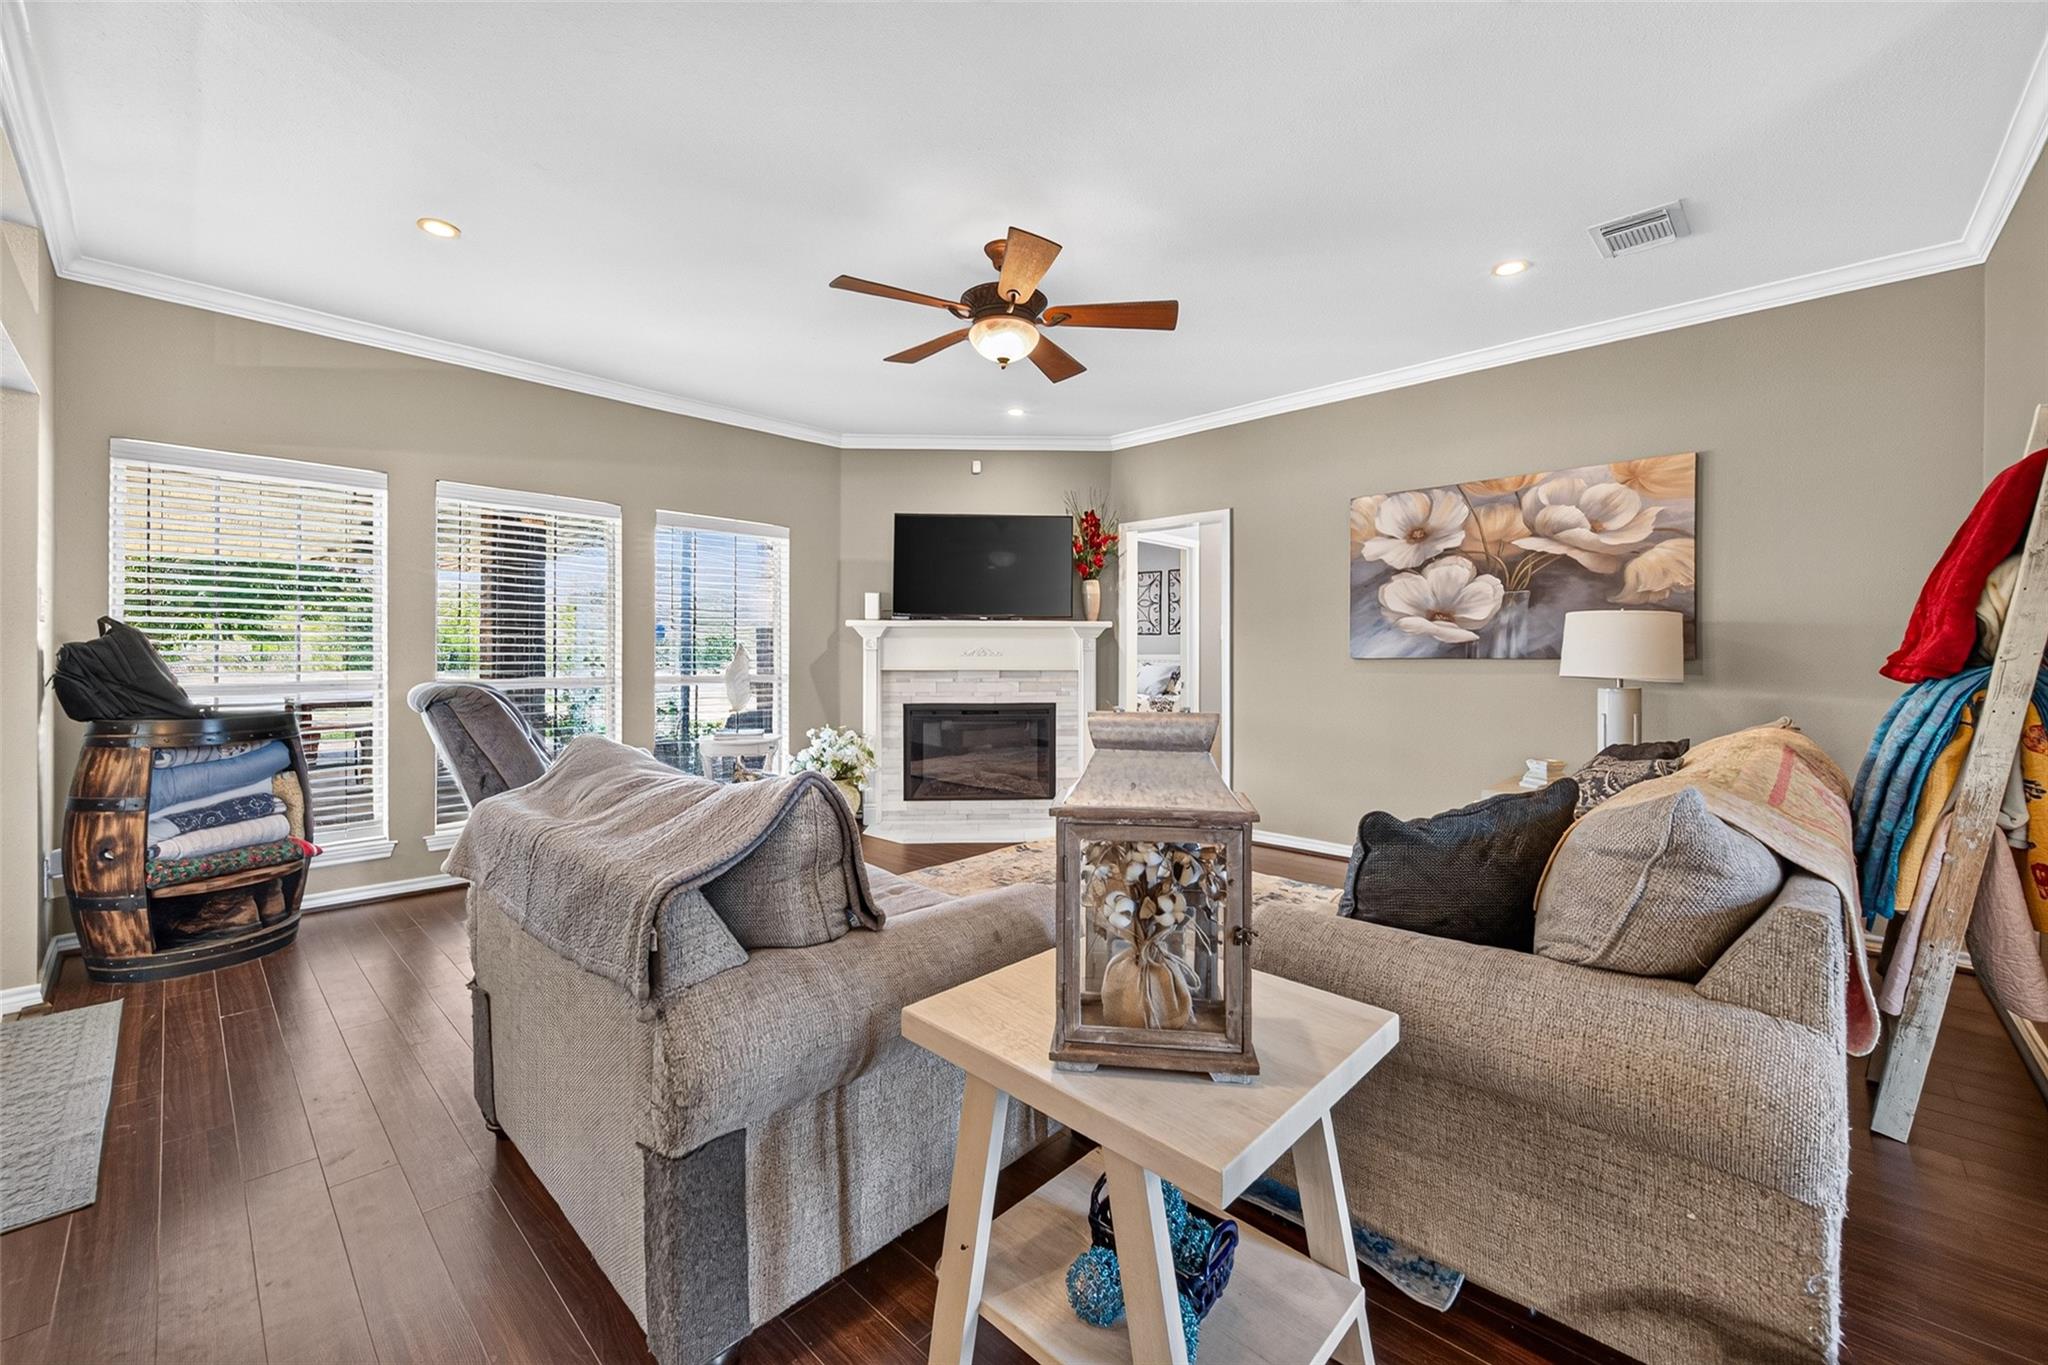
Electric
Fireplaces 
1
Flooring 
CarpetTileWood
Heating 
Propane
Interior 
Walk-In Closet(s)Breakfast BarKitchen IslandPantryMaster DownstairsStone CountersDouble VanitySoaking Tub
Laundry Features 
Electric Dryer HookupWasher Hookup
Spa 
Yes
Bedroom 
Dimensions - 13x11Level - SecondArea - 143
Den 
Dimensions - 15x17Level - FirstArea - 255
Dining Room 
Dimensions - 13x11Level - FirstArea - 143
Game Room 
Dimensions - 18x15Level - SecondArea - 270
Kitchen 
Dimensions - 15x17Level - FirstArea - 255
Living Room 
Dimensions - 17x18Level - FirstArea - 306
Master Bedroom 
Dimensions - 17x13Level - FirstArea - 221
Save
Ask
Tour
Hide
Share
Exterior Features
Fencing 
Cross FencedFenced
Lot Features 
Cleared
Other Structures 
Barn(s)Stable(s)
Road Frontage 
Private Road
Spa 
Yes
Spa Features 
Private
Community Features
MLS Area 
5
School District 
3 - Alvin
Financing Terms Available 
CashConventionalFHAUSDA LoanVA Loan
Roads 
Concrete
Horse Allowed 
Yes
Schools
School District
3 - Alvin
Elementary School
Walt Disney Elementary School
Middle School
Alvin Junior High School
High School
Alvin High School
Listing courtesy of Next Trend Realty LLC [email protected]

IDX information is provided exclusively for consumers’ personal, non-commercial use. It may not be used for any purpose other than to identify prospective properties consumers may be interested in purchasing. This data is deemed reliable but is not guaranteed accurate by the MLS.

Data provided by HAR.com © 2026. All information provided should be independently verified.

Neighborhood & Commute
Source: Walkscore
Disclosure: Community information and market data powered by Constellation Data Labs. Information is deemed reliable but not guaranteed.
Save
Ask
Tour
Hide
Share