Save
Ask
Tour
Hide
Share
$473,000
New Listing

438 Devlin Shores Drive
Conroe, TX 77304

For Sale|Single Family Residence|Active
4
Beds
3
Total Baths
3
Full Baths
2,410
SqFt
$196
/SqFt
2021
Built
Subdivision:
Grand Central Park
County:
Montgomery
Call Now: (281) 245-7492
Is this the listing for you? We can help make it yours.
(281) 245-7492
438 Devlin Shores Drive438 Devlin Shores Drive438 Devlin Shores Drive438 Devlin Shores Drive
Save
Ask
Tour
Hide
Share

Mortgage Calculator

Monthly Payment (Est.)

Enter an interest rate to see your estimated monthly payment.
Calculator powered by Showcase IDX, a Constellation1 Company. Copyright ©2026 Information is deemed reliable but not guaranteed.

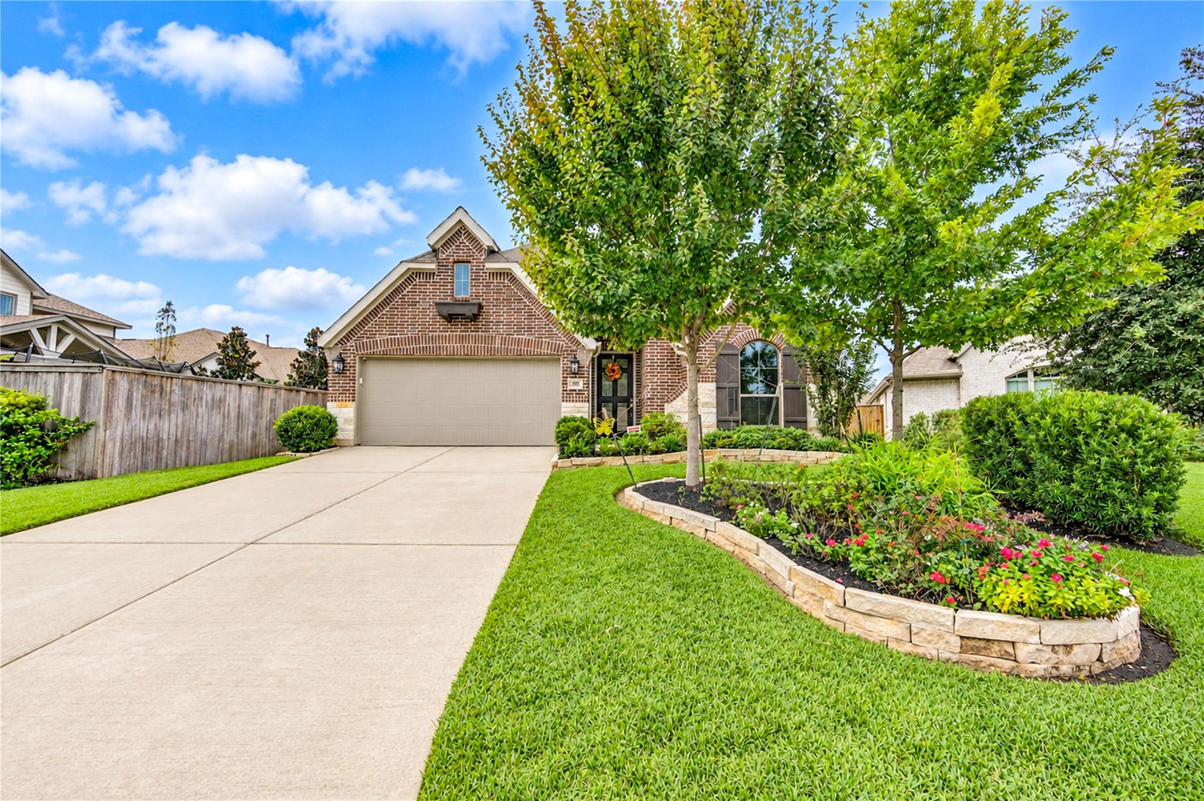
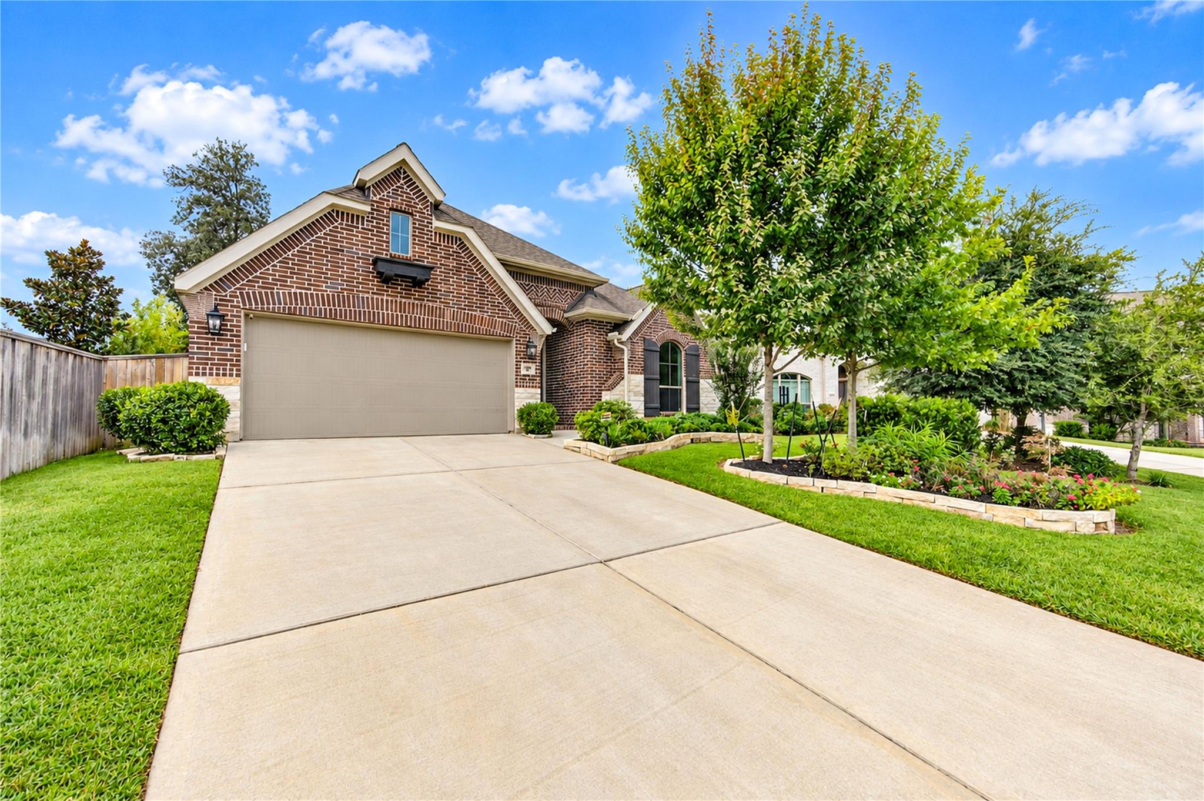
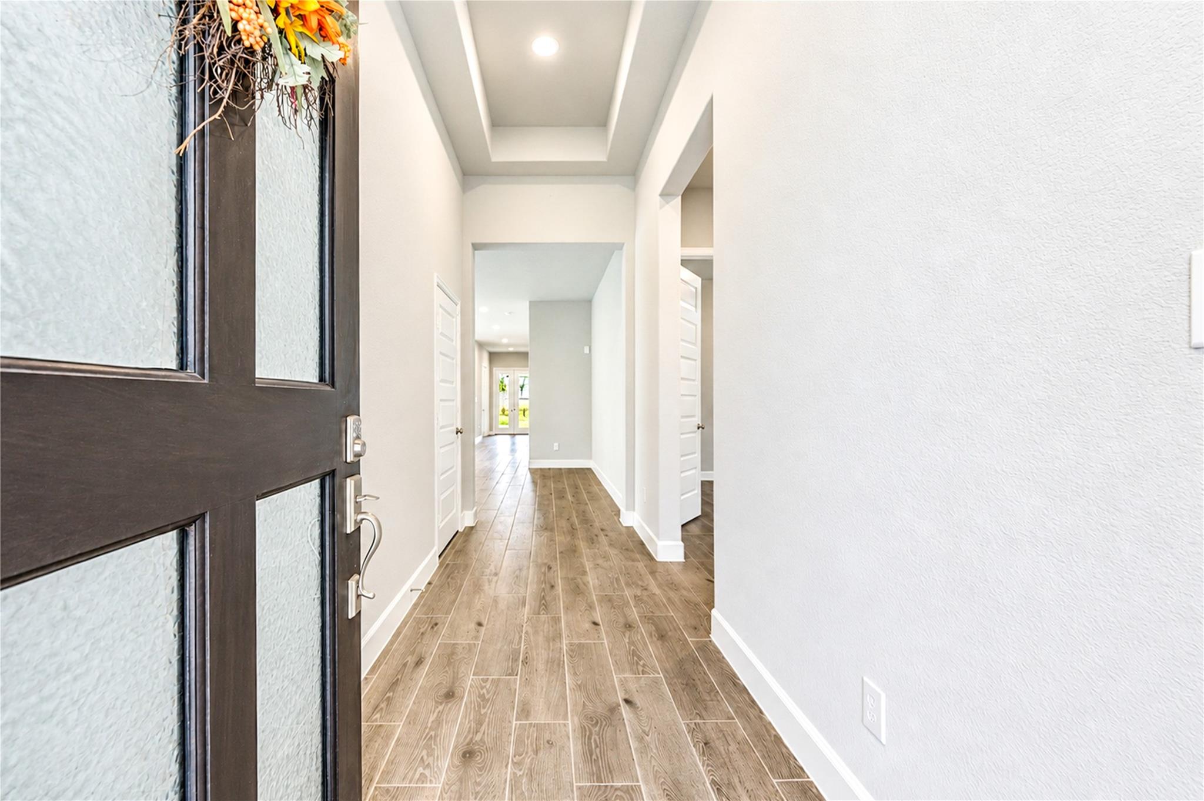
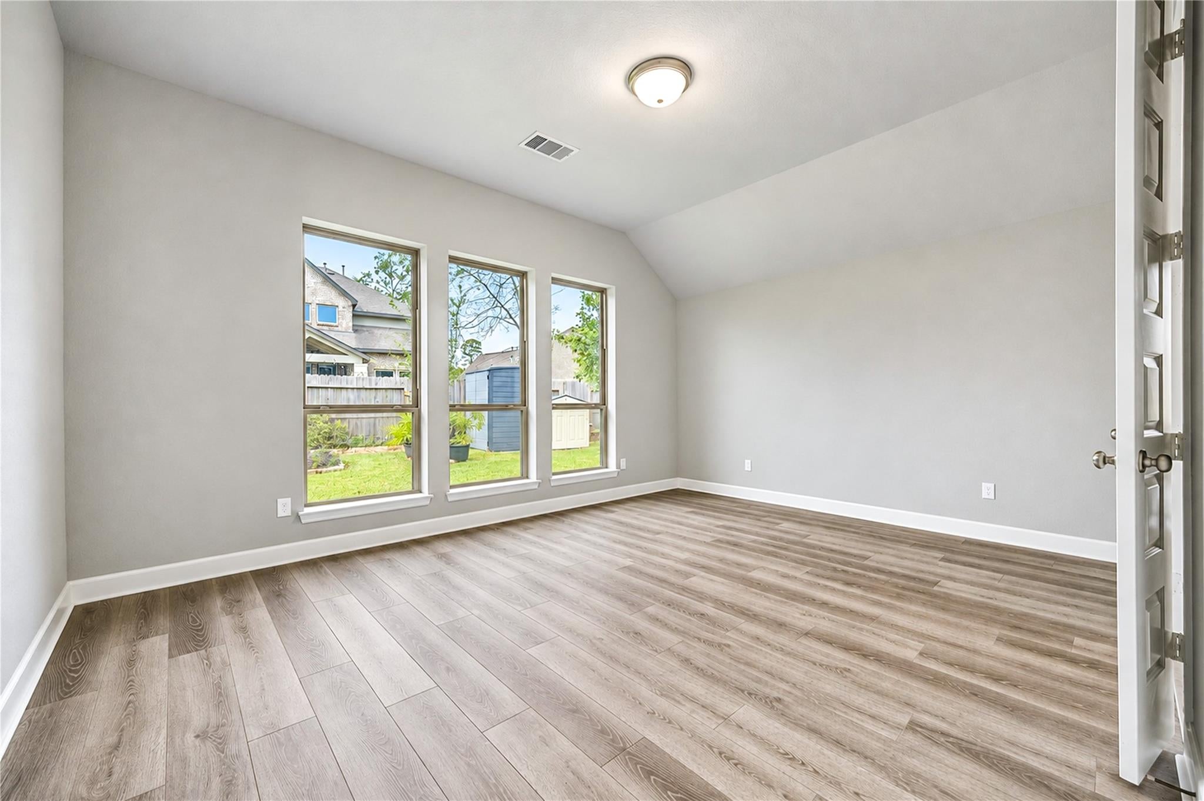
Welcome to 438 Devlin Shores Drive, a beautifully designed Perry Home located in the desirable Grand Central Park community. This spacious one-story home offers 4 bedrooms, 3 full baths, a private home office, & an open-concept layout designed for comfortable everyday living and entertaining. The inviting family room features a wall of windows and a fireplace and flows seamlessly into the dining area and kitchen. The kitchen offers generous island, granite countertops, & a walk-in pantry. Tiles and Engineered wood throughout the house. The primary suite features abundant natural light & a spacious bath with dual vanities, garden tub, separate glass-enclosed shower, & large walk-in closet. A separate guest suite provides additional flexibility for visitors or multigenerational living. Step outside to the extended covered patio and fenced backyard, perfect for relaxing or entertaining. Additional highlights include high ceilings, a 2 car attached garage, & energy-efficient features.

Save
Ask
Tour
Hide
Share
Listing Snapshot
Price 
$473,000
Days On Site 
0 Days
Bedrooms 
4
Inside Area (SqFt) 
2,410 sqft
Total Baths 
3
Full Baths 
3
Partial Baths 
N/A
Lot Size 
0.1573 Acres
Year Built 
2021
MLS Number 
80123904
Status 
Active
Property Tax 
$12,034
HOA/Condo/Coop Fees 
$105 monthly
Sq Ft Source 
N/A
Friends & Family
Recent Activity
4 hours agoListing updated with changes from the MLS
4 hours agoListing first seen on site
General Features
Acres 
0.1573
Attached Garage 
Yes
Disclosures 
Mud
Foundation 
Block
Garage 
Yes
Garage Spaces 
2
Parking 
Attached
Parking Spaces 
2
Property Sub Type 
Single Family Residence
Sewer 
Public Sewer
SqFt Total 
2410
Style 
Traditional
Water Source 
Public
Interior Features
Cooling 
ElectricGas
Fireplace 
Yes
Fireplaces 
1
Heating 
ElectricNatural Gas
Bedroom 
Dimensions - 10x11Level - FirstArea - 110
Master Bedroom 
Dimensions - 15x14Level - FirstArea - 210
Save
Ask
Tour
Hide
Share
Exterior Features
Construction Details 
Brick
Lot Features 
Subdivided
Roof 
Composition
Community Features
Association Fee 
$1260.0
Association Fee Frequency 
Annually
MLS Area 
19
School District 
11 - Conroe
Schools
School District
11 - Conroe
Elementary School
Wilkinson Elementary School
Middle School
Peet Junior High School
High School
Conroe High School
Listing courtesy of 5th Stream Realty [email protected]

IDX information is provided exclusively for consumers’ personal, non-commercial use. It may not be used for any purpose other than to identify prospective properties consumers may be interested in purchasing. This data is deemed reliable but is not guaranteed accurate by the MLS.

Data provided by HAR.com © 2026. All information provided should be independently verified.

Neighborhood & Commute
Source: Walkscore
Disclosure: Community information and market data powered by Constellation Data Labs. Information is deemed reliable but not guaranteed.
Save
Ask
Tour
Hide
Share