



Save
Ask
Tour
Hide
$495,000
1 Day On Site
14683 Cedar Elm CourtWillis, TX 77318
Townhouse|Coming Soon
2
Beds
2
Total Baths
2
Full Baths
1,956
SqFt
$253
/SqFt
2024
Built
Subdivision:
Chambers Creek
County:
Montgomery
Call Now: (281) 245-7492
Is this the listing for you? We can help make it yours.
(281) 245-7492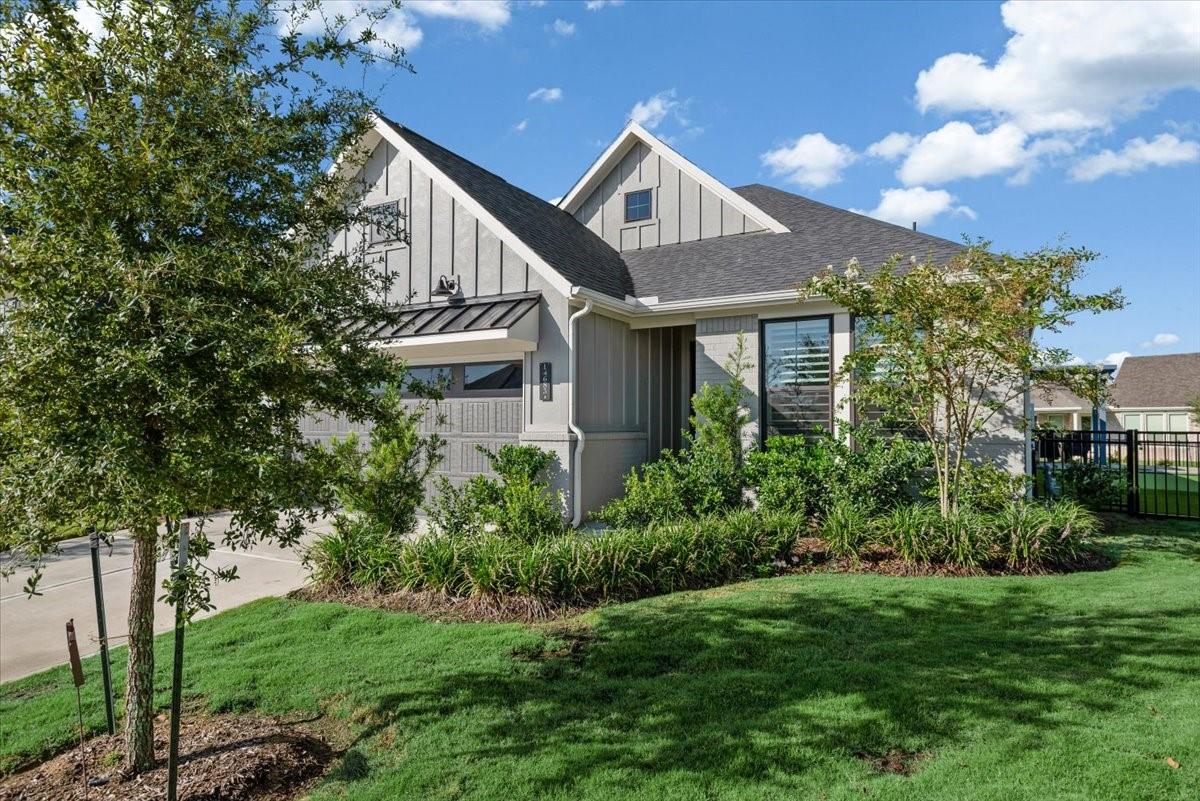
Save
Ask
Tour
Hide
Mortgage Calculator
Monthly Payment (Est.)
$2,258Calculator powered by Showcase IDX, a Constellation1 Company. Copyright ©2026 Information is deemed reliable but not guaranteed.
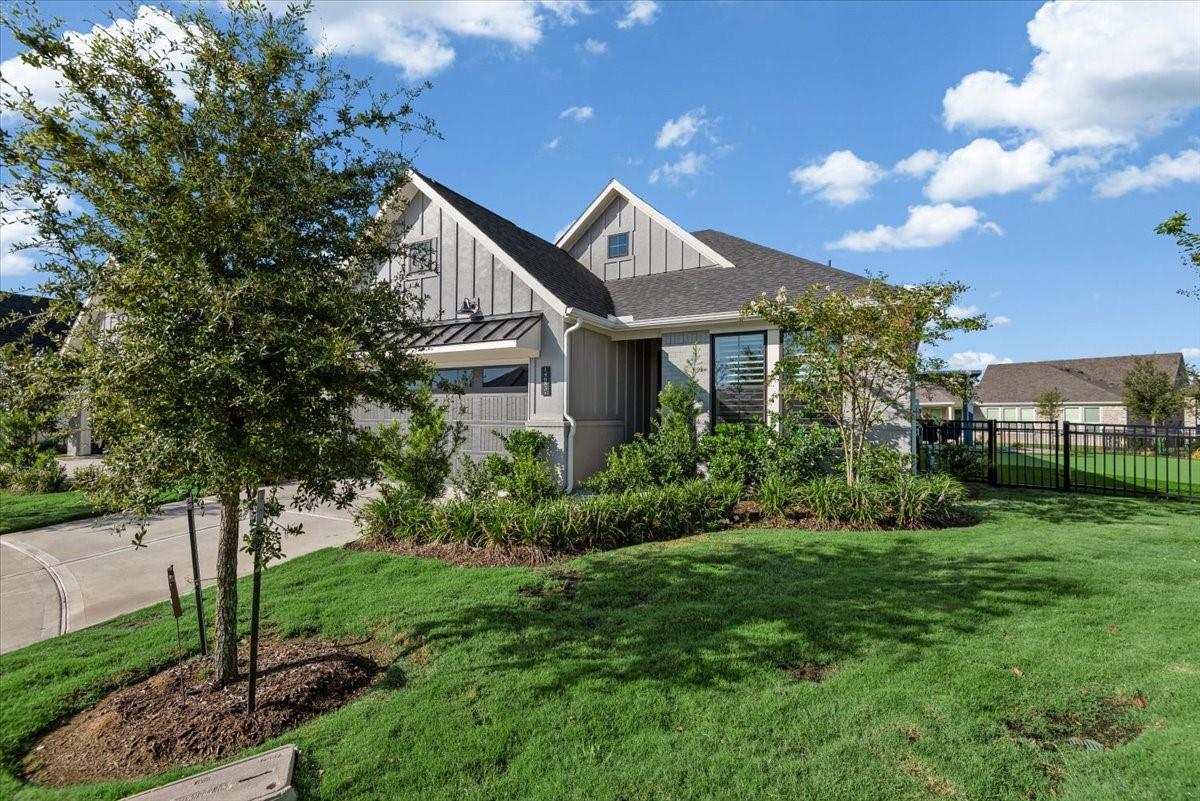
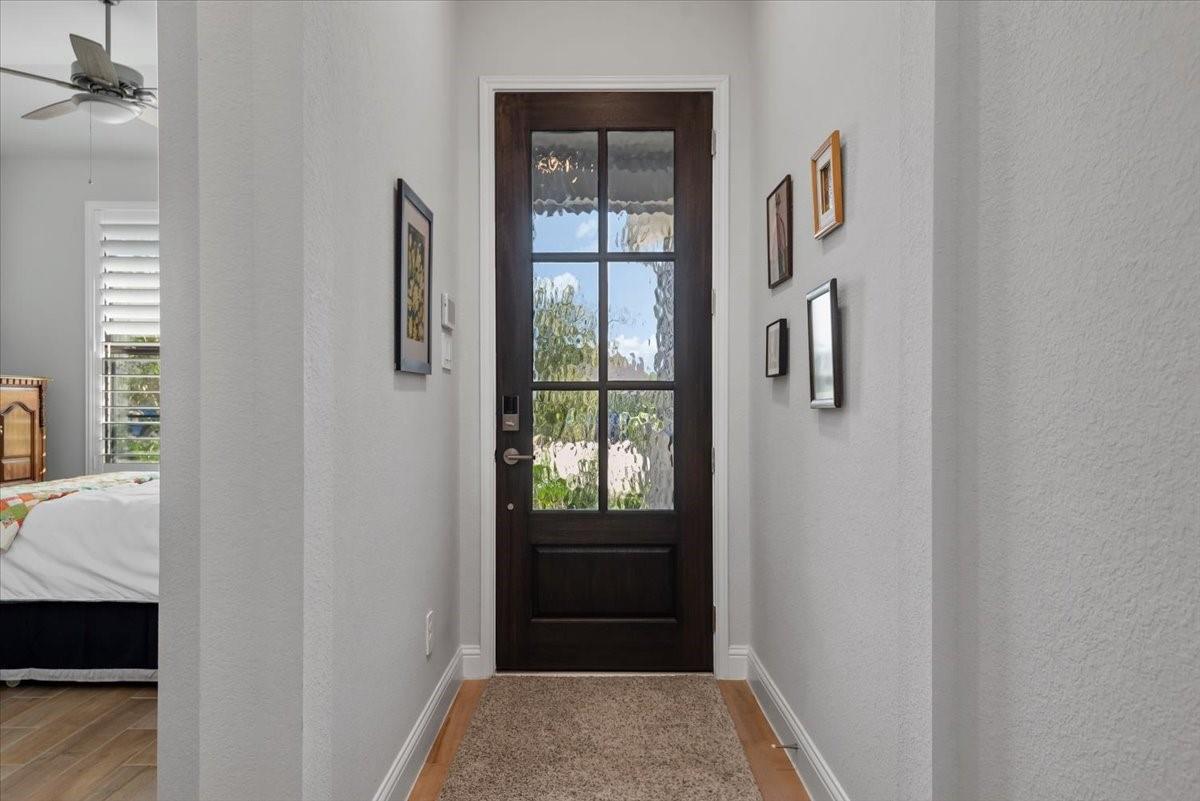
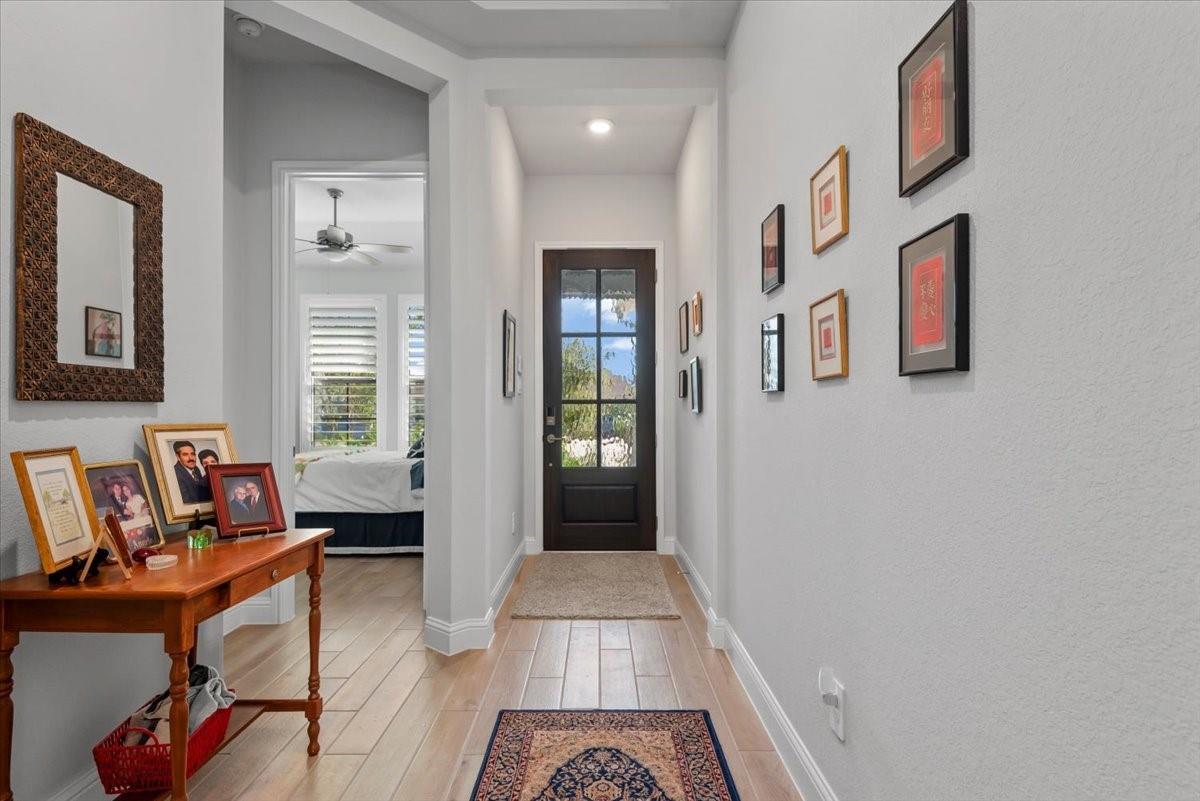
This immaculate home boasts all the bells and whistles, perfect for a golfer's dream. Enjoy a screened patio with remote power shades, a pergola overlooking the artificial turf back yard with an 800 sq ft putting green. Featuring plantation shutters, 8 ft. doors, ceramic tile floors throughout and an extended garage with epoxy floor, this property is ideal for a 'lock and go' lifestyle. Enjoy all the amenities of the Chambers Creek 55+ lifestyle; Social Events, Golf Course, Pickleball, Private Marina/Boating, Resort-Style Pool, Fitness & Wellness Center, Trails, Vineyard, and Gates/Guardhouse. With 2 bedrooms, 2 bathrooms, and 1956 square feet of living space, this Beazer townhouse is better than new.
Save
Ask
Tour
Hide
Listing Snapshot
Price
$495,000
Days On Site
1 Day
Bedrooms
2
Inside Area (SqFt)
1,956 sqft
Total Baths
2
Full Baths
2
Partial Baths
N/A
Lot Size
0.1434 Acres
Year Built
2024
MLS® Number
81370228
Status
Coming Soon
Property Tax
$10,021
HOA/Condo/Coop Fees
$259 monthly
Sq Ft Source
N/A
Friends & Family
Recent Activity
| 3 hours ago | Listing updated with changes from the MLS® | |
| yesterday | Listing first seen on site |
General Features
Acres
0.1434
Attached Garage
Yes
Direction Faces
Northeast
Disclosures
ExclusionsMudSellers Disclosure
Foundation
Slab
Garage
Yes
Garage Spaces
2
Green Energy Efficient
ThermostatLightingHVACAppliances
Levels
One
Number Of Stories
1
Parking
AttachedOversizedElectric Vehicle Charging Station(s)Garage Door Opener
Parking Spaces
2
Property Sub Type
Townhouse
Security
Security ServiceSecurity Guard
SqFt Total
1956
Style
Traditional
Water Source
Public
Interior Features
Appliances
ENERGY STAR Qualified AppliancesDisposalConvection OvenGas OvenMicrowaveFree-Standing RangeGas CooktopDishwasherOvenRefrigerator
Cooling
Ceiling Fan(s)ElectricHeat Pump
Fireplace
Yes
Fireplace Features
Gas Log
Fireplaces
1
Flooring
Tile
Heating
ElectricHeat Pump
Interior
High CeilingsWalk-In Closet(s)Breakfast BarKitchen IslandPantryMaster DownstairsGranite CountersVaulted Ceiling(s)Double VanitySmart Thermostat
Laundry Features
Inside
Window Features
Window CoveringsLow Emissivity Windows
Save
Ask
Tour
Hide
Exterior Features
Construction Details
Spray Foam InsulationBrickCement Siding
Exterior
Dock
Lot Features
Cul-De-SacGreenbeltNear Golf Course
Patio And Porch
Patio
Roof
Composition
Waterfront Features
Pond
Windows/Doors
Window CoveringsLow Emissivity Windows
Community Features
Accessibility Features
Accessible BedroomAccessible ClosetsAccessible Common AreaAccessible EntranceAccessible Full Bath
Association Amenities
Boat DockBoat SlipClubhouseDog ParkFitness CenterGolf CourseJogging PathMarinaParkParty RoomPicnic AreaPoolSecurityTennis Court(s)Trail(s)Recreation FacilitiesMaintenance GroundsSport Court
Association Dues
777
Community Features
ClubhouseGolf
Financing Terms Available
CashConventional
HOA Fee Frequency
Quarterly
MLS Area
39
Roads
Concrete
School District
56 - Willis
Senior Community
Yes
Schools
School District
56 - Willis
Elementary School
C.C. Hardy Elementary School
Middle School
Lynn Lucas Middle School
High School
Willis High School
Listing courtesy of RE/MAX Partners [email protected]
IDX information is provided exclusively for consumers’ personal, non-commercial use. It may not be used for any purpose other than to identify prospective properties consumers may be interested in purchasing. This data is deemed reliable but is not guaranteed accurate by the MLS.
Data provided by HAR.com © 2026. All information provided should be independently verified.
IDX information is provided exclusively for consumers’ personal, non-commercial use. It may not be used for any purpose other than to identify prospective properties consumers may be interested in purchasing. This data is deemed reliable but is not guaranteed accurate by the MLS.
Data provided by HAR.com © 2026. All information provided should be independently verified.
Neighborhood & Commute
Source: Walkscore
Disclosure: Community information and market data powered by Constellation Data Labs. Information is deemed reliable but not guaranteed.
Save
Ask
Tour
Hide
Did you know? You can invite friends and family to your search. They can join your search, rate and discuss listings with you.