Save
Ask
Tour
Hide
Share
$349,000
New Listing

37 Wildwood Lake Drive
Huntsville, TX 77340

For Sale|Single Family Residence|Active
3
Beds
2
Total Baths
2
Full Baths
2,223
SqFt
$157
/SqFt
2006
Built
Subdivision:
Wildwood Shores
County:
Walker
Call Now: (281) 245-7492
Is this the listing for you? We can help make it yours.
(281) 245-7492
37 Wildwood Lake Drive37 Wildwood Lake Drive37 Wildwood Lake Drive37 Wildwood Lake Drive
Save
Ask
Tour
Hide
Share

Mortgage Calculator

Monthly Payment (Est.)

Enter an interest rate to see your estimated monthly payment.
Calculator powered by Showcase IDX, a Constellation1 Company. Copyright ©2026 Information is deemed reliable but not guaranteed.

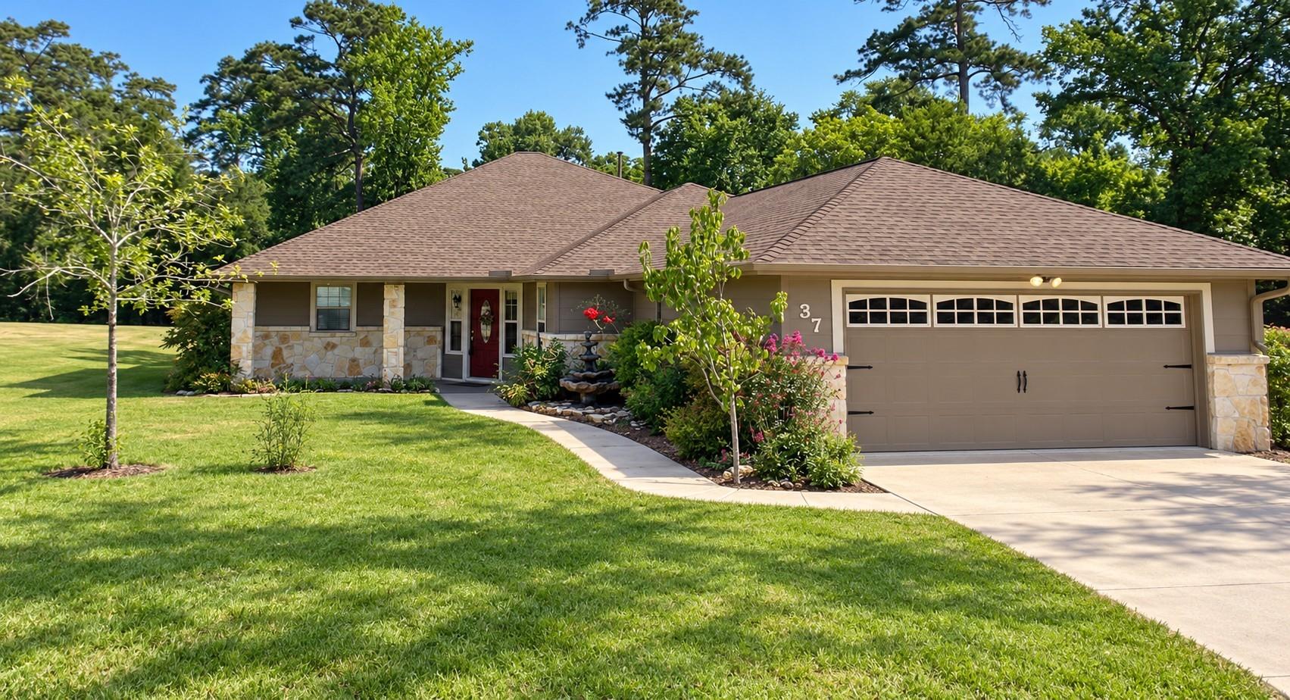
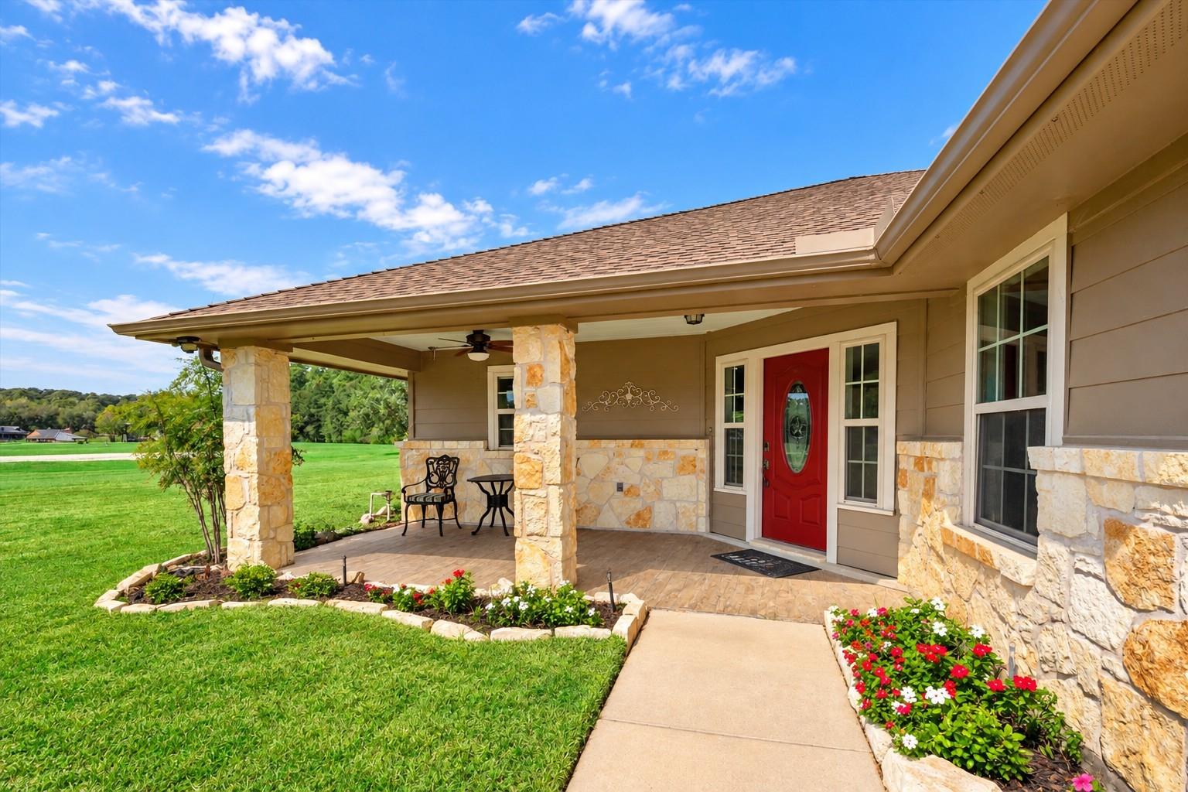
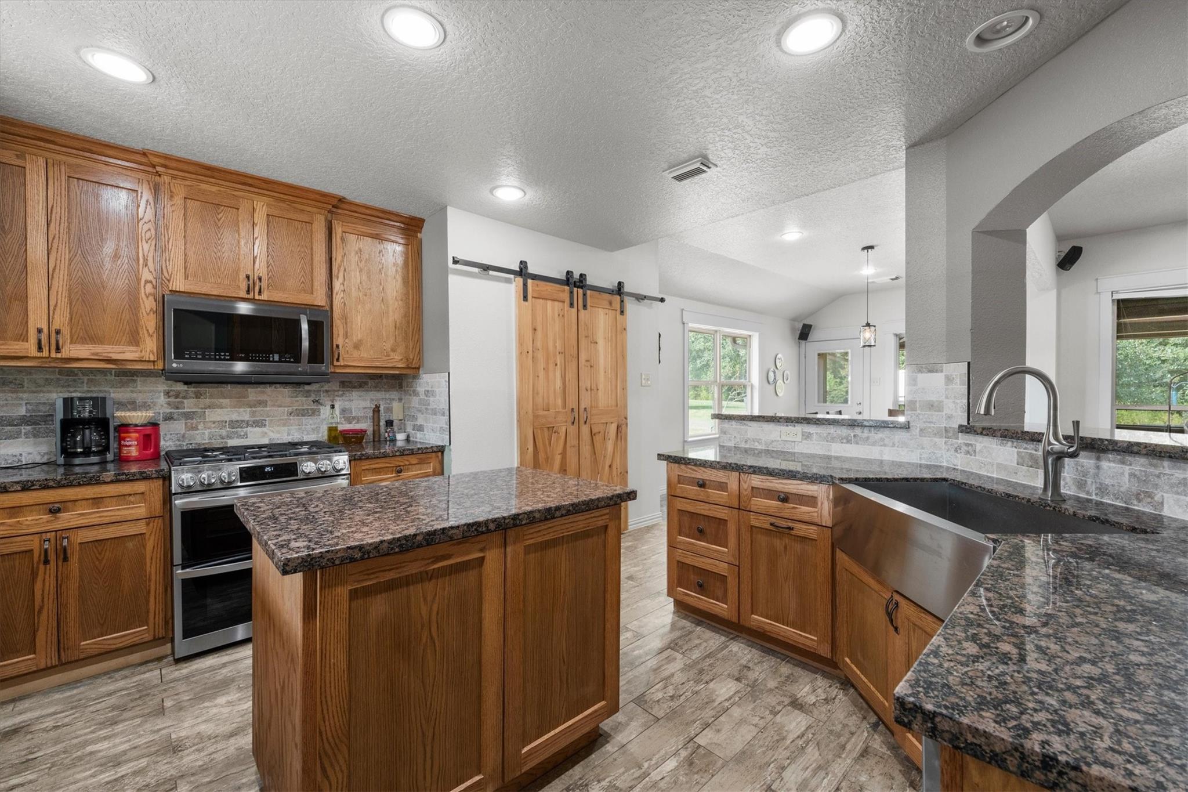
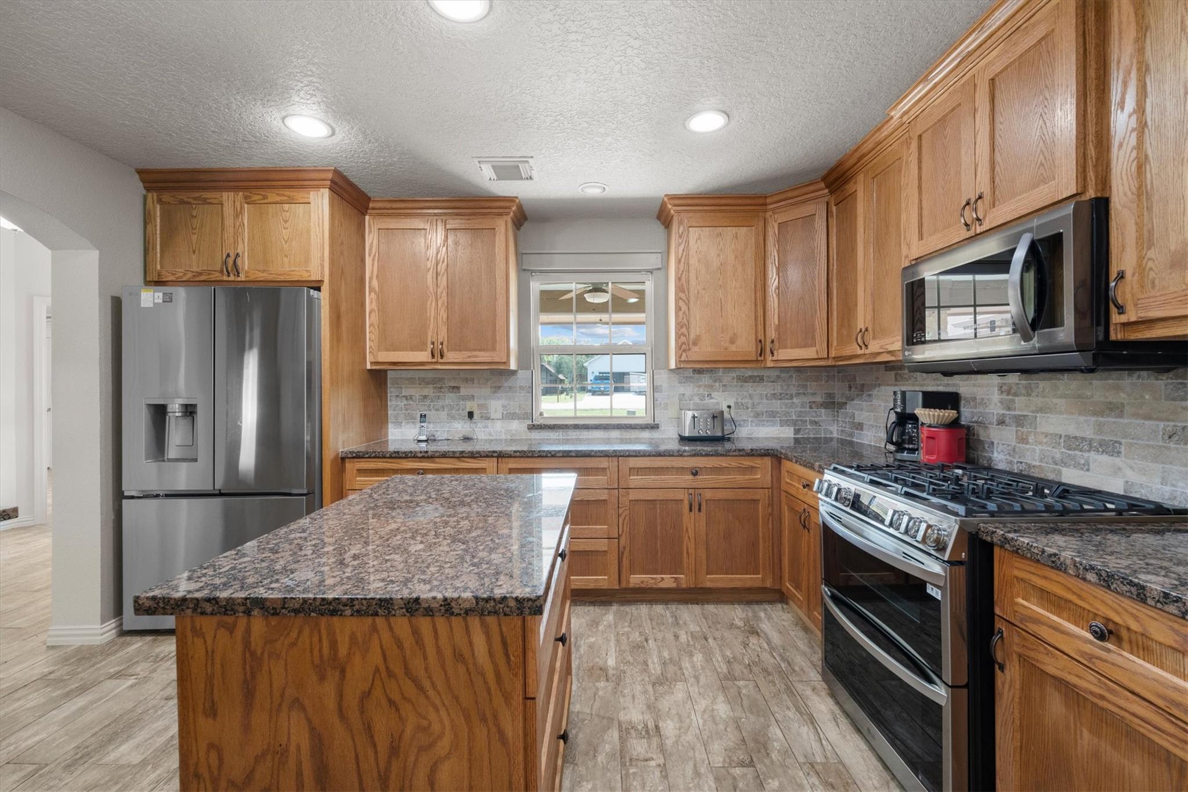
SAM HOUSTON NATIONAL FOREST DIRECTLY BEHIND THE PROPERTY! This beautifully updated single-story home sits on a spacious half-acre lot, offering privacy, comfort, and peaceful surroundings. Major improvements include a 2020 roof, updated HVAC system, porcelain tile flooring throughout, and a Generac standby generator! The inviting kitchen features quartz countertops, stainless steel appliances, a gas range, farmhouse sink, custom cabinetry, and soft-close drawers. Three bedrooms plus a versatile flex room provide plenty of space for a home office, gym, or hobby room. Enjoy the oversized screened-in back porch, welcoming front porch, beautifully landscaped yard with irrigation system, garden area, and storage building. Located in a gated lake community featuring TWO swimming pools, boat docks, excellent fishing, boating, and tennis courts!

Save
Ask
Tour
Hide
Share
Listing Snapshot
Price 
$349,000
Days On Site 
0 Days
Bedrooms 
3
Inside Area (SqFt) 
2,223 sqft
Total Baths 
2
Full Baths 
2
Partial Baths 
N/A
Lot Size 
0.1469 Acres
Year Built 
2006
MLS® Number 
82011691
Status 
Active
Property Tax 
$6,815
HOA/Condo/Coop Fees 
$81.67 monthly
Sq Ft Source 
N/A
Friends & Family
Recent Activity
7 hours agoListing updated with changes from the MLS®
7 hours agoListing first seen on site
General Features
Acres 
0.1469
Attached Garage 
Yes
Disclosures 
Seller's Disclosure
Foundation 
Slab
Garage 
Yes
Garage Spaces 
2
Parking 
AttachedBoatRV Access/Parking
Parking Spaces 
2
Property Sub Type 
Single Family Residence
Sewer 
Septic Tank
SqFt Total 
2223
Style 
Traditional
Water Source 
Public
Interior Features
Cooling 
Electric
Fireplace 
Yes
Fireplaces 
1
Heating 
Natural Gas
Bedroom 
Dimensions - 12x15Level - FirstArea - 180
Master Bedroom 
Dimensions - 16x12'4Level - FirstArea - 197
Save
Ask
Tour
Hide
Share
Exterior Features
Construction Details 
Cement SidingStone
Exterior 
Dock
Lot Features 
ClearedCorner LotSubdividedWooded
Roof 
Composition
View 
LakeWater
Waterview 
LakeWater
Community Features
Association Amenities 
Basketball CourtBoat DockBoat SlipParkParty RoomPicnic AreaPlaygroundPoolRV/Boat StorageTennis Court(s)Recreation Facilities
Association Fee 
$980.0
Association Fee Frequency 
Annually
MLS Area 
43
School District 
64 - Huntsville
Schools
School District
64 - Huntsville
Elementary School
Estella Stewart Elementary School
Middle School
Mance Park Middle School
High School
Huntsville High School
Listing courtesy of RE/MAX Partners [email protected]

IDX information is provided exclusively for consumers’ personal, non-commercial use. It may not be used for any purpose other than to identify prospective properties consumers may be interested in purchasing. This data is deemed reliable but is not guaranteed accurate by the MLS.

Data provided by HAR.com © 2026. All information provided should be independently verified.

Neighborhood & Commute
Source: Walkscore
Disclosure: Community information and market data powered by Constellation Data Labs. Information is deemed reliable but not guaranteed.
Save
Ask
Tour
Hide
Share