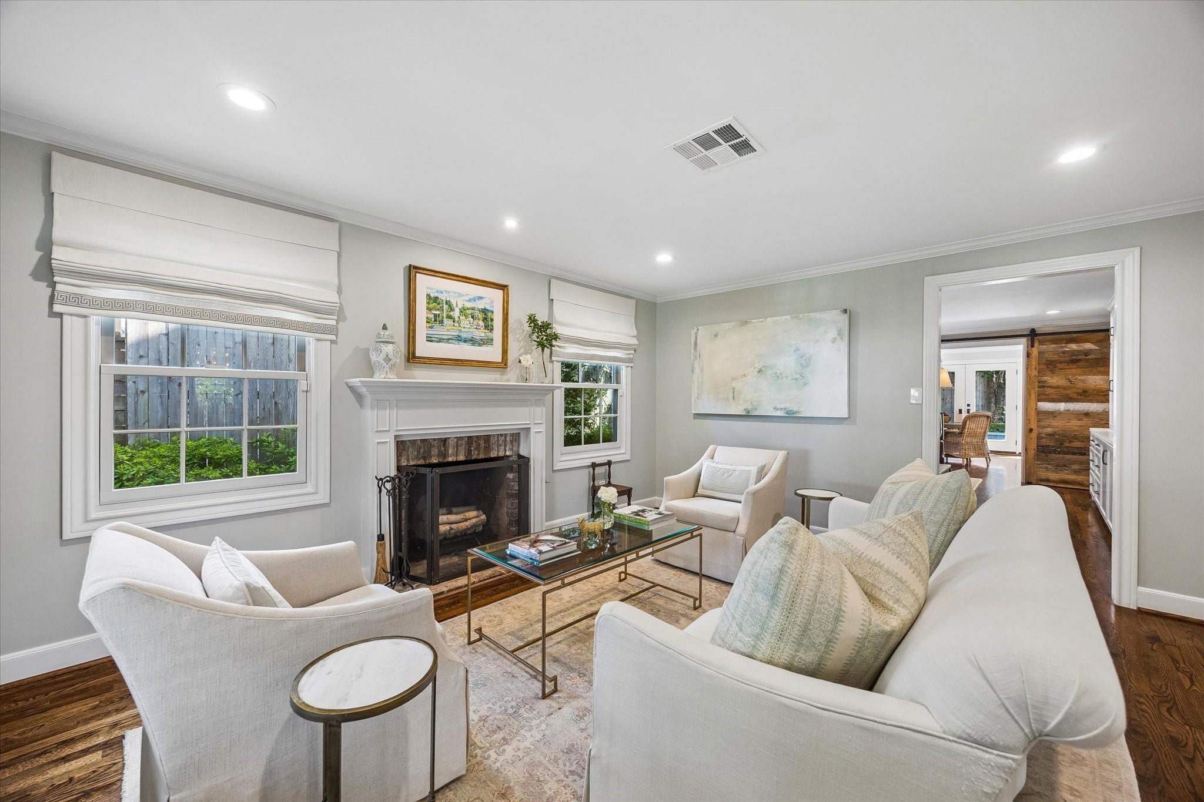
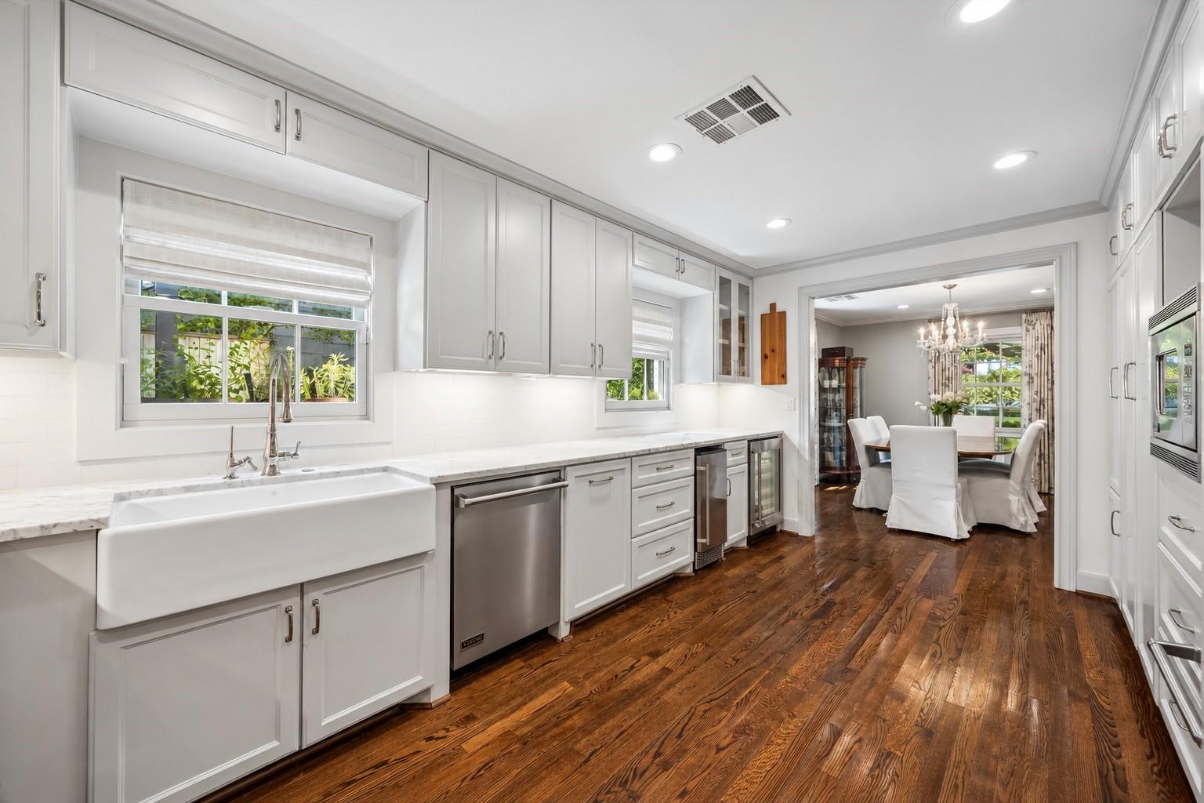
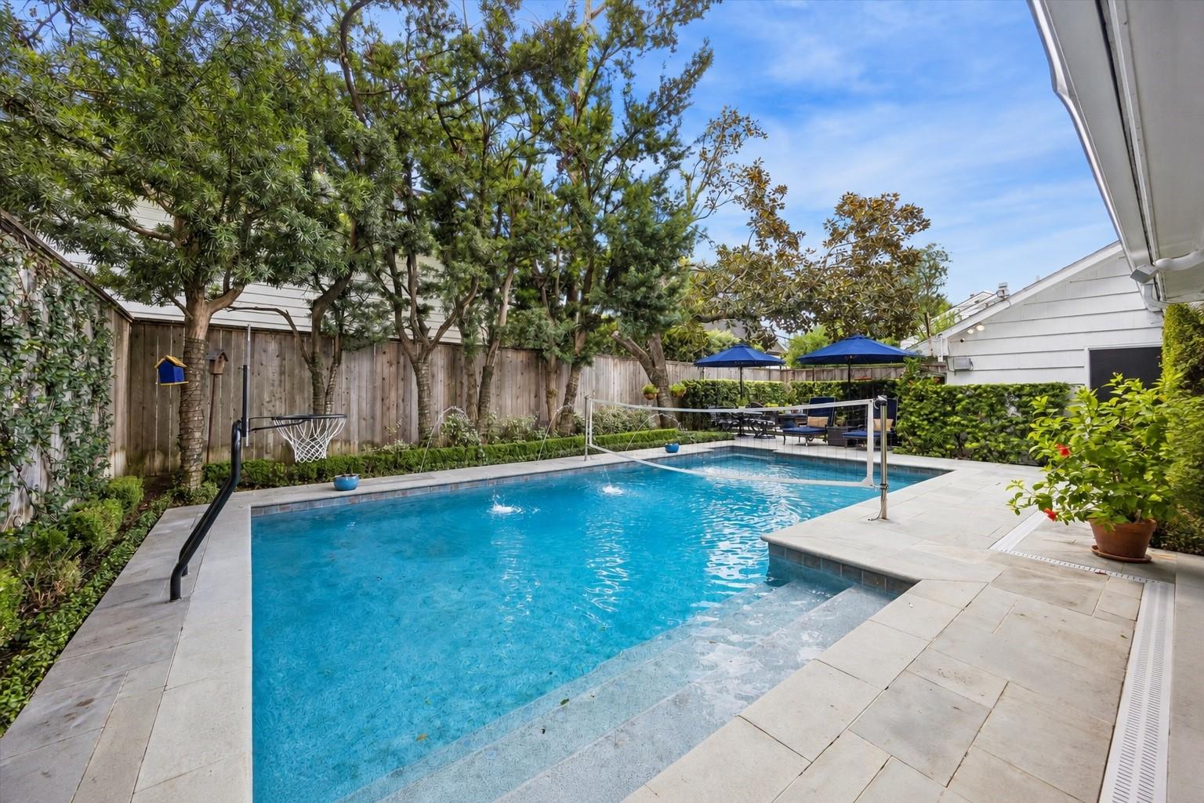
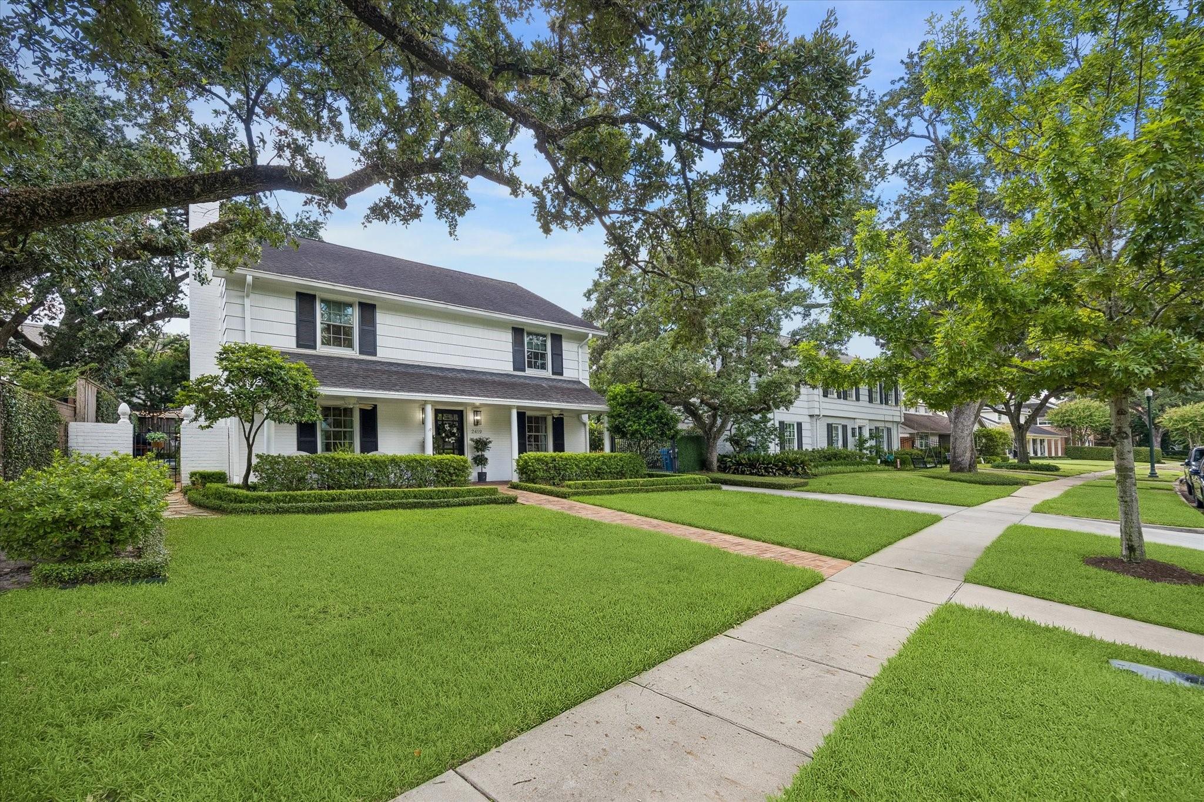
Beautifully renovated in coveted Avalon Place, this traditional home pairs timeless interiors with an exceptional backyard designed for year-round living. The private outdoor setting is a true highlight, featuring a sparkling pool with fountains, bluestone hardscape, a dining area, mature trees, and multiple spaces for entertaining. Inside, gracious formals flow to a gourmet chef's kitchen with marble counters and a Viking gas range with double convection ovens. The family room and sunroom create an inviting connection to the backyard, while a versatile first-floor bedroom or study with a full bath and doors to the pool offers flexibility for guests or a private office. Upstairs, the primary suite features a marble-clad bath and walk-in closet, along with two additional bedrooms and a hall bath. Hardwood floors, Andersen windows, custom tilework, gated motor court, two-car garage, and manicured landscaping complete this classic home in one of Houston’s most desirable neighborhoods.
Save
Ask
Tour
Hide
Share
Listing Snapshot
Price
$1,975,000
Days On Site
0 Days
Bedrooms
4
Inside Area (SqFt)
3,088 sqft
Total Baths
3
Full Baths
3
Partial Baths
N/A
Lot Size
0.187 Acres
Year Built
1958
MLS Number
82524170
Status
Active
Property Tax
$41,116
HOA/Condo/Coop Fees
$133.33 monthly
Sq Ft Source
N/A
Friends & Family
React
Comment
Invite
No Comments Yet
Did you know? You can invite friends and family to your search. They can join your search, rate and discuss listings with you.
Recent Activity
2 hours ago
Listing updated with changes from the MLS
23 hours ago
Listing first seen on site
General Features
Acres
0.187
Attached Garage
Yes
Direction Faces
North
Disclosures
Seller's Disclosure
Foundation
Slab
Garage
Yes
Garage Spaces
2
Green Energy Efficient
Thermostat
Parking
Garage Door OpenerDrivewayAttachedDetachedElectric GateGated
Electric Dryer HookupGas Dryer HookupWasher Hookup
Window Features
Window Coverings
Bathroom
Dimensions - 7 x 6Level - FirstArea - 42
Bedroom
Dimensions - 14 x 11Level - SecondArea - 154
Dining Room
Dimensions - 13 x 10Level - FirstArea - 130
Family Room
Dimensions - 17 x 14Level - FirstArea - 238
Kitchen
Dimensions - 17 x 14Level - FirstArea - 238
Living Room
Dimensions - 17 x 14Level - FirstArea - 238
Master Bathroom
Dimensions - 12 x 11Level - SecondArea - 132
Master Bedroom
Dimensions - 17 x 15Level - SecondArea - 255
Sunroom
Dimensions - 14 x 13Level - FirstArea - 182
Utility Room
Dimensions - 7 x 6Level - FirstArea - 42
Save
Ask
Tour
Hide
Share
Exterior Features
Construction Details
BrickWood Siding
Fencing
Back Yard
Lot Features
Subdivided
Patio And Porch
CoveredPorchPatio
Pool Features
In Ground
Private Pool
Yes
Roof
Composition
Windows/Doors
Window Coverings
Community Features
Association Fee
$1600.0
Association Fee Frequency
Annually
Community Features
Curbs
MLS Area
16
School District
27 - Houston
Financing Terms Available
CashConventional
Roads
Concrete
Schools
School District
27 - Houston
Elementary School
River Oaks Elementary School (Houston)
Middle School
Lanier Middle School
High School
Lamar High School (Houston)
Listing courtesy of Compass RE Texas, LLC - Memorial [email protected]
IDX information is provided exclusively for consumers’ personal, non-commercial use. It may not be used for any purpose other than to identify prospective properties consumers may be interested in purchasing. This data is deemed reliable but is not guaranteed accurate by the MLS.




Did you know? You can invite friends and family to your search. They can join your search, rate and discuss listings with you.