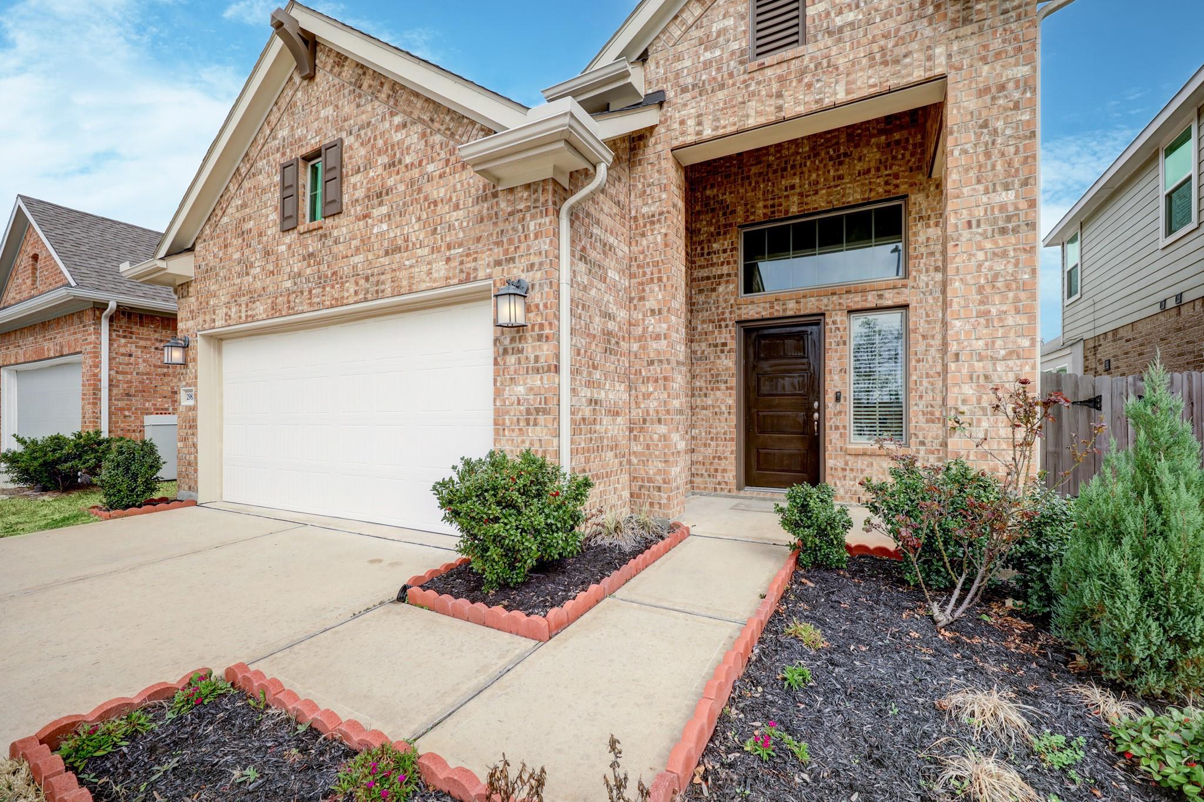
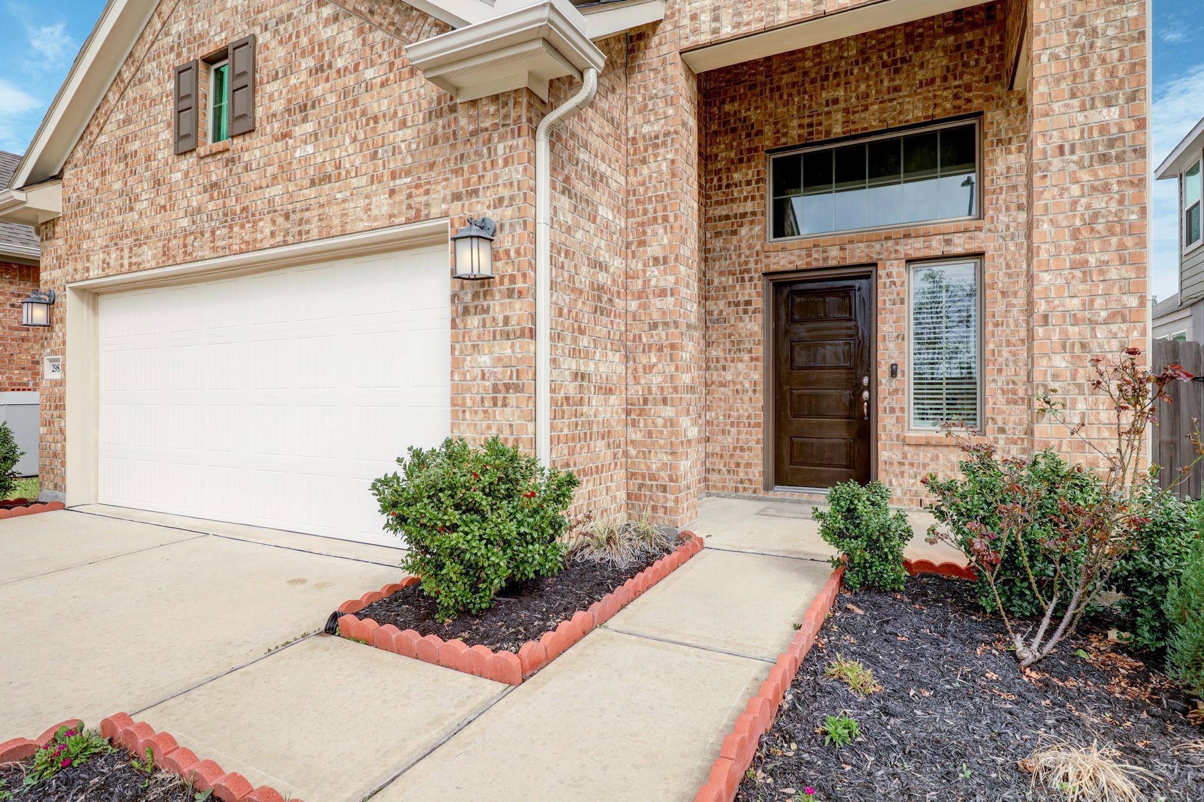
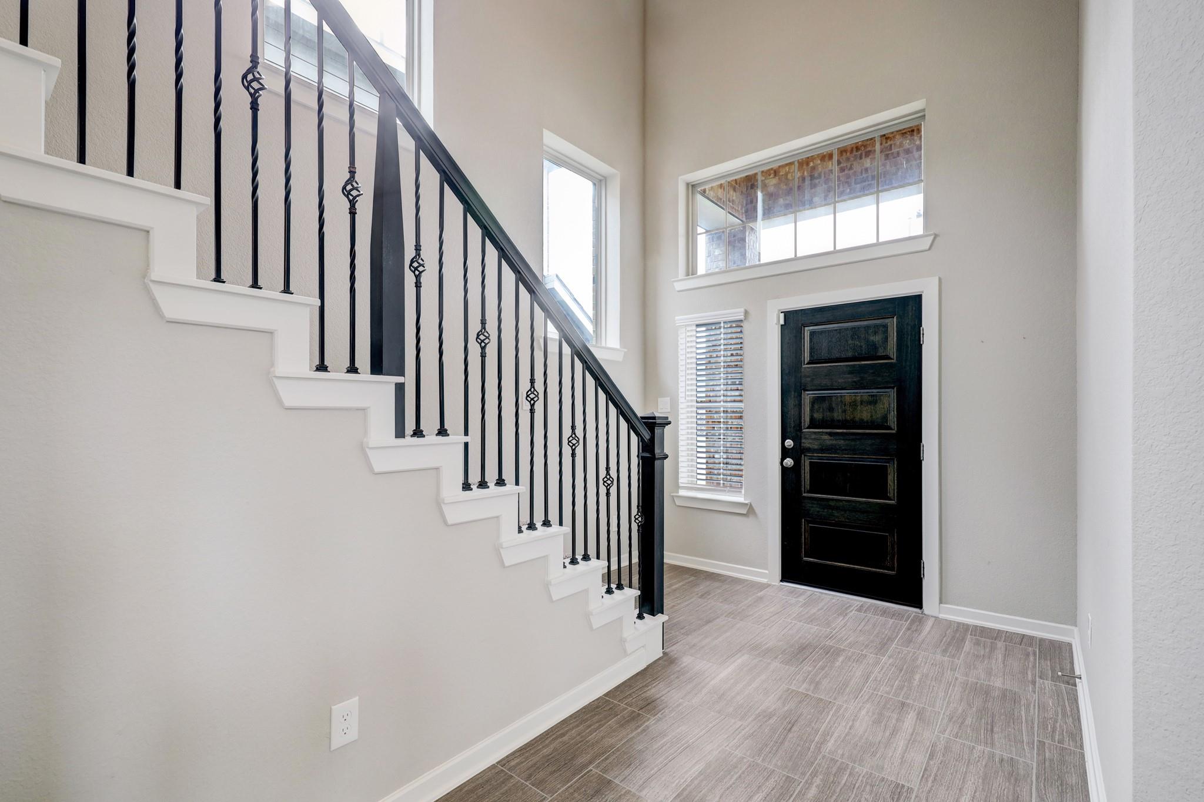
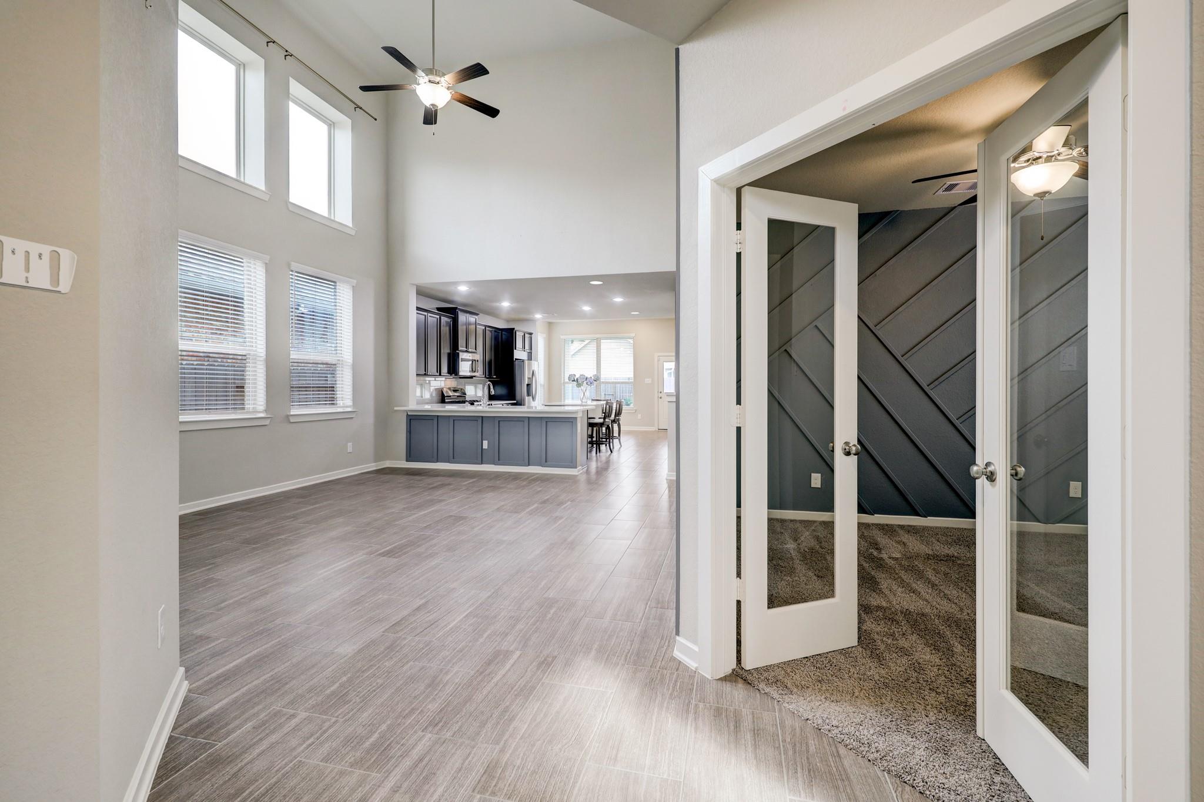
Showings begin Sunday 11/01/2026! Welcome Home to 29821 Dovetail Bluff Ln in highly desirable Wright's Landing! Beautiful original owner home built by Chesmar Homes. This 2-story home offers 4 spacious bedrooms (Primary bedroom first floor), 2.5 bathrooms, study/office with French Doors, open concept family room (with very high ceilings), kitchen (with Stainless Steel appliances, quartz countertops & upgraded cabinetry) & breakfast room, 3 secondary bedrooms & game room upstairs & covered back patio to enjoy! Amenities in community include recreation center, pool & park. Zoned to exemplary rated Conroe ISD. Excellent location to shopping, dining, Grand Pkwy 99, Hardy Toll, I-45 & The Woodlands. Stainless Steel refrigerator included. Make your appointment today!
Save
Ask
Tour
Hide
Share
Listing Snapshot
Price
$400,000
Days On Site
15 Days
Bedrooms
4
Inside Area (SqFt)
2,678 sqft
Total Baths
3
Full Baths
2
Partial Baths
1
Lot Size
0.1151 Acres
Year Built
2019
MLS Number
83844871
Status
Active
Property Tax
$9,918
HOA/Condo/Coop Fees
$50.83 monthly
Sq Ft Source
N/A
Friends & Family
React
Comment
Invite
No Comments Yet
Did you know? You can invite friends and family to your search. They can join your search, rate and discuss listings with you.
High CeilingsWalk-In Closet(s)Breakfast BarKitchen IslandPantryEntrance FoyerMaster DownstairsDouble VanitySoaking Tub
Laundry Features
Electric Dryer HookupGas Dryer HookupWasher Hookup
Bathroom
Dimensions - 10 x 10Level - SecondArea - 100
Bedroom
Dimensions - 14 x 12Level - SecondArea - 168
Breakfast
Dimensions - 8 x 8Level - FirstArea - 64
Exterior Porch/Balcony
Dimensions - 11 x 16Level - FirstArea - 176
Family Room
Dimensions - 15 x 16Level - FirstArea - 240
Game Room
Dimensions - 11 x 11Level - SecondArea - 121
Kitchen
Dimensions - 12 x 10Level - FirstArea - 120
Master Bathroom
Dimensions - 10 x 10Level - FirstArea - 100
Master Bedroom
Dimensions - 15 x 14Level - FirstArea - 210
Utility Room
Dimensions - 5 x 5Level - FirstArea - 25
Save
Ask
Tour
Hide
Share
Exterior Features
Construction Details
BrickCement SidingStone
Fencing
Back Yard
Lot Features
Back YardSubdivided
Patio And Porch
Covered
Roof
Composition
Community Features
Association Amenities
Recreation Facilities
Association Fee
$610.0
Association Fee Frequency
Annually
MLS Area
15
School District
11 - Conroe
Financing Terms Available
CashConventionalFHAVA Loan
Roads
Concrete
Schools
School District
11 - Conroe
Elementary School
Arnold Elementary (Conroe)
Middle School
York Junior High School
High School
Grand Oaks High School
Listing courtesy of Coldwell Banker Realty - The Woodlands [email protected]
IDX information is provided exclusively for consumers’ personal, non-commercial use. It may not be used for any purpose other than to identify prospective properties consumers may be interested in purchasing. This data is deemed reliable but is not guaranteed accurate by the MLS.




Did you know? You can invite friends and family to your search. They can join your search, rate and discuss listings with you.