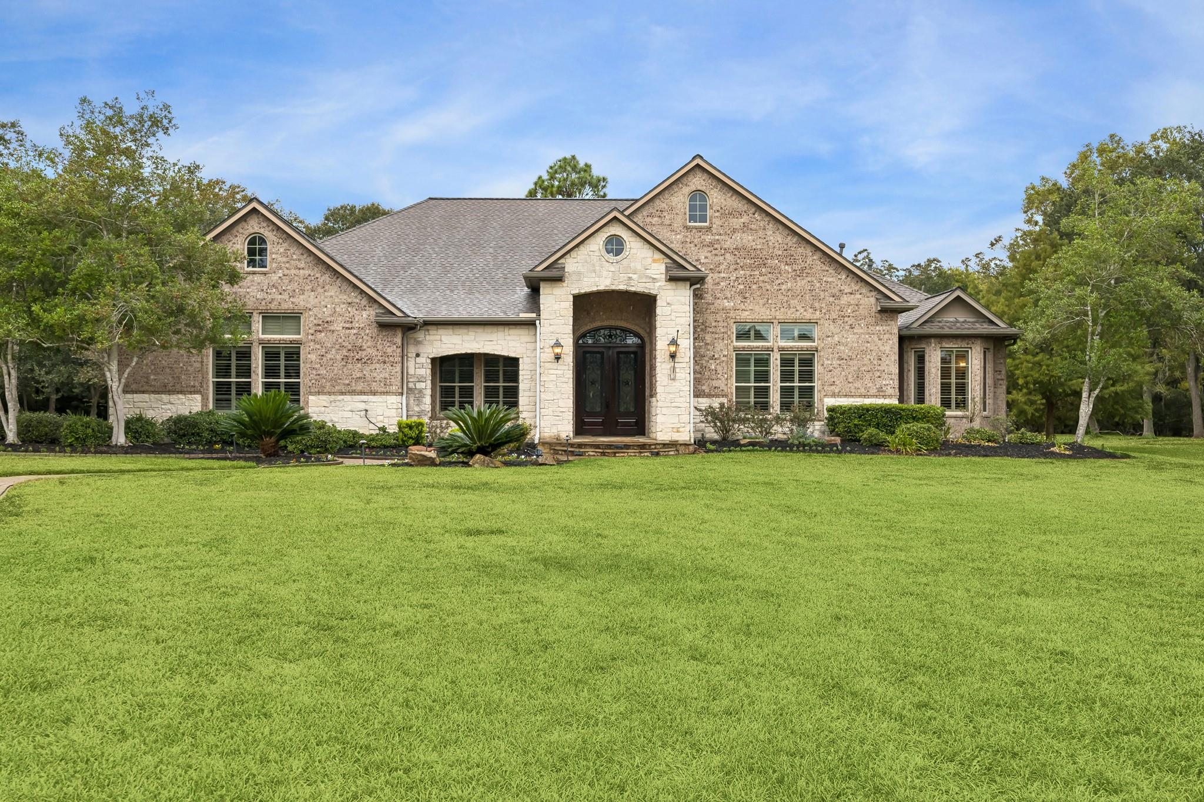
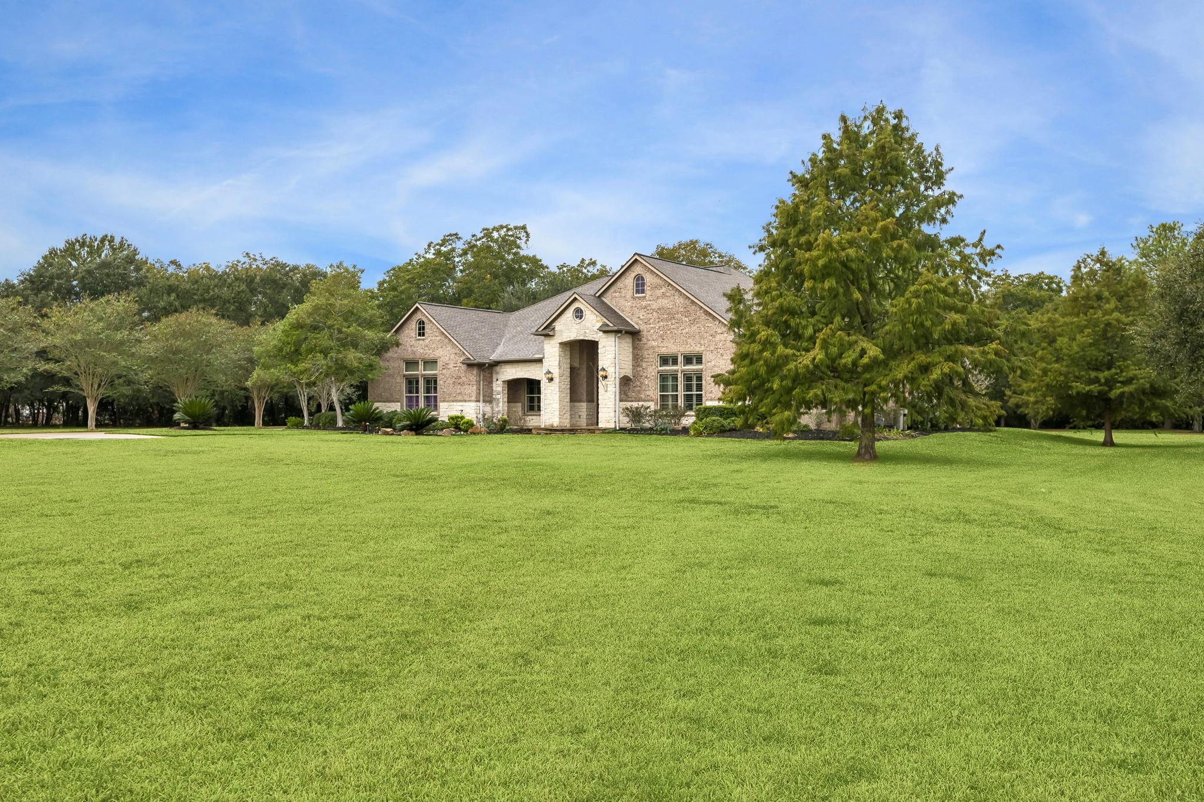
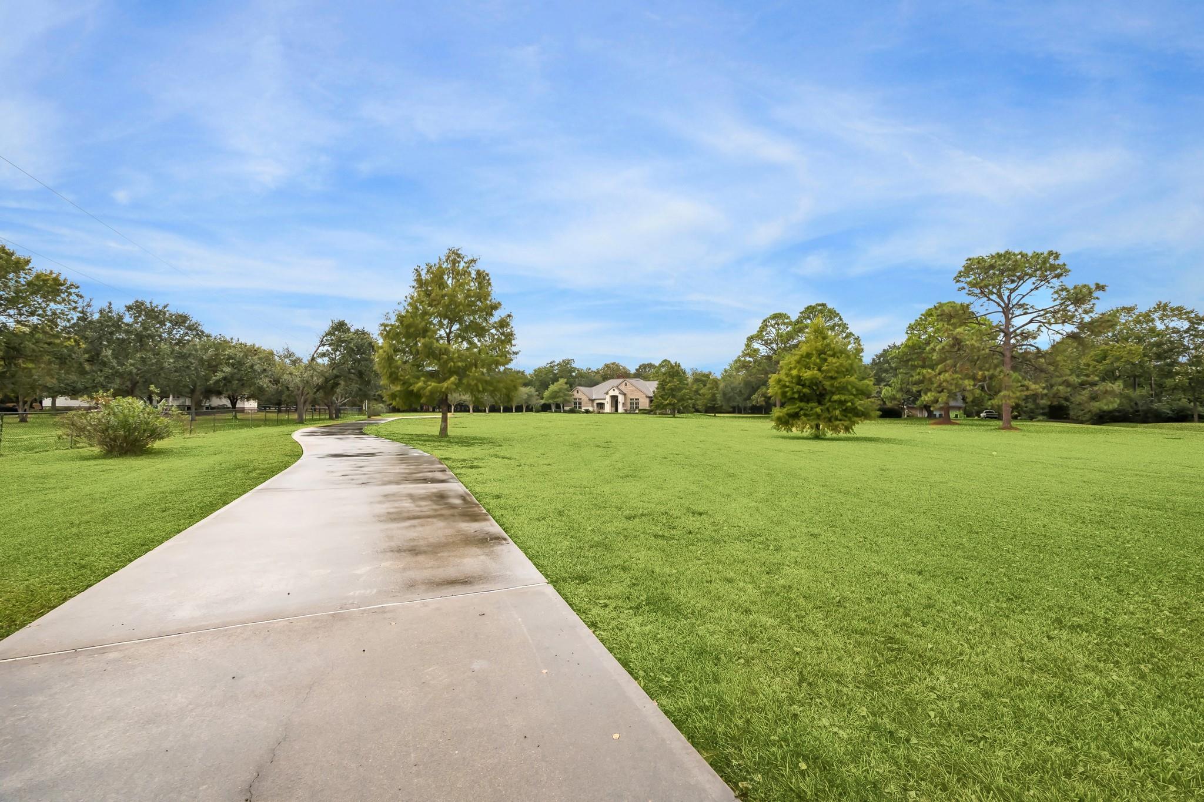
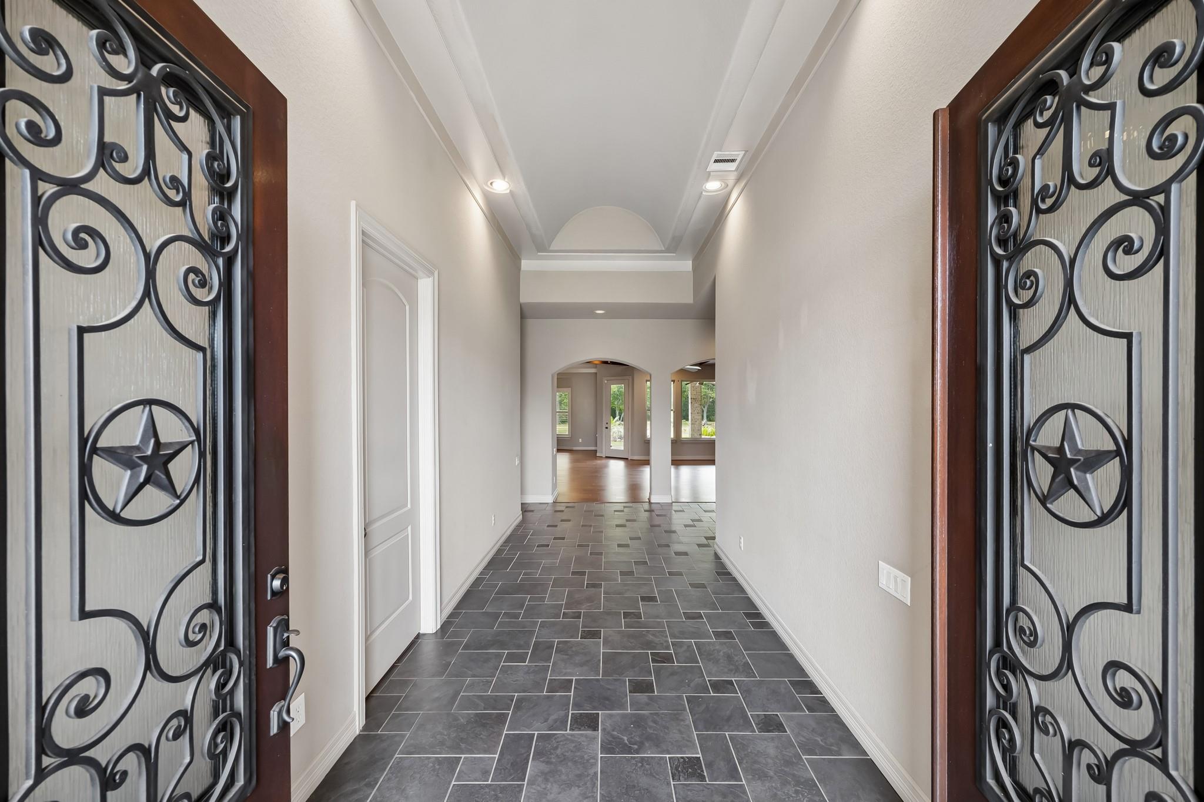
Enjoy the privacy of country living with city conveniences on 3.15 acres in League City! This custom-built, single-story home offers approximately 3,685 sq.ft with spacious rooms, high ceilings and quality finishes throughout. The kitchen features Sub-Zero refrigeration, Wolf appliances, granite countertops and a large island. The inviting living area features a fireplace and expansive windows overlooking the grounds. The primary suite offers a fireplace and spa-inspired bath. A separate wheelchair-accessible guest suite with its own living area, kitchenette, bedroom and bath is ideal for multigenerational living or extended guests. Additional features include a private study, three car garage, Generac generator, tankless water heaters, newer roof, and updated flooring. Step outside to a large covered patio overlooking the expansive grounds, offering wonderful space for entertaining or simply enjoying the peaceful surroundings. A rare opportunity for acreage and privacy in League City!
Save
Ask
Tour
Hide
Share
Listing Snapshot
Price
$1,095,000
Days On Site
0 Days
Bedrooms
3
Inside Area (SqFt)
3,685 sqft
Total Baths
5
Full Baths
3
Partial Baths
2
Lot Size
3.152 Acres
Year Built
2007
MLS Number
83968650
Status
Active
Property Tax
N/A
HOA/Condo/Coop Fees
N/A
Sq Ft Source
N/A
Friends & Family
React
Comment
Invite
No Comments Yet
Did you know? You can invite friends and family to your search. They can join your search, rate and discuss listings with you.
Recent Activity
35 minutes ago
Listing updated with changes from the MLS
14 hours ago
Listing first seen on site
General Features
Acres
3.152
Attached Garage
Yes
Disclosures
Seller's Disclosure
Foundation
Slab
Garage
Yes
Garage Spaces
3
Green Energy Efficient
ThermostatHVACExposure/Shade
Parking
AttachedOversizedAdditional ParkingGarage Door OpenerElectric Vehicle Charging Station(s)Workshop in Garage
Parking Spaces
3
Property Sub Type
Single Family Residence
Security
Prewired
Sewer
Public Sewer
SqFt Total
3685
Style
Traditional
Water Source
Public
Interior Features
Appliances
Water HeaterDisposalWater SoftenerWine RefrigeratorOvenMicrowaveGas RangeDishwasherExhaust FanDryerRefrigeratorWasher
Electric Dryer HookupGas Dryer HookupWasher Hookup
Spa
Yes
Window Features
Window Coverings
Bedroom
Dimensions - 14x13Level - FirstArea - 182
Dining Room
Dimensions - 16x14Level - FirstArea - 224
Extra Room
Dimensions - 16x7Level - FirstArea - 112
Guest w/Kitchen
Dimensions - 13x16Level - FirstArea - 208
Living Room
Dimensions - 20x21Level - FirstArea - 420
Save
Ask
Tour
Hide
Share
Exterior Features
Construction Details
Batts InsulationSpray Foam InsulationBrickStone
Fencing
Partial
Lot Features
Back YardOther
Other Structures
Workshop
Patio And Porch
CoveredPorchPatio
Roof
Composition
Spa
Yes
Windows/Doors
Window Coverings
Community Features
Accessibility Features
Accessible Approach with RampAccessible BedroomAccessible Common AreaAccessible DoorsAccessible Electrical and Environmental ControlsAccessible EntranceAccessible Full BathTherapeutic Whirlpool
IDX information is provided exclusively for consumers’ personal, non-commercial use. It may not be used for any purpose other than to identify prospective properties consumers may be interested in purchasing. This data is deemed reliable but is not guaranteed accurate by the MLS.




Did you know? You can invite friends and family to your search. They can join your search, rate and discuss listings with you.