Save
Ask
Tour
Hide
Share
$339,900
33 Days On Site

1826 Oak Valley
Kemah, TX 77565

For Sale|Single Family Residence|Active Under Contract
4
Beds
3
Total Baths
2
Full Baths
1
Partial Bath
2,437
SqFt
$139
/SqFt
1995
Built
Subdivision:
Kemah Oaks
County:
Galveston
Call Now: (281) 245-7492
Is this the listing for you? We can help make it yours.
(281) 245-7492
1826 Oak Valley1826 Oak Valley1826 Oak Valley1826 Oak Valley
Save
Ask
Tour
Hide
Share

Mortgage Calculator

Monthly Payment (Est.)

$1,551
Calculator powered by Showcase IDX, a Constellation1 Company. Copyright ©2026 Information is deemed reliable but not guaranteed.

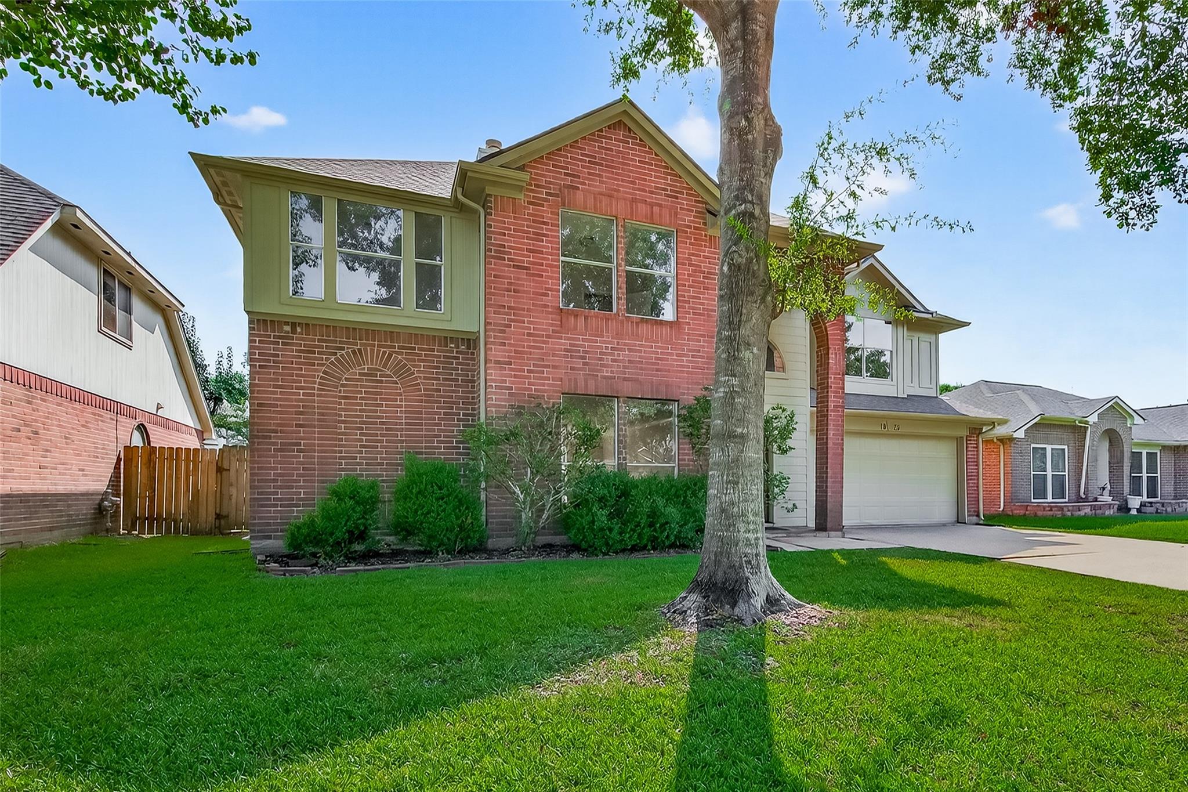
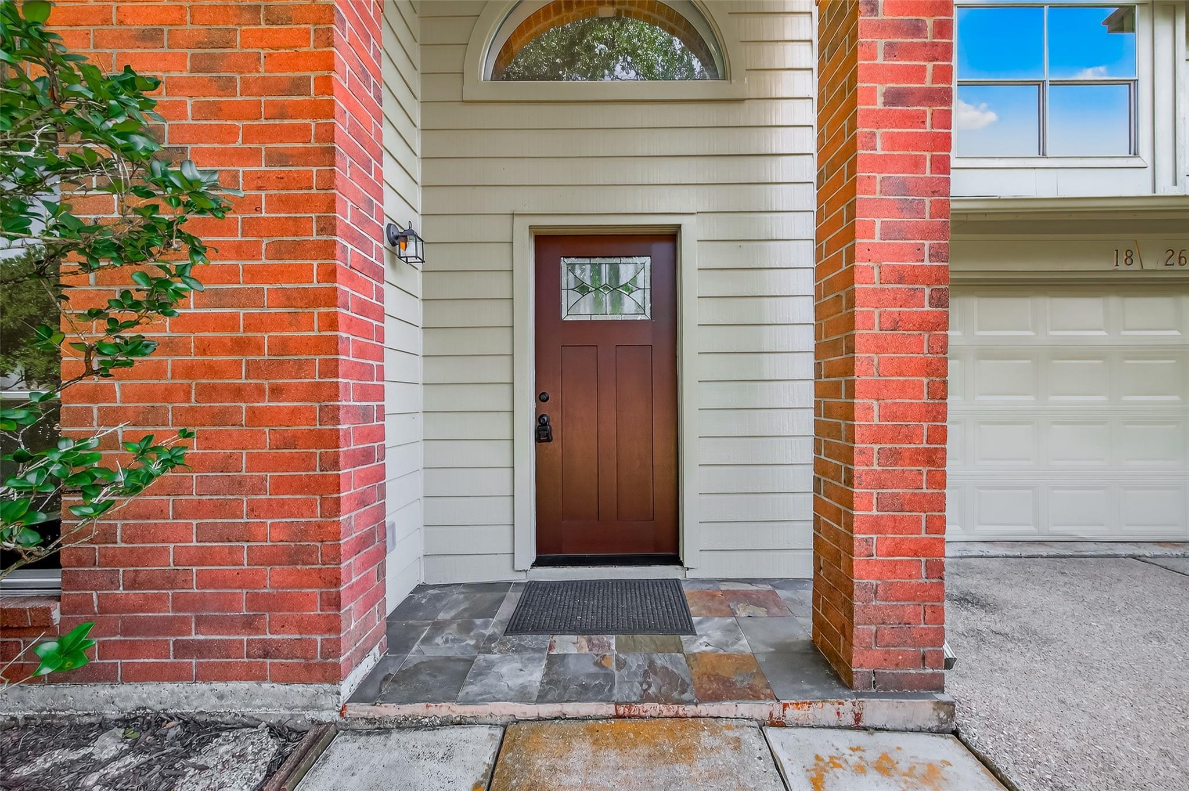
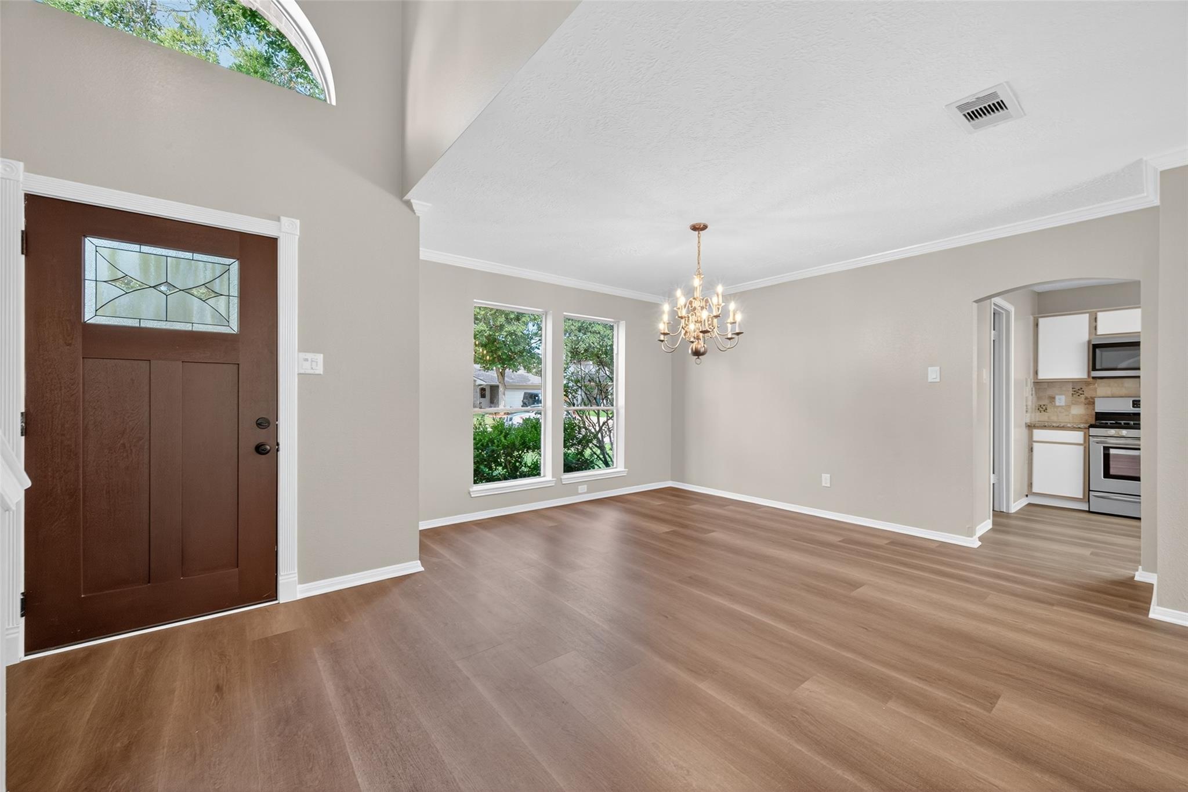
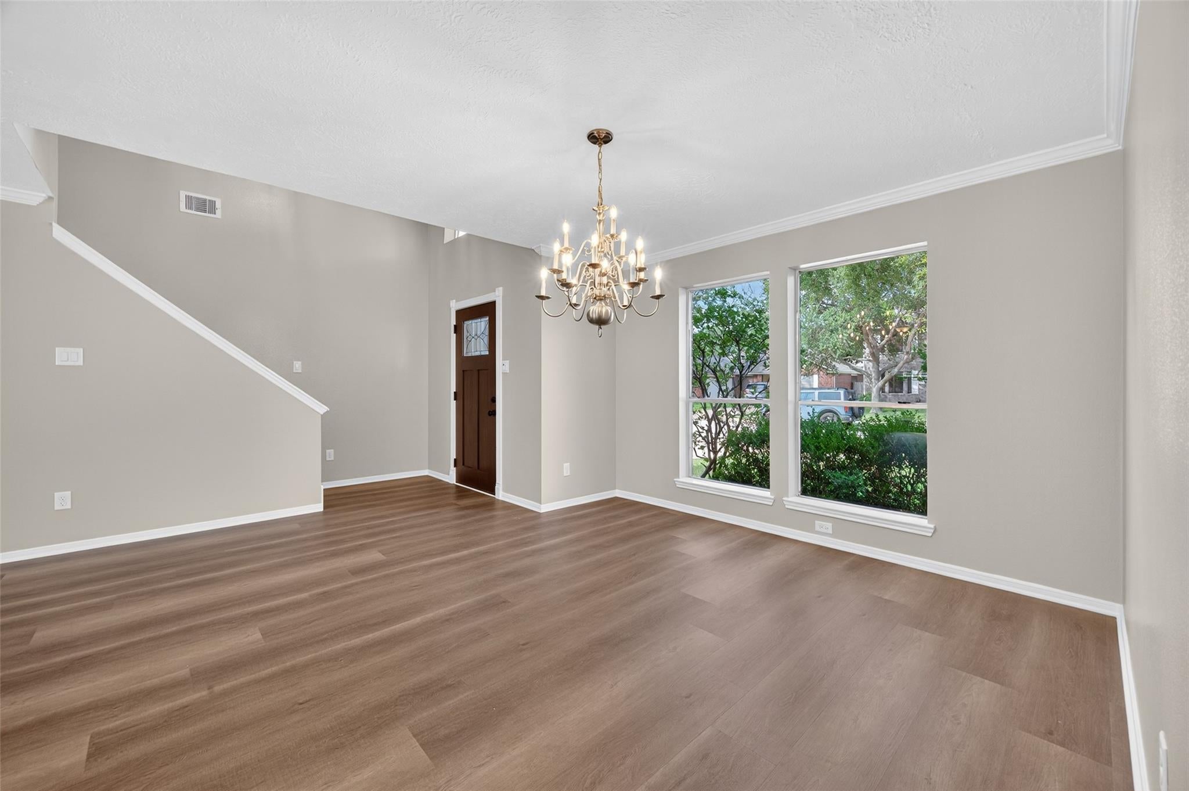
GORGEOUS & AFFORDABLE 3/2.5/2A +GAMEROOM/FLEX ROOM ON CUL DE SAC STREET*FEATURES INCLUDE BEAUTIFUL NEW LVP DOWNSTAIRS 2025)*NEW ROOF 2025)*NEW INT./EXT. PAINT (2025) *LIGHT & BRIGHT*IMPRESSIVE LIVING AREA WITH WBP*CHEFS KITCHEN W/GAS COOKING* S/S APPLIANCES*GRANITE*HUGE PANTRY*BREAKFAST AREA*ELEGANT FORMAL DINING W/UPDATED CHANDELIER*OVERSIZED UTILITY ROOM DOWN*EXTENSIVE CROWN MOLDING*ALL BEDS UPS*NEW CARPET UP (2025)*LARGE PRIMARY BEDROOM W/HIGH CEILINGS*LARGE WALK IN CLOSET & LAUNDRY SHOOT*GARDEN TUB/SEPARATE SHOWER/GRANITE COUNTERS*SPACIOUS SECONDARY BEDROOMS*POOL SIZED BACKYARD*ONE SHORT BLOCK FROM NEIGHBORHOOD POOL/PARK*EZ ACESS TO MAJOR ROADS/COMMERCE/POPULAR RESTAURANTS*JUST MINUTES TO THE KEMAH BOARDWALK*HIGHLY ACCLAIMED CCISD*ZONED TO CLEAR FALLS HS*CUL DE SAC STREET*LOW TAXES AND HOA FEES*AVL. FOR QUICK MOVE IN*PUT THIS ON YOUR LIST TODAY!

Save
Ask
Tour
Hide
Share
Listing Snapshot
Price 
$339,900
Days On Site 
33 Days
Bedrooms 
4
Inside Area (SqFt) 
2,437 sqft
Total Baths 
3
Full Baths 
2
Partial Baths 
1
Lot Size 
0.1446 Acres
Year Built 
1995
MLS® Number 
84464462
Status 
Active Under Contract
Property Tax 
N/A
HOA/Condo/Coop Fees 
$40.33 monthly
Sq Ft Source 
N/A
Friends & Family
Recent Activity
9 hours agoListing updated with changes from the MLS®
9 hours agoStatus changed to Active Under Contract
a month agoListing first seen on site
General Features
Acres 
0.1446
Attached Garage 
Yes
Disclosures 
No DisclosuresSellers Disclosure
Foundation 
Slab
Garage 
Yes
Garage Spaces 
2
Green Energy Efficient 
ThermostatAppliances
Parking 
AttachedGarage Door Opener
Parking Spaces 
2
Property Sub Type 
Single Family Residence
Sewer 
Public Sewer
SqFt Total 
2437
Style 
Traditional
Water Source 
Public
Interior Features
Appliances 
ENERGY STAR Qualified AppliancesDisposalIce MakerConvection OvenMicrowaveGas CooktopDishwasherOvenRefrigerator
Cooling 
Ceiling Fan(s)Electric
Fireplace 
Yes
Fireplace Features 
GasWood Burning
Fireplaces 
1
Flooring 
CarpetTile
Heating 
Natural Gas
Interior 
Granite CountersSmart Thermostat
Laundry Features 
Electric Dryer HookupWasher Hookup
Window Features 
Window Coverings
Save
Ask
Tour
Hide
Share
Exterior Features
Construction Details 
BrickCement Siding
Fencing 
Back YardFull
Lot Features 
Back YardCul-De-SacSubdividedWooded
Patio And Porch 
Patio
Roof 
Composition
Windows/Doors 
Window Coverings
Community Features
Association Amenities 
PlaygroundPoolRecreation Facilities
Association Dues 
484
Community Features 
Curbs
Financing Terms Available 
CashConventionalFHAOwner Will CarryVA Loan
HOA Fee Frequency 
Annually
MLS Area 
33
Roads 
Concrete
School District 
9 - Clear Creek
Schools
School District
9 - Clear Creek
Elementary School
Stewart Elementary School (Clear Creek)
Middle School
Bayside Intermediate School
High School
Clear Falls High School
Listing courtesy of RE/MAX Space Center [email protected]

IDX information is provided exclusively for consumers’ personal, non-commercial use. It may not be used for any purpose other than to identify prospective properties consumers may be interested in purchasing. This data is deemed reliable but is not guaranteed accurate by the MLS.

Data provided by HAR.com © 2026. All information provided should be independently verified.

Neighborhood & Commute
Source: Walkscore
Disclosure: Community information and market data powered by Constellation Data Labs. Information is deemed reliable but not guaranteed.
Save
Ask
Tour
Hide
Share