Save
Ask
Tour
Hide
Share
$423,450
4 Days On Site

7430 Denali Drive
Katy, TX 77493

For Sale|Single Family Residence|Active
3
Beds
3
Total Baths
3
Full Baths
1,910
SqFt
$222
/SqFt
2023
Built
Subdivision:
Cane Island
County:
Waller
Call Now: (281) 245-7492
Is this the listing for you? We can help make it yours.
(281) 245-7492
7430 Denali Drive7430 Denali Drive7430 Denali Drive7430 Denali Drive
Save
Ask
Tour
Hide
Share

Mortgage Calculator

Monthly Payment (Est.)

Enter an interest rate to see your estimated monthly payment.
Calculator powered by Showcase IDX, a Constellation1 Company. Copyright ©2026 Information is deemed reliable but not guaranteed.

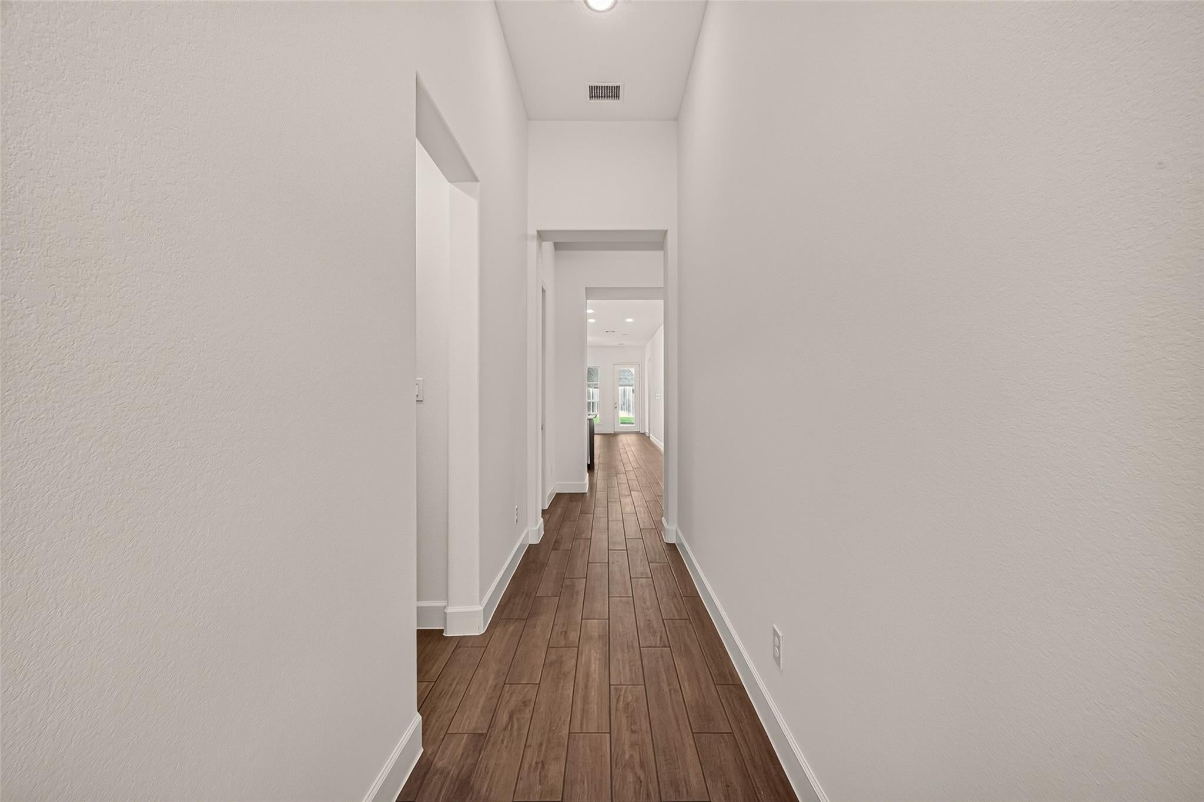
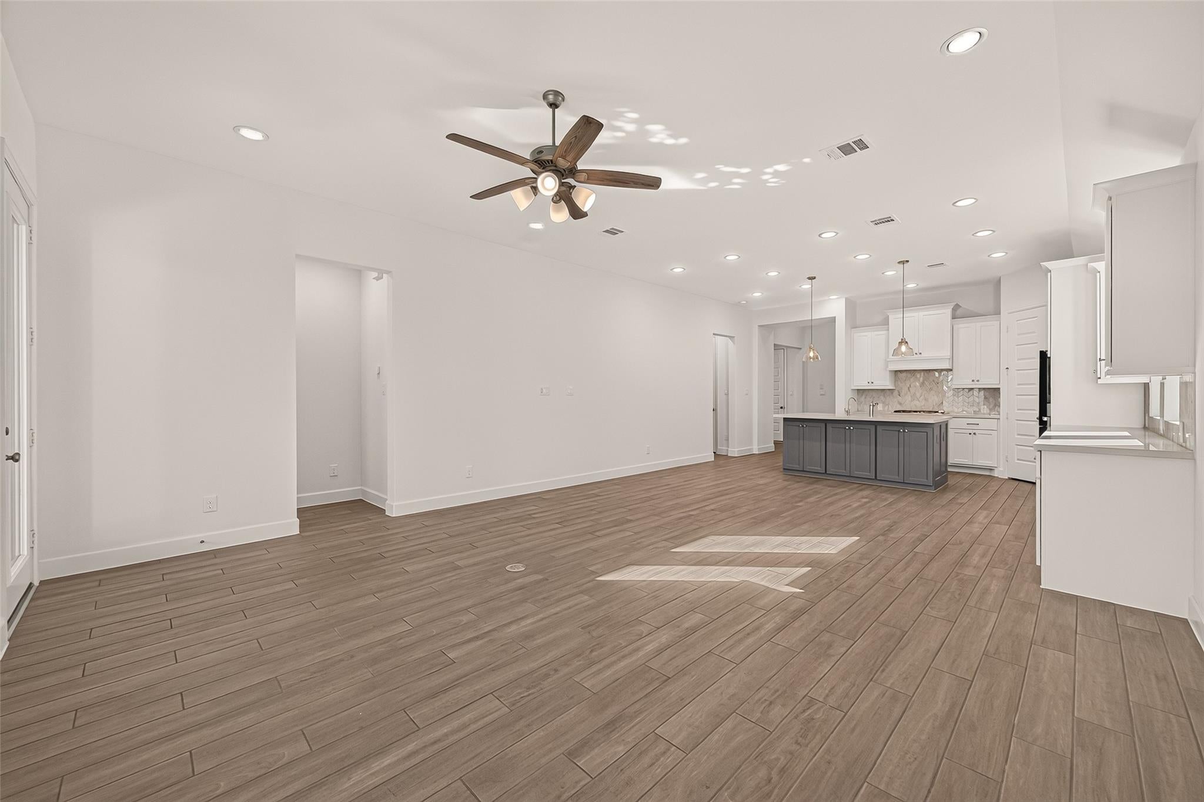
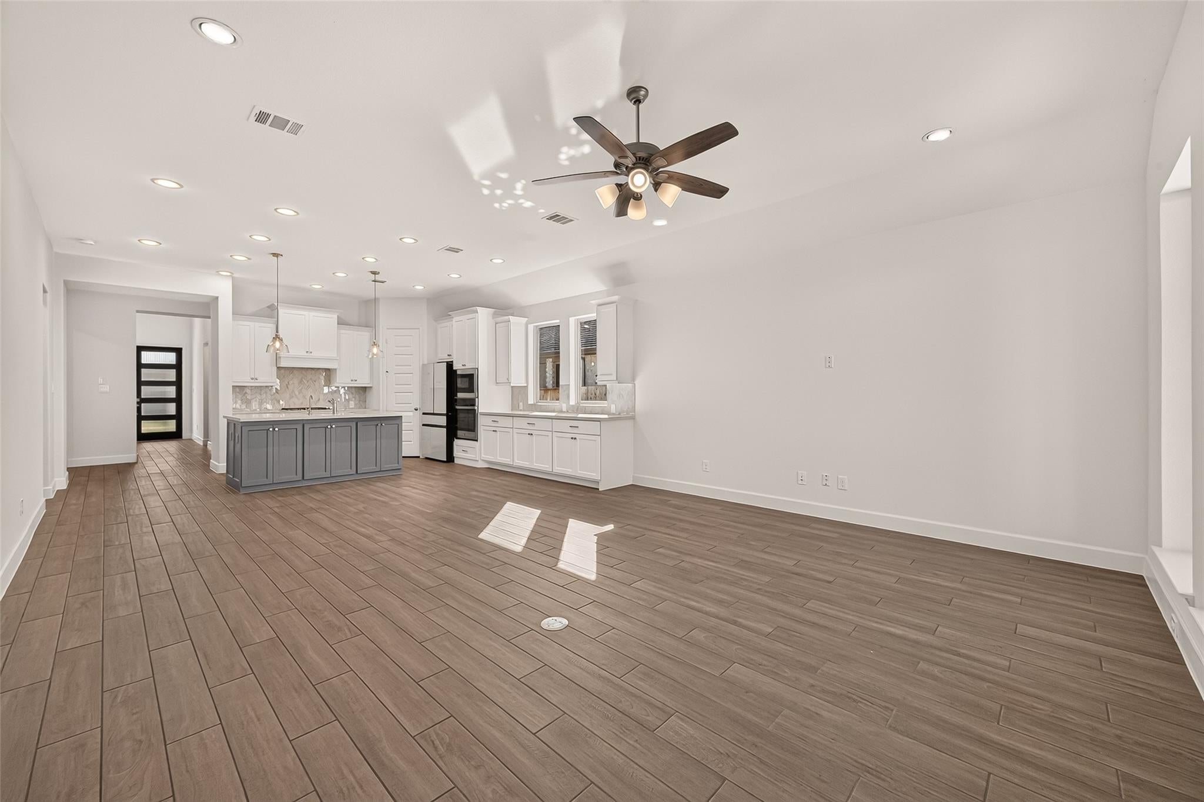
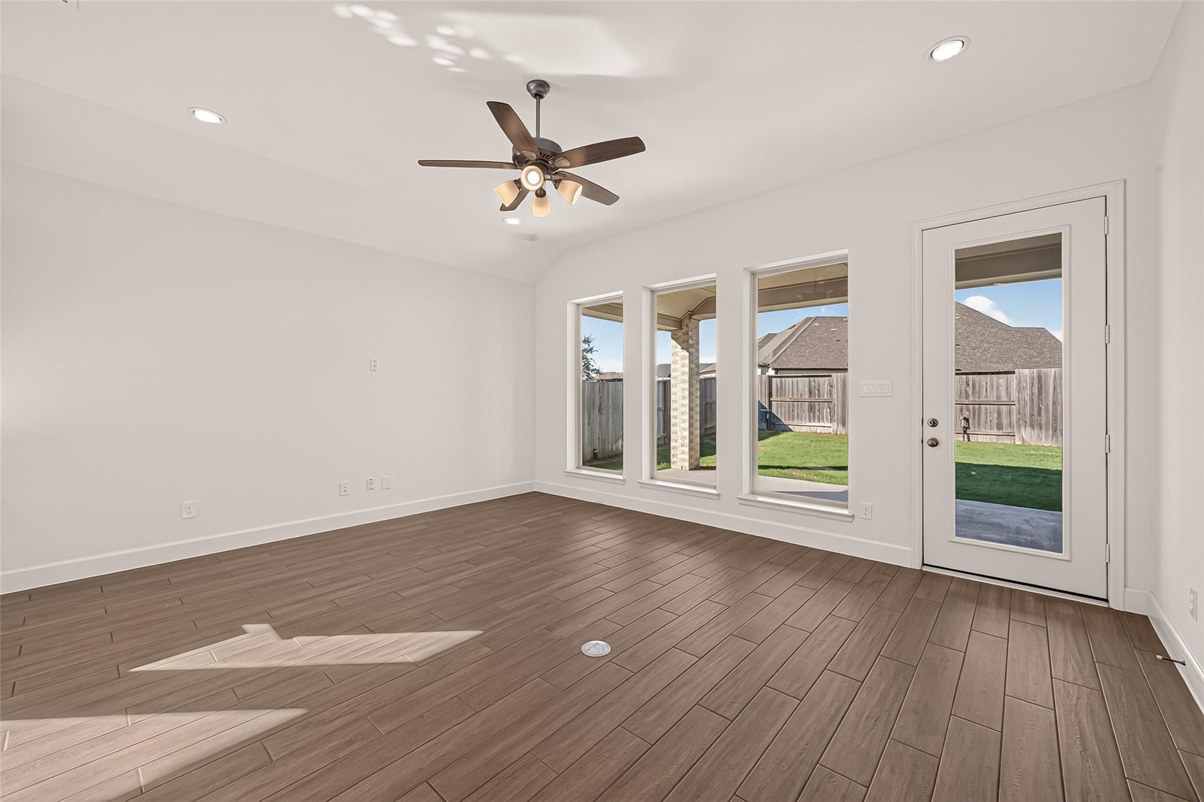
Experience Cane Island living in this beautifully appointed Perry Home, featuring thoughtful upgrades, inviting spaces, and a perfect blend of style and comfort. The open-concept design creates a seamless flow between spacious living areas and an impressive island kitchen, complete with built-in seating, abundant cabinetry, and generous storage. Privately positioned at the rear of the home, the primary retreat offers a relaxing escape with a beautifully appointed bath featuring a luxurious soaking tub, oversized walk-in shower, and an expansive walk-in closet with custom built-in shelving. Upgrades: Epoxy-finished garage floor, whole-home water softener, R/O kitchen filtration system. Washer/dryer + refrigerator included. Step outside and enjoy the extended patio; limited backyard neighbors create an added sense of privacy and a more peaceful outdoor setting. Come experience all this home has to offer. Let's make it yours!

Save
Ask
Tour
Hide
Share
Listing Snapshot
Price 
$423,450
Days On Site 
4 Days
Bedrooms 
3
Inside Area (SqFt) 
1,910 sqft
Total Baths 
3
Full Baths 
3
Partial Baths 
N/A
Lot Size 
0.1433 Acres
Year Built 
2023
MLS Number 
86249313
Status 
Active
Property Tax 
$11,240
HOA/Condo/Coop Fees 
$133.08 monthly
Sq Ft Source 
N/A
Friends & Family
Recent Activity
2 days agoListing updated with changes from the MLS
4 days agoListing first seen on site
General Features
Acres 
0.1433
Attached Garage 
Yes
Disclosures 
Seller's Disclosure
Garage 
Yes
Garage Spaces 
2
Green Energy Efficient 
ThermostatHVACAppliances
Parking 
Attached
Parking Spaces 
2
Property Sub Type 
Single Family Residence
SqFt Total 
1910
Style 
Traditional
Water Source 
Public
Interior Features
Appliances 
ENERGY STAR Qualified AppliancesDisposalWater SoftenerElectric OvenMicrowaveGas RangeDishwasherDryerRefrigeratorWasherWater Purifier
Cooling 
Ceiling Fan(s)ElectricZoned
Flooring 
CarpetTile
Heating 
Natural GasZoned
Interior 
High CeilingsBreakfast BarKitchen IslandPantryDouble VanitySoaking TubSmart Thermostat
Laundry Features 
Electric Dryer HookupWasher Hookup
Window Features 
Window CoveringsLow Emissivity Windows
Bedroom 
Dimensions - 11x11Level - FirstArea - 121
Dining Room 
Dimensions - 16x9Level - FirstArea - 144
Family Room 
Dimensions - 18x15Level - FirstArea - 270
Home Office/Study 
Dimensions - 10x11Level - FirstArea - 110
Master Bedroom 
Dimensions - 16x12Level - FirstArea - 192
Save
Ask
Tour
Hide
Share
Exterior Features
Construction Details 
Brick
Fencing 
Full
Lot Features 
Cul-De-SacSubdivided
Patio And Porch 
Covered
Roof 
Composition
Waterfront Features 
Pond
Windows/Doors 
Window CoveringsLow Emissivity Windows
Community Features
Association Amenities 
Basketball CourtClubhouseFitness CenterPlaygroundPoolTrail(s)Recreation FacilitiesSport Court
Association Fee 
$1597.0
Association Fee Frequency 
Annually
Community Features 
CurbsClubhouse
MLS Area 
25
School District 
30 - Katy
Financing Terms Available 
CashConventionalFHAVA Loan
Roads 
Concrete
Schools
School District
30 - Katy
Elementary School
Robertson Elementary School (Katy)
Middle School
Katy Junior High School
High School
Katy High School
Listing courtesy of Martha Turner Sotheby's International Realty - Cypress [email protected]

IDX information is provided exclusively for consumers’ personal, non-commercial use. It may not be used for any purpose other than to identify prospective properties consumers may be interested in purchasing. This data is deemed reliable but is not guaranteed accurate by the MLS.

Data provided by HAR.com © 2026. All information provided should be independently verified.

Neighborhood & Commute
Source: Walkscore
Disclosure: Community information and market data powered by Constellation Data Labs. Information is deemed reliable but not guaranteed.
Save
Ask
Tour
Hide
Share