Save
Ask
Tour
Hide
Share
$1,250,000
3 Days On Site

27406 Hollow Pass Lane
Katy, TX 77494

For Sale|Single Family Residence|Active
5
Beds
5
Total Baths
4
Full Baths
1
Partial Bath
5,408
SqFt
$231
/SqFt
2012
Built
Subdivision:
Cinco Ranch Northwest
County:
Fort Bend
Call Now: (281) 245-7492
Is this the listing for you? We can help make it yours.
(281) 245-7492
Upcoming Open Houses
Sat, Nov 21, 12:00 PM - 4:00 PM
27406 Hollow Pass Lane27406 Hollow Pass Lane27406 Hollow Pass Lane27406 Hollow Pass Lane
Save
Ask
Tour
Hide
Share

Mortgage Calculator

Monthly Payment (Est.)

Enter an interest rate to see your estimated monthly payment.
Calculator powered by Showcase IDX, a Constellation1 Company. Copyright ©2026 Information is deemed reliable but not guaranteed.

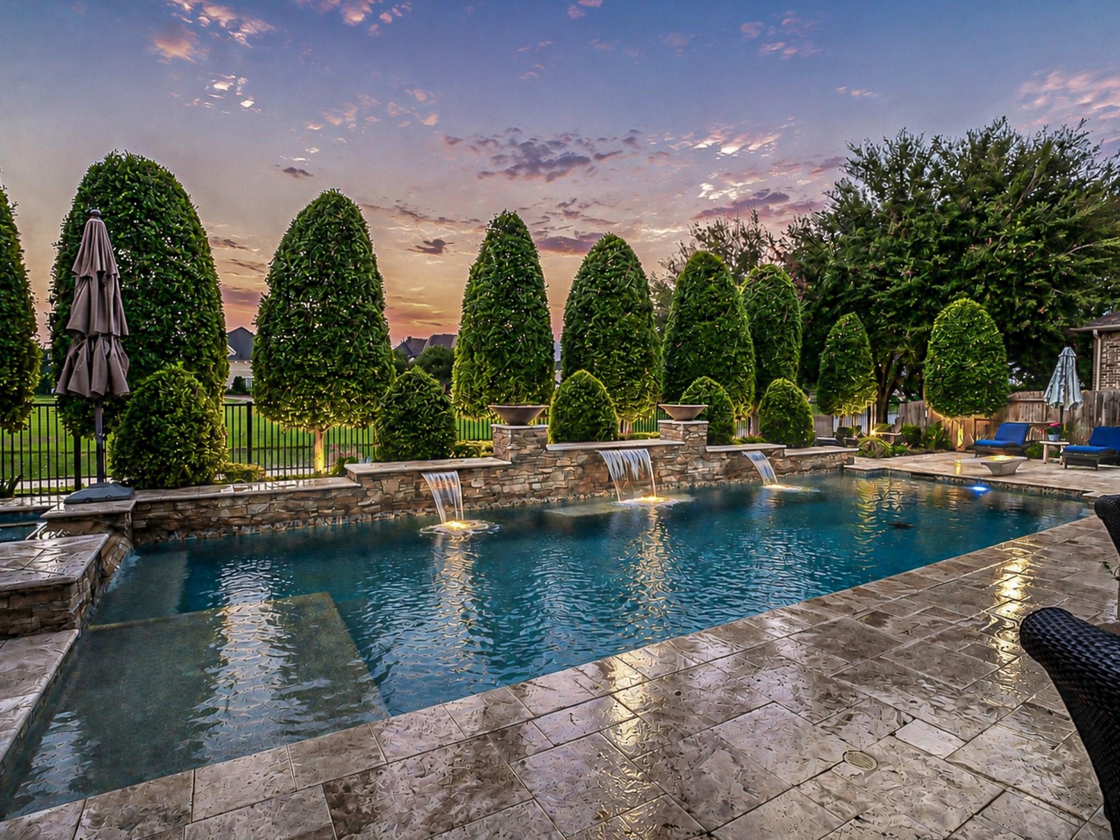
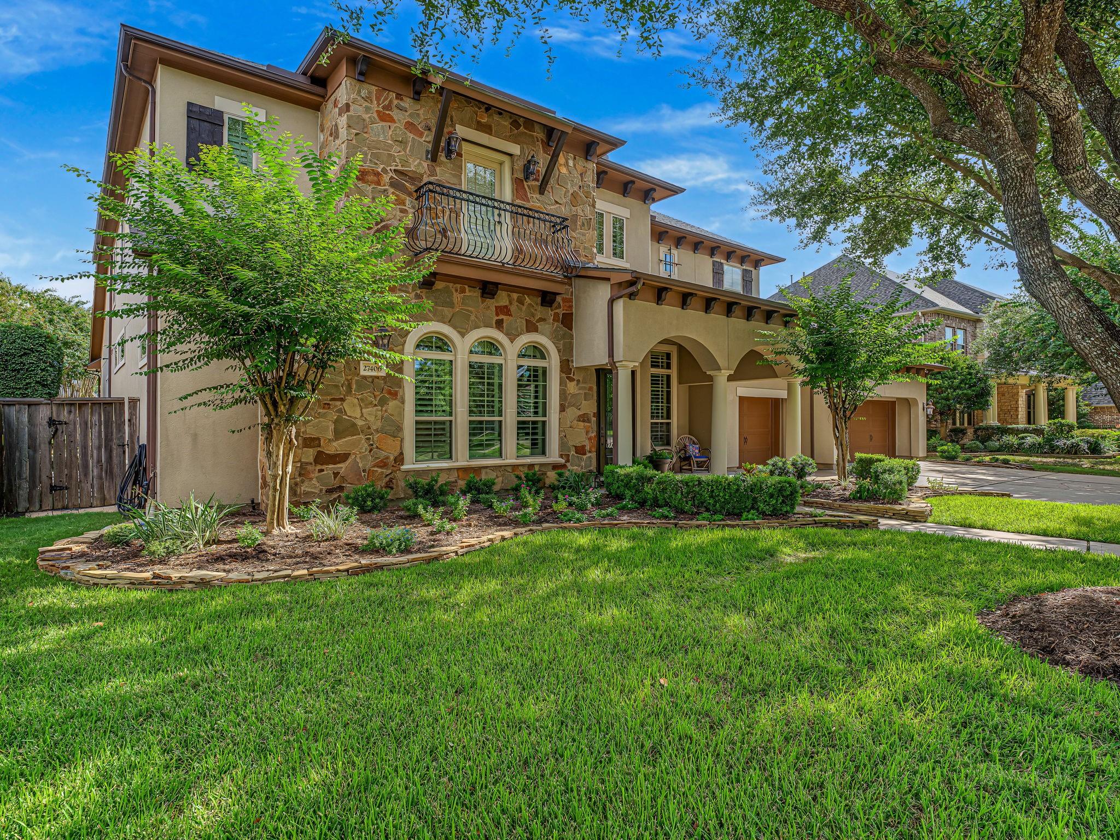
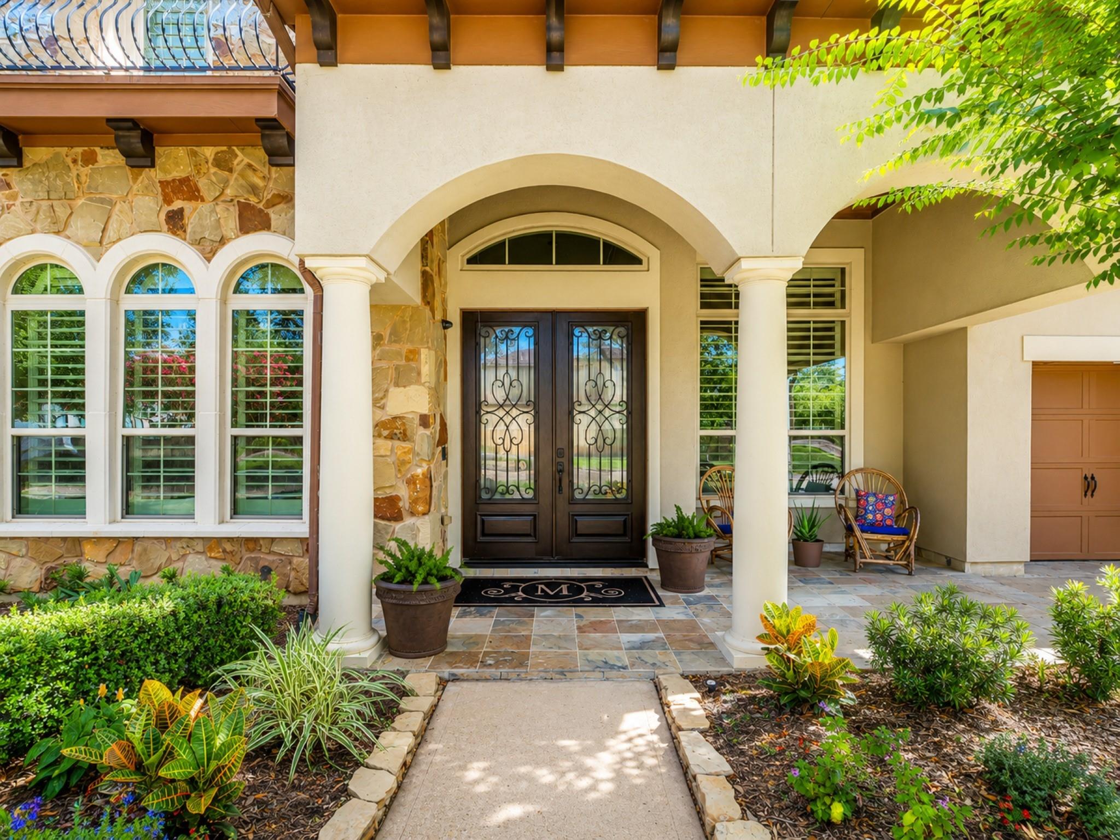
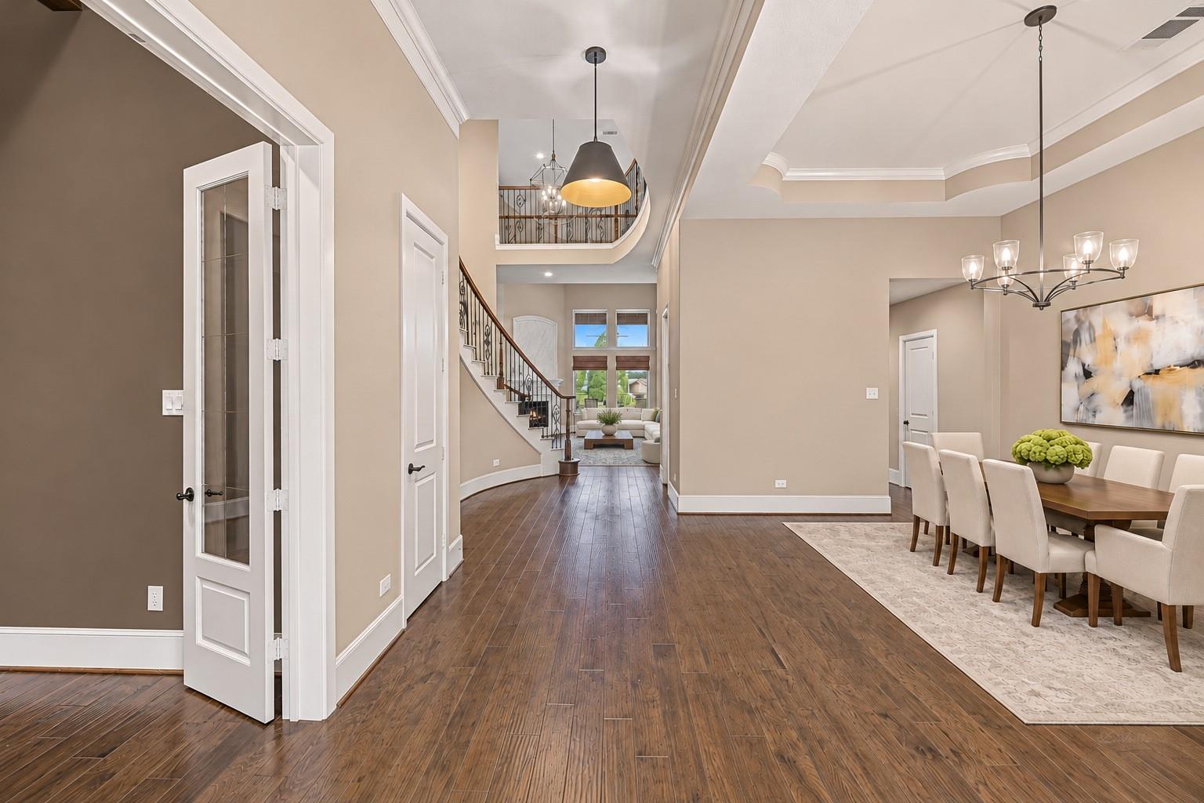
Lakefront luxury in Cinco Ranch! Custom double-entry welcomes you to this exceptional 5,408 SF home where sweeping lake views take center stage. The entire rear of the home faces the water, with a low wrought-iron fence creating an unobstructed backdrop from nearly every vantage point. The resort-style backyard features a stunning pool with attached spa, outdoor kitchen, fireplace and expansive living area - perfect to enjoy the lake. Inside, soaring spaces, wide-plank wood floors and dual staircases complement a chef's kitchen with built-in refrigerator, gas cooking, double ovens and oversized island. First-floor Primary suite offers a sitting area, dual closets and luxurious bath; a second bedroom w/ ensuite also on 1st floor. Upstairs are three additional bedrooms, game room, theatre room plus a balcony overlooking the pool and lake. Formal dining and living spaces, butler's pantry, NEW roof, whole house water softener and abundant storage complete this remarkable lakefront retreat.

Save
Ask
Tour
Hide
Share
Listing Snapshot
Price 
$1,250,000
Days On Site 
3 Days
Bedrooms 
5
Inside Area (SqFt) 
5,408 sqft
Total Baths 
5
Full Baths 
4
Partial Baths 
1
Lot Size 
0.264 Acres
Year Built 
2012
MLS Number 
86901840
Status 
Active
Property Tax 
$26,440
HOA/Condo/Coop Fees 
$87.5 monthly
Sq Ft Source 
N/A
Friends & Family
Recent Activity
6 hours agoListing updated with changes from the MLS
3 days agoListing first seen on site
General Features
Acres 
0.264
Attached Garage 
Yes
Direction Faces 
South
Disclosures 
Seller's Disclosure
Foundation 
Slab
Garage 
Yes
Garage Spaces 
3
Green Energy Efficient 
ThermostatHVACExposure/ShadeAppliances
Parking 
AttachedGarage Door OpenerDriveway
Parking Spaces 
3
Property Sub Type 
Single Family Residence
Sewer 
Public Sewer
SqFt Total 
5408
Style 
Traditional
Water Source 
Public
Interior Features
Appliances 
ENERGY STAR Qualified AppliancesDisposalWater SoftenerDouble OvenElectric OvenMicrowaveGas RangeDishwasherExhaust FanWater Purifier
Cooling 
Ceiling Fan(s)Electric
Fireplace 
Yes
Fireplace Features 
OutsideGas
Fireplaces 
2
Flooring 
CarpetTileWood
Heating 
Natural Gas
Interior 
High CeilingsWalk-In Closet(s)Breakfast BarKitchen IslandEntrance FoyerMaster DownstairsPantryGranite CountersDouble VanitySoaking TubSmart Thermostat
Laundry Features 
Electric Dryer HookupGas Dryer HookupWasher Hookup
Spa 
Yes
Window Features 
Low Emissivity Windows
Bedroom 
Dimensions - 14x15Level - SecondArea - 210
Breakfast 
Dimensions - 20x15Level - FirstArea - 300
Dining Room 
Dimensions - 11x17Level - FirstArea - 187
Family Room 
Dimensions - 18x20Level - FirstArea - 360
Game Room 
Dimensions - 15x21Level - SecondArea - 315
Home Office/Study 
Dimensions - 13x14Level - FirstArea - 182
Kitchen 
Dimensions - 26x13Level - FirstArea - 338
Save
Ask
Tour
Hide
Share
Exterior Features
Construction Details 
Batts InsulationFoam InsulationStoneStucco
Exterior 
BalconyOutdoor KitchenDock
Fencing 
Back Yard
Frontage 
WaterfrontLakefront
Lot Features 
Back YardNear Golf CourseSubdividedWaterfront
Patio And Porch 
CoveredPorchPatio
Pool Features 
GuniteHeatedIn Ground
Private Pool 
Yes
Roof 
Composition
Spa 
Yes
View 
Lake
Waterfront 
Yes
Waterfront Features 
Lake FrontPondWaterfront
Waterview 
Lake
Windows/Doors 
Low Emissivity Windows
Community Features
Association Amenities 
Basketball CourtBoat DockClubhouseDog ParkFitness CenterGolf CourseJogging PathParkParty RoomPicnic AreaPlaygroundPoolSport CourtTennis Court(s)Trail(s)Recreation Facilities
Association Fee 
$1050.0
Association Fee Frequency 
Annually
Community Features 
Tennis Court(s)CurbsClubhouseGolf
MLS Area 
36
School District 
30 - Katy
Financing Terms Available 
CashConventionalFHA
Roads 
Concrete
Schools
School District
30 - Katy
Elementary School
Jenks Elementary School
Middle School
Adams Junior High School
High School
Jordan High School
Listing courtesy of Martha Turner Sotheby's International Realty [email protected]

IDX information is provided exclusively for consumers’ personal, non-commercial use. It may not be used for any purpose other than to identify prospective properties consumers may be interested in purchasing. This data is deemed reliable but is not guaranteed accurate by the MLS.


Data provided by HAR.com © 2026. All information provided should be independently verified.

Neighborhood & Commute
Source: Walkscore
Disclosure: Community information and market data powered by Constellation Data Labs. Information is deemed reliable but not guaranteed.
Save
Ask
Tour
Hide
Share