Save
Ask
Tour
Hide
Share
$469,000
47 Days On Site

9967 Tallow Pointe Lane
Brookshire, TX 77423

For Sale|Single Family Residence|Active
4
Beds
4
Total Baths
3
Full Baths
1
Partial Bath
3,408
SqFt
$138
/SqFt
2014
Built
Subdivision:
Willow Creek Farms
County:
Waller
Call Now: (281) 245-7492
Is this the listing for you? We can help make it yours.
(281) 245-7492
9967 Tallow Pointe Lane9967 Tallow Pointe Lane9967 Tallow Pointe Lane9967 Tallow Pointe Lane
Save
Ask
Tour
Hide
Share

Mortgage Calculator

Monthly Payment (Est.)

Enter an interest rate to see your estimated monthly payment.
Calculator powered by Showcase IDX, a Constellation1 Company. Copyright ©2026 Information is deemed reliable but not guaranteed.

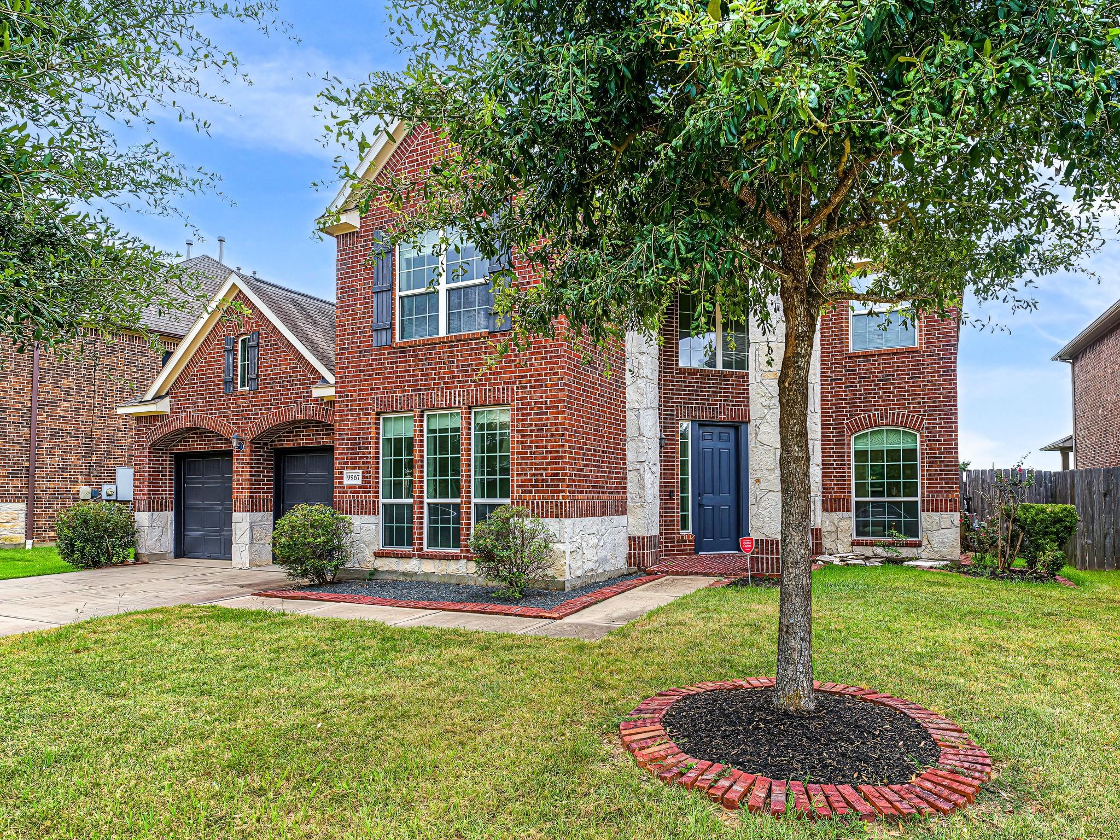
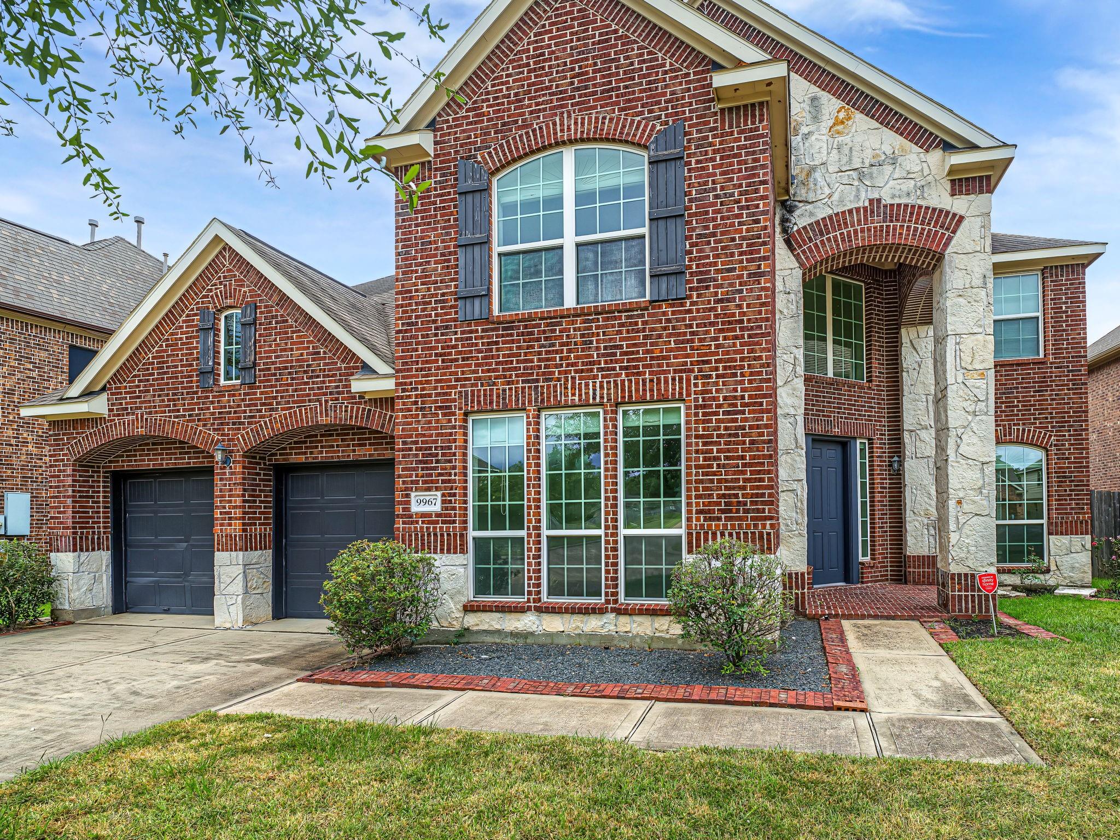
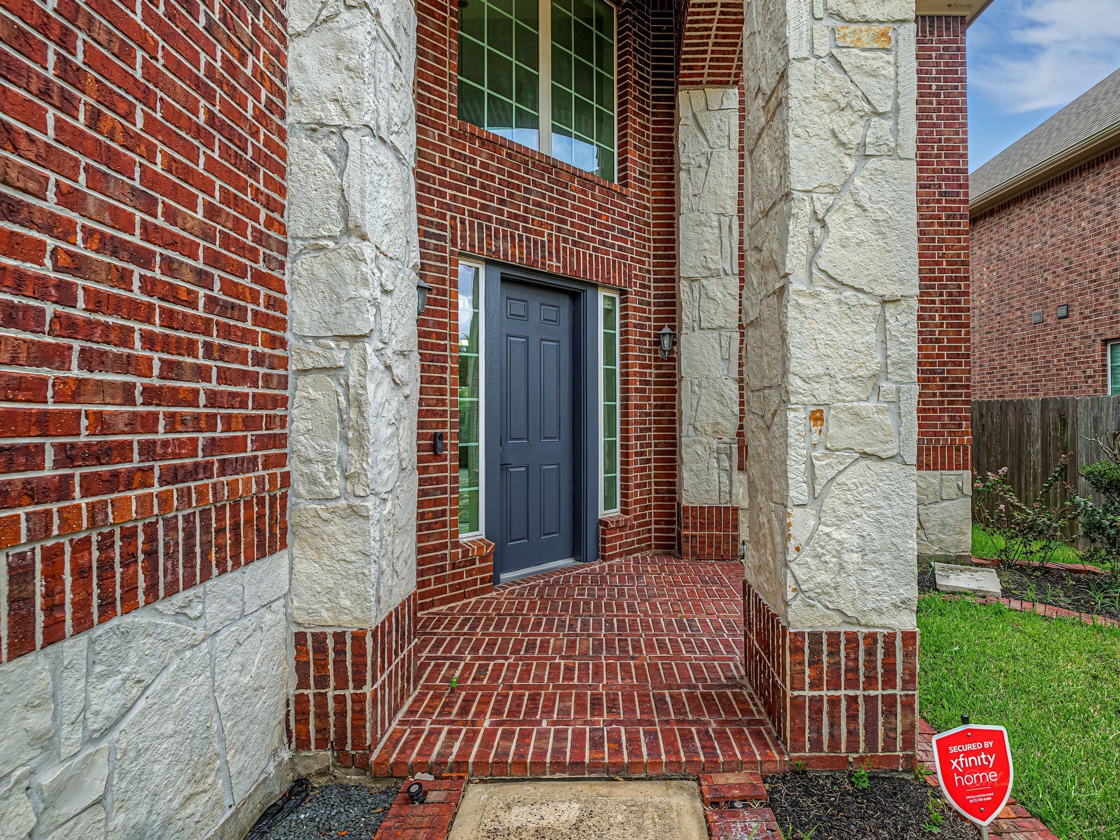
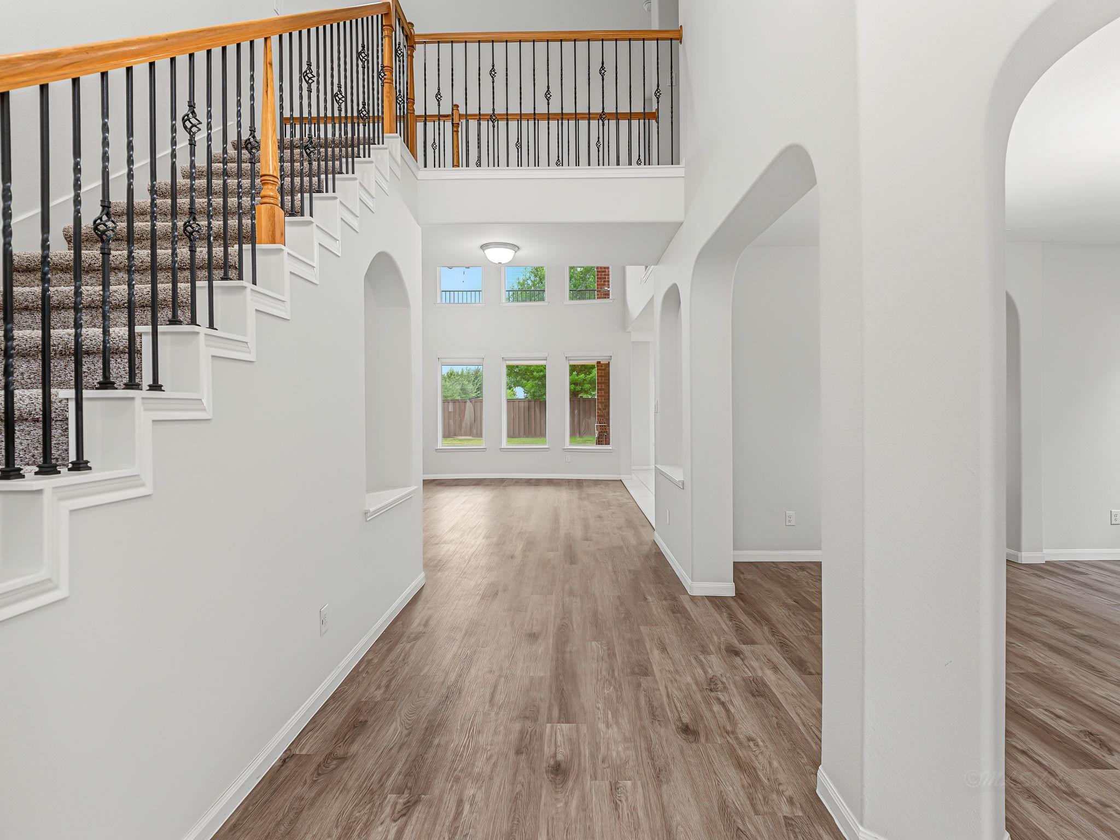
Welcome to 9967 Tallow Pointe Lane, a spacious 4-bedroom, 2.5-bath home with a 2-car garage designed for comfortable living and entertaining. Soaring ceilings, abundant natural light, and open sightlines create a bright, inviting feel throughout. The kitchen features a large granite island, generous cabinetry, stainless appliances, and plenty of workspace. Enjoy a dramatic two-story living area with a fireplace, flexible spaces for dining or a home office, and a spacious primary suite with dual sinks, a separate shower, jetted tub, and walk-in closet. One of the home's standout features is the dedicated theater room with a large projection screen, perfect for movie nights, sports, or gaming. Step outside to the covered upper balcony and enjoy another place to relax and unwind. This home offers the space, flexibility, and features to fit the way you want to live.

Save
Ask
Tour
Hide
Share
Listing Snapshot
Price 
$469,000
Days On Site 
47 Days
Bedrooms 
4
Inside Area (SqFt) 
3,408 sqft
Total Baths 
4
Full Baths 
3
Partial Baths 
1
Lot Size 
0.1808 Acres
Year Built 
2014
MLS® Number 
87571416
Status 
Active
Property Tax 
$14,624
HOA/Condo/Coop Fees 
$66.67 monthly
Sq Ft Source 
N/A
Friends & Family
Recent Activity
4 days agoListing updated with changes from the MLS®
4 days agoPrice changed to $469,000
2 months agoListing first seen on site
General Features
Acres 
0.1808
Attached Garage 
Yes
Disclosures 
Seller's Disclosure
Foundation 
Slab
Garage 
Yes
Garage Spaces 
2
Parking 
Attached
Parking Spaces 
2
Property Sub Type 
Single Family Residence
Sewer 
Public Sewer
SqFt Total 
3408
Style 
Traditional
Water Source 
Public
Interior Features
Cooling 
Electric
Heating 
Natural Gas
Interior 
Master Downstairs
Bedroom 
Dimensions - 12x12Level - SecondArea - 144
Dining Room 
Dimensions - 13x15Level - FirstArea - 195
Family Room 
Dimensions - 23x20Level - FirstArea - 460
Game Room 
Dimensions - 15x14Level - SecondArea - 210
Kitchen 
Dimensions - 13x10Level - FirstArea - 130
Master Bedroom 
Dimensions - 16x19Level - FirstArea - 304
Media Room 
Dimensions - 13x15Level - SecondArea - 195
Save
Ask
Tour
Hide
Share
Exterior Features
Construction Details 
Brick
Lot Features 
Cul-De-Sac
Roof 
Composition
Community Features
Association Fee 
$800.0
Association Fee Frequency 
Annually
MLS Area 
26
School District 
30 - Katy
Schools
School District
30 - Katy
Elementary School
Bryant Elementary School (Katy)
Middle School
Woodcreek Junior High School
High School
Katy High School
Listing courtesy of The Sears Group [email protected]

IDX information is provided exclusively for consumers’ personal, non-commercial use. It may not be used for any purpose other than to identify prospective properties consumers may be interested in purchasing. This data is deemed reliable but is not guaranteed accurate by the MLS.

Data provided by HAR.com © 2026. All information provided should be independently verified.

Neighborhood & Commute
Source: Walkscore
Disclosure: Community information and market data powered by Constellation Data Labs. Information is deemed reliable but not guaranteed.
Save
Ask
Tour
Hide
Share