



Save
Ask
Tour
Hide
$220,000
2 Days On Site
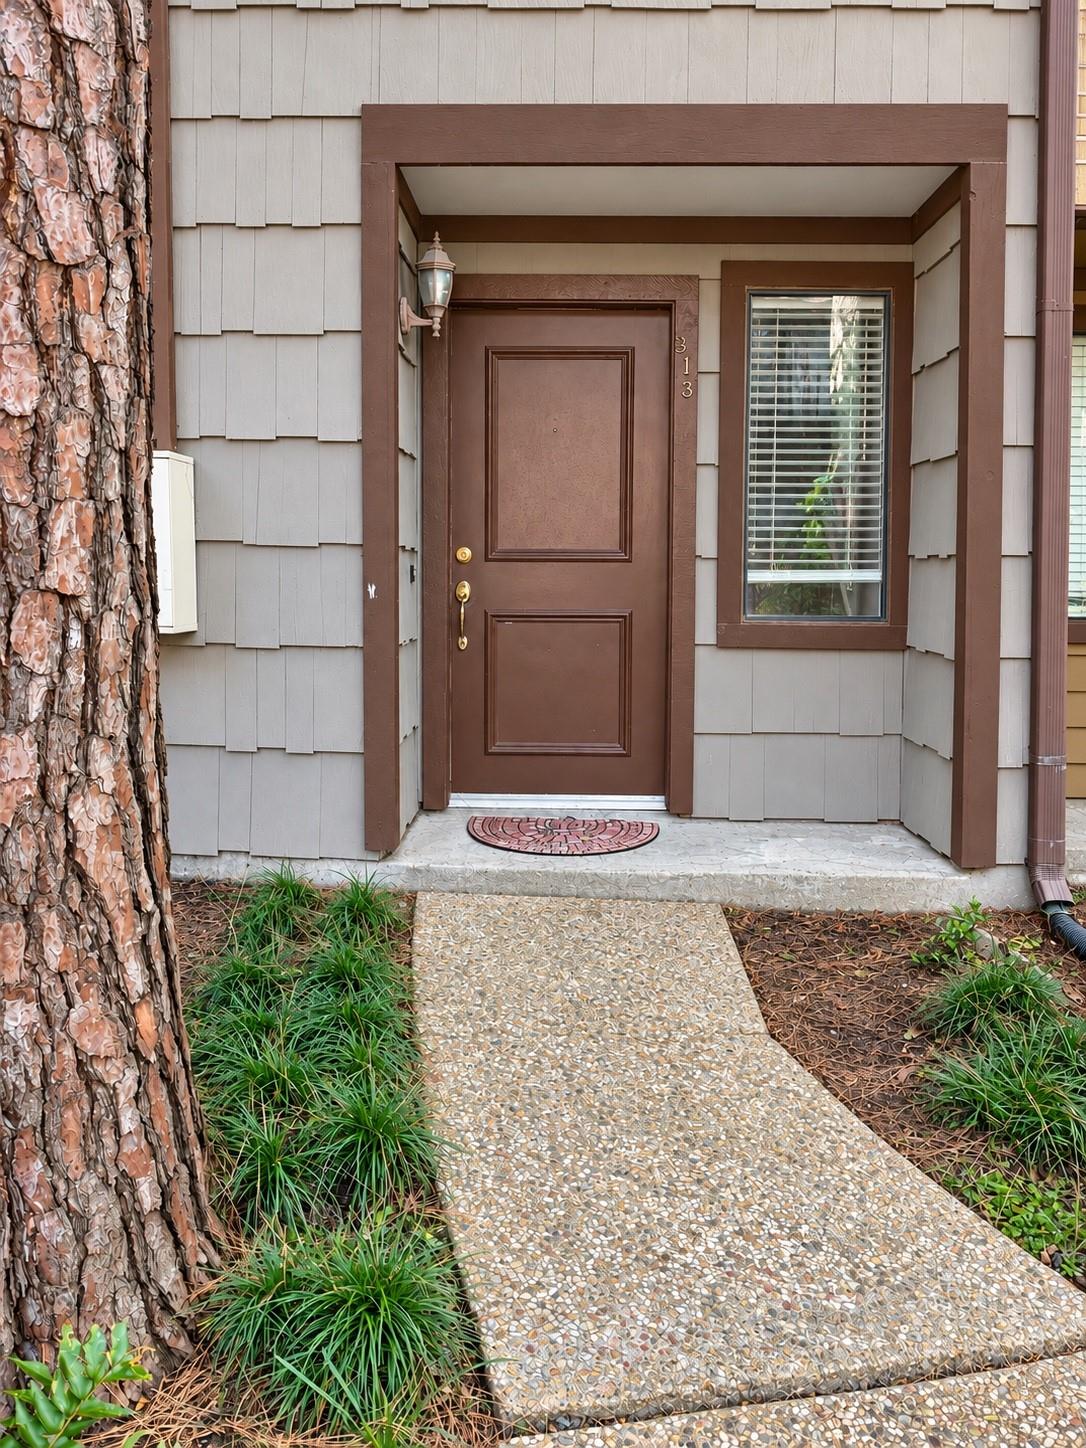
11711 Memorial Drive 313Houston, TX 77024
For Sale|Townhouse|Active
2
Beds
3
Total Baths
2
Full Baths
1
Partial Bath
1,440
SqFt
$153
/SqFt
1977
Built
Subdivision:
Hudson Oaks T/H Condo Sec 01b
County:
Harris
Call Now: (281) 245-7492
Is this the listing for you? We can help make it yours.
(281) 245-7492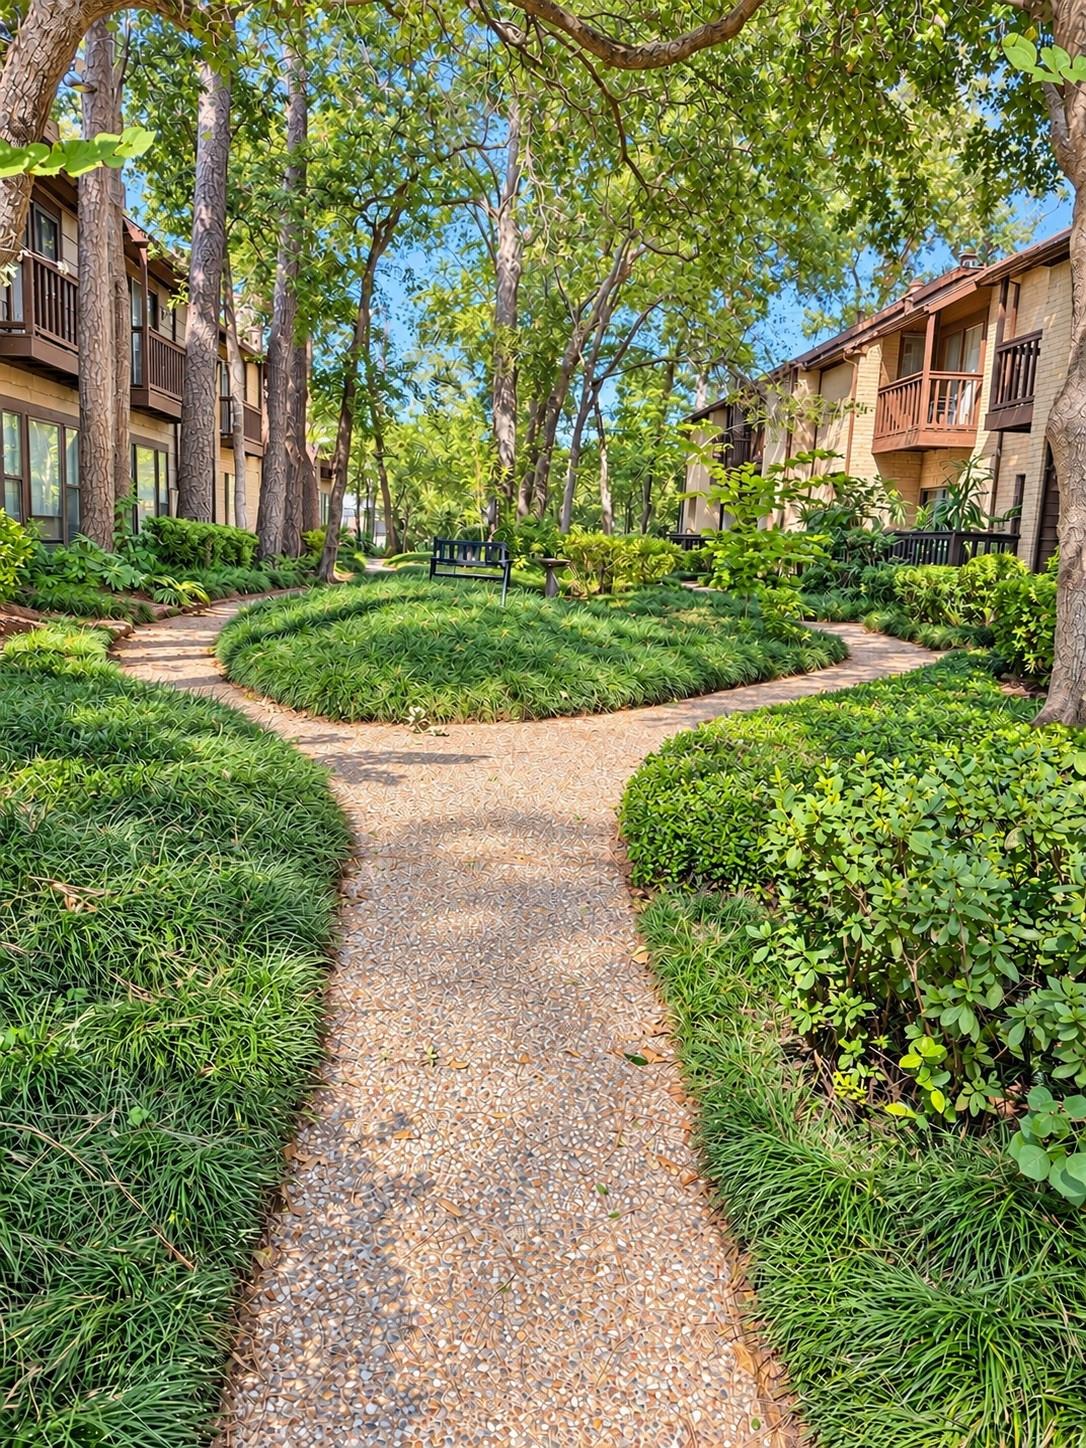
Save
Ask
Tour
Hide
Mortgage Calculator
Monthly Payment (Est.)
Enter an interest rate to see your estimated monthly payment.Calculator powered by Showcase IDX, a Constellation1 Company. Copyright ©2026 Information is deemed reliable but not guaranteed.
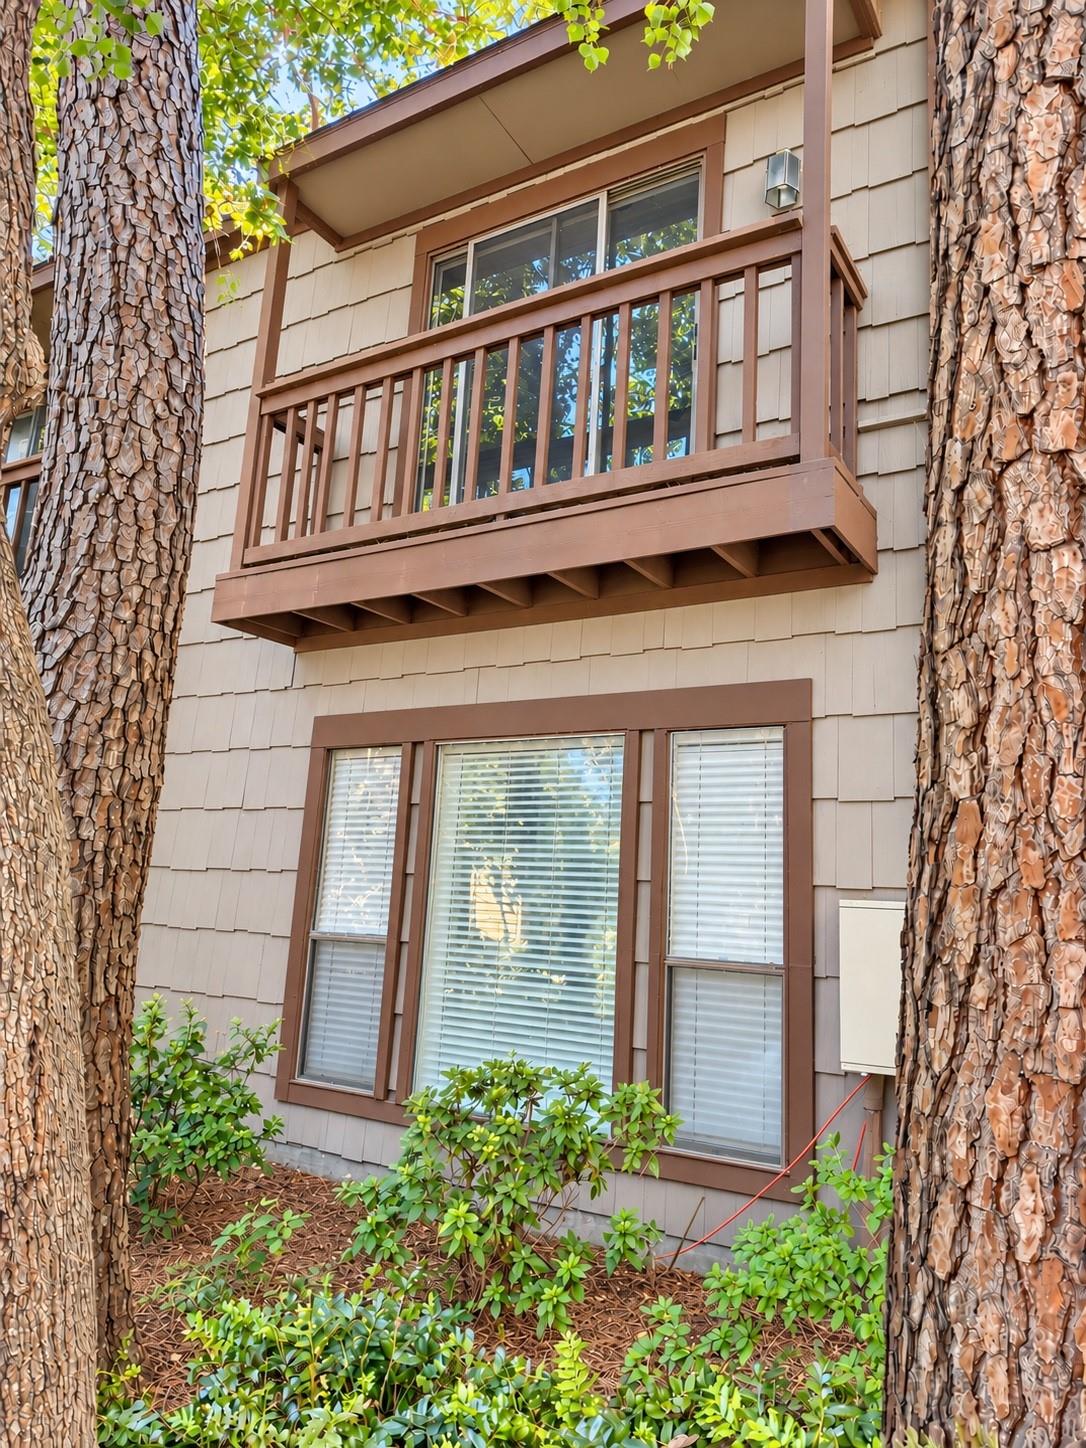
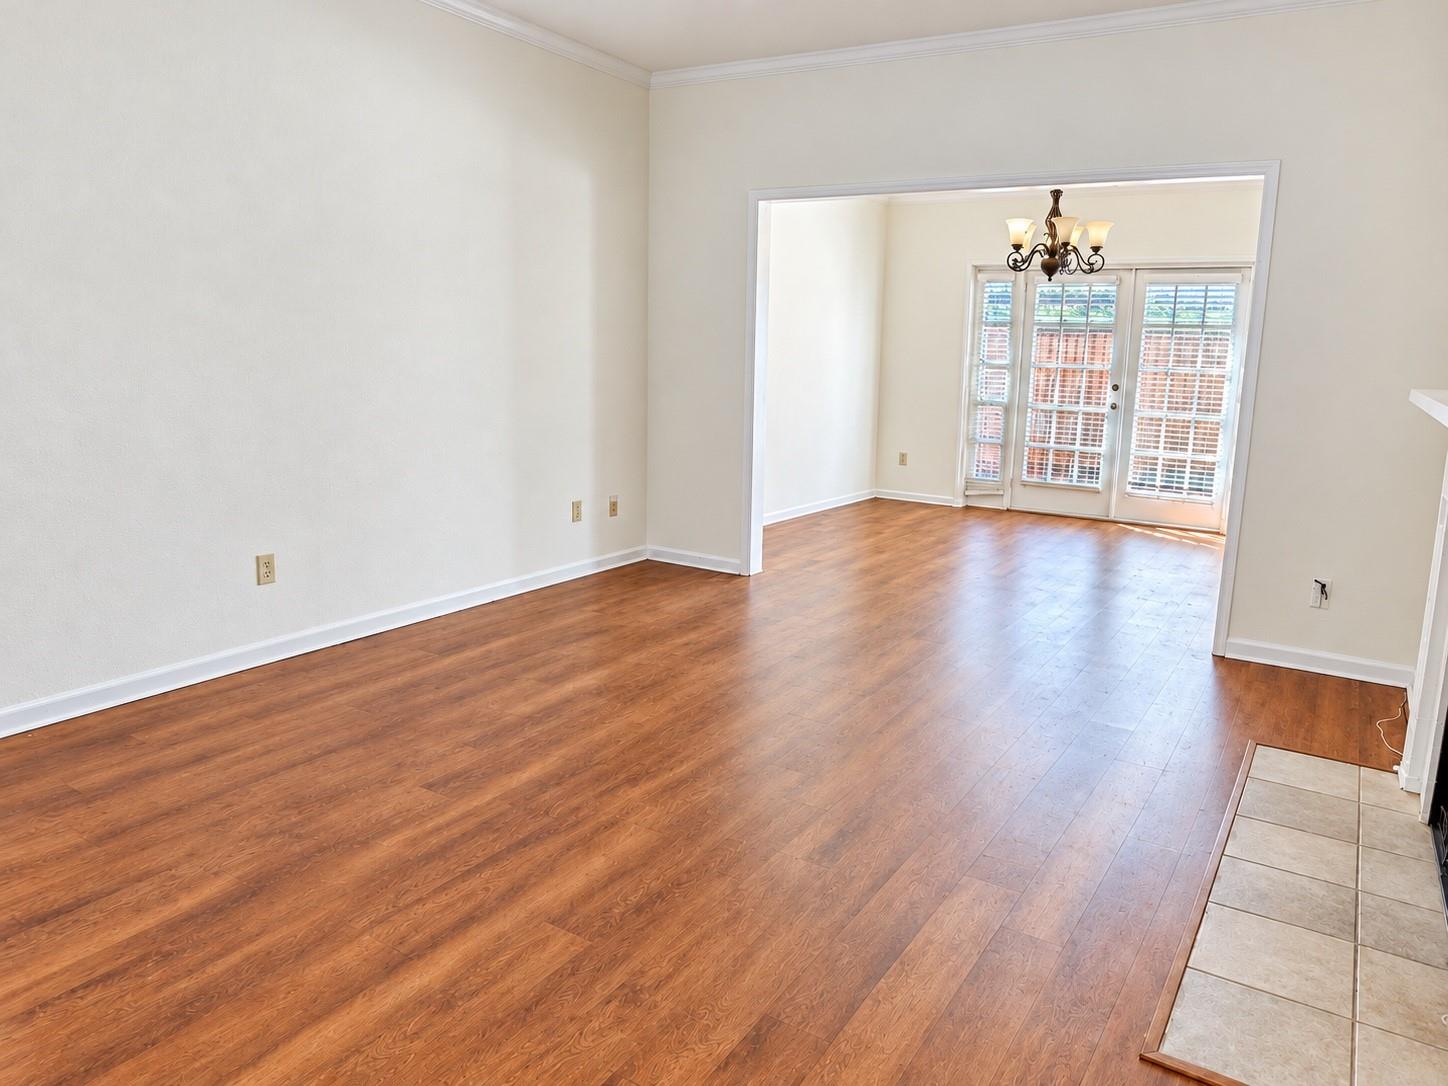
Charming two-story condo with recently painted interiors and newly replaced carpeting, featuring two fireplaces, wood-look flooring, crown molding, and abundant natural light. The kitchen offers white cabinetry, glass-front accents, generous counter space, a breakfast bar, and tile flooring. French doors connect the dining area to a fenced patio. Upstairs, a vaulted ceiling, fireplace, and balcony framed by leafy views create an inviting retreat. Additional features include ceiling fans, a walk-in closet with built-in shelving, and an attached vanity area with cabinet storage. Mature trees and landscaped community walkways complete the wooded setting.
Save
Ask
Tour
Hide
Listing Snapshot
Price
$220,000
Days On Site
2 Days
Bedrooms
2
Inside Area (SqFt)
1,440 sqft
Total Baths
3
Full Baths
2
Partial Baths
1
Lot Size
N/A
Year Built
1977
MLS Number
87806470
Status
Active
Property Tax
$4,084
HOA/Condo/Coop Fees
$650 monthly
Sq Ft Source
N/A
Friends & Family
Recent Activity
| yesterday | Listing updated with changes from the MLS | |
| 3 days ago | Listing first seen on site |
General Features
Disclosures
Estate
Foundation
Slab
Number Of Stories
2
Parking
Assigned
Pets
Breed Restrictions
Property Sub Type
Townhouse
Security
Security GuardSecured Garage/Parking
SqFt Total
1440
Style
OtherTraditional
Water Source
Public
Interior Features
Appliances
Electric OvenMicrowaveElectric CooktopDishwasherWasher/Dryer
Cooling
Ceiling Fan(s)Electric
Fireplace
Yes
Fireplace Features
Gas LogWood Burning
Fireplaces
2
Flooring
CarpetWood
Heating
Natural Gas
Interior
Crown MoldingHigh Ceilings
Laundry Features
InsideElectric Dryer Hookup
Window Features
Window Coverings
Bathroom
Level - Second
Bedroom
Dimensions - 13X12Level - SecondArea - 156
Dining Room
Level - First
Kitchen
Dimensions - 17X13Level - FirstArea - 221
Master Bathroom
Level - Second
Master Bedroom
Dimensions - 17X13Level - SecondArea - 221
Save
Ask
Tour
Hide
Exterior Features
Construction Details
Unknown
Exterior
BalconyCourtyard
Pool Features
In Ground
Roof
Composition
Windows/Doors
Window Coverings
Community Features
Association Amenities
PoolSecurityTrashWaterMaintenance Grounds
Association Fee
$650.0
Association Fee Frequency
Monthly
Community Features
Curbs
MLS Area
23
School District
49 - Spring Branch
Financing Terms Available
CashConventionalFHAVA Loan
Roads
Concrete
Schools
School District
49 - Spring Branch
Elementary School
Memorial Drive Elementary School
Middle School
Spring Branch Middle School (Spring Branch)
High School
Memorial High School (Spring Branch)
Listing courtesy of RE/MAX Partners [email protected]
IDX information is provided exclusively for consumers’ personal, non-commercial use. It may not be used for any purpose other than to identify prospective properties consumers may be interested in purchasing. This data is deemed reliable but is not guaranteed accurate by the MLS.
Data provided by HAR.com © 2026. All information provided should be independently verified.
Neighborhood & Commute
Source: Walkscore
Disclosure: Community information and market data powered by Constellation Data Labs. Information is deemed reliable but not guaranteed.
Save
Ask
Tour
Hide
Did you know? You can invite friends and family to your search. They can join your search, rate and discuss listings with you.