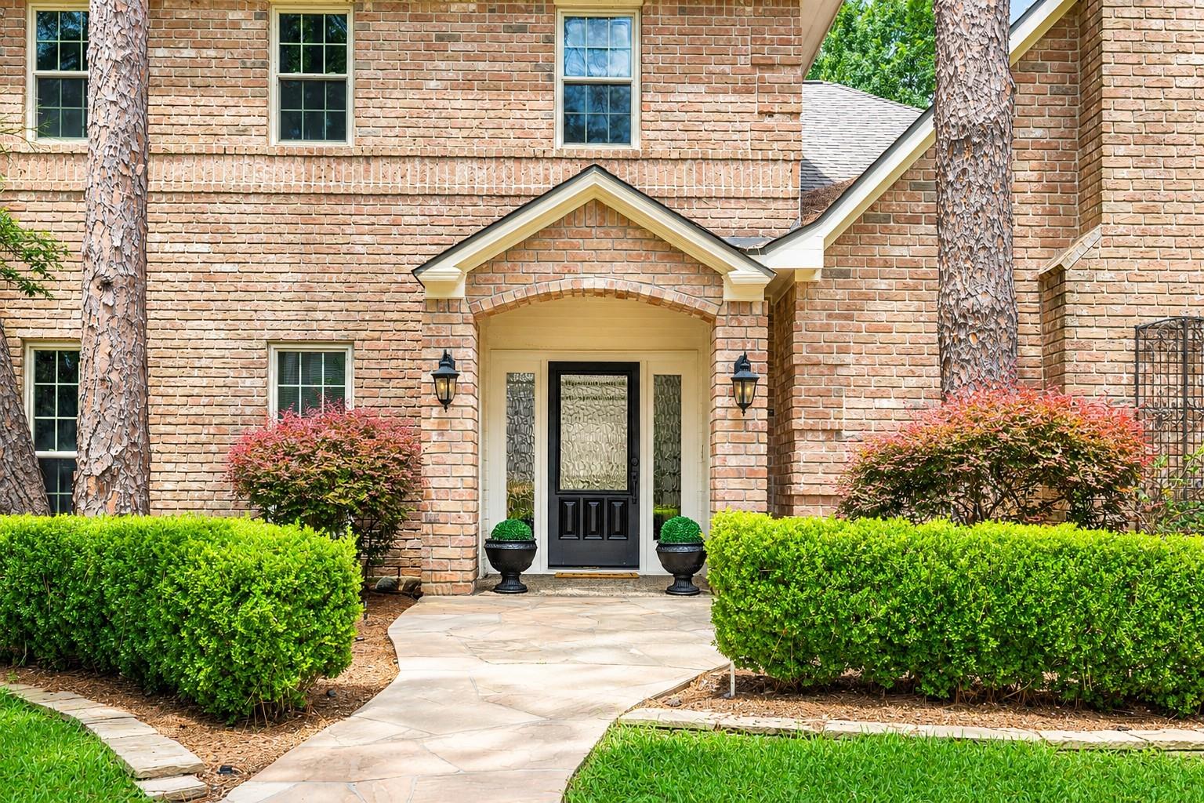
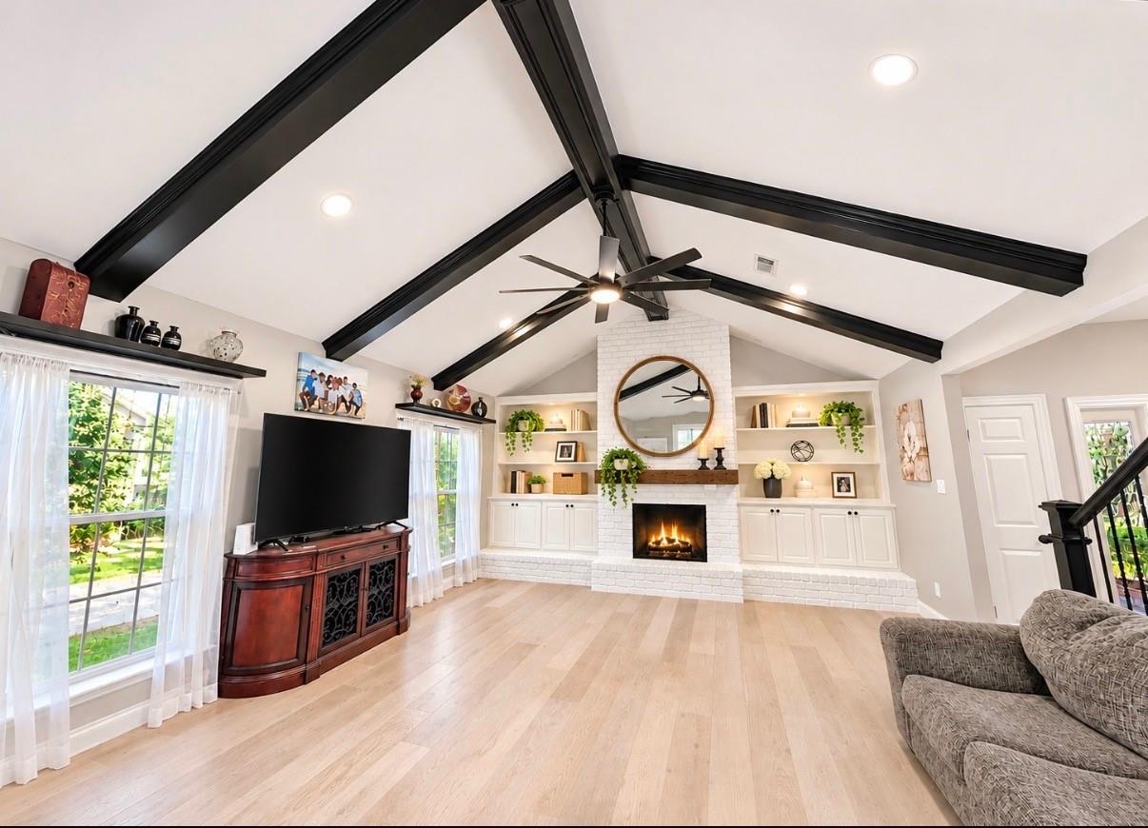
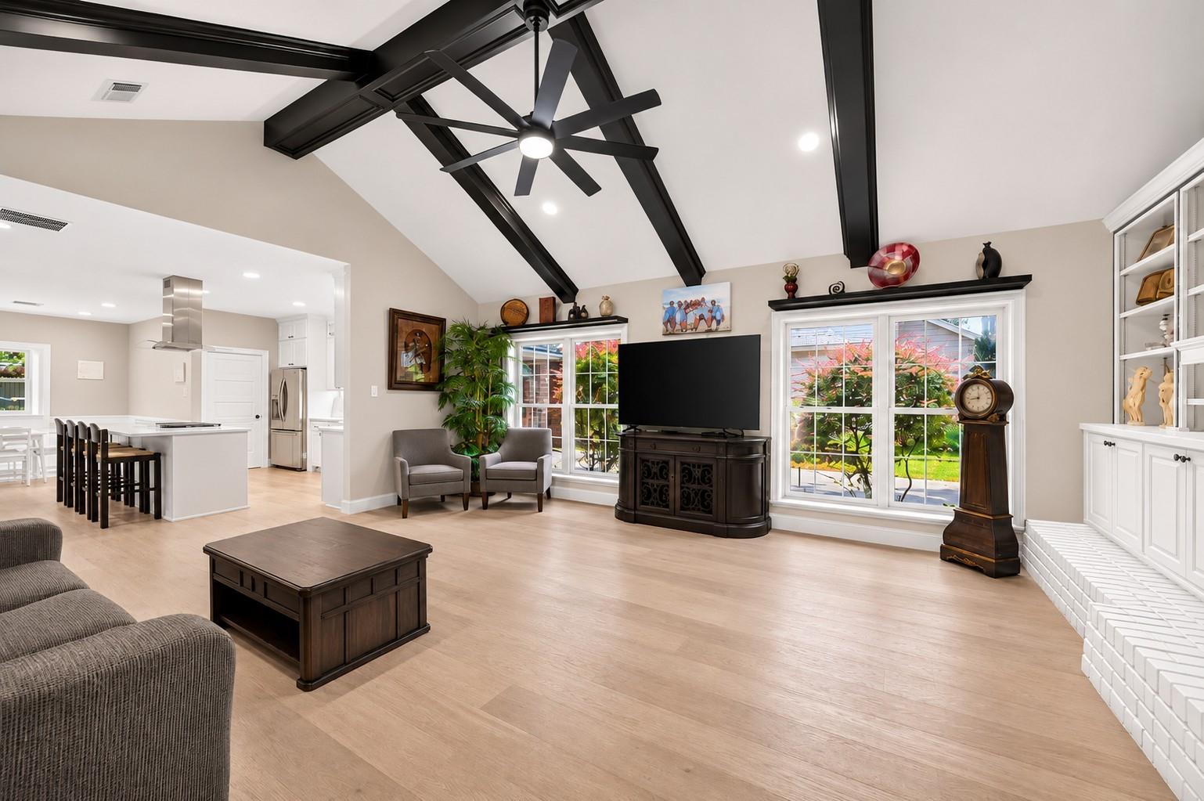
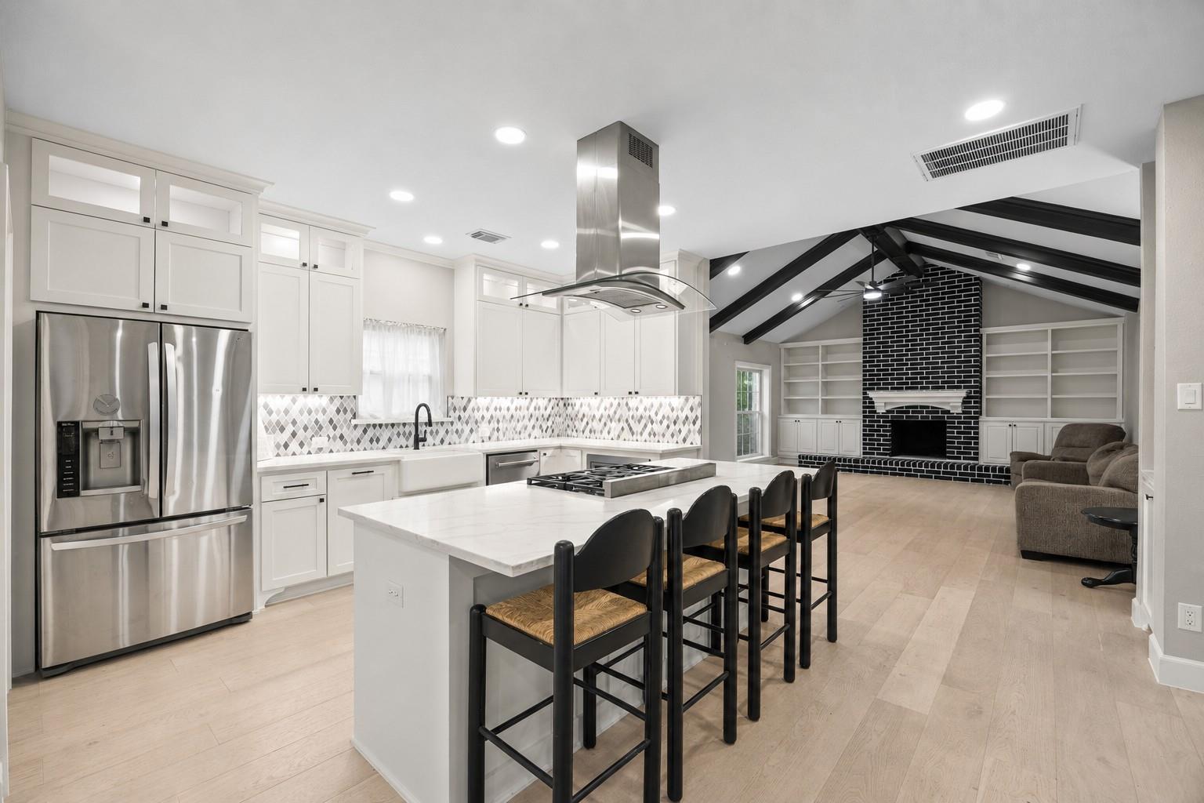
Welcome home to this beautifully updated property where modern style meets everyday comfort. Thoughtfully renovated throughout, this home features a long list of recent improvements including updated windows, roof,PEX, HVAC, flooring, lighting, cabinetry & a stunning chef-inspired kitchen designed for both functionality and entertaining. The kitchen showcases professional-grade stainless steel appliances, abundant cabinet space, and stylish finishes that make it the heart of the home. The spacious living areas flow seamlessly into generously sized bedrooms, each offering large walk-in closets for exceptional storage. Natural light fills the home, highlighting the quality and craftsmanship and contemporary updates throughout. Step outside to enjoy the expansive backyard, providing plenty of room for gatherings, or future enhancements. 24/7 Security patrol, tennis/pickleball courts, community pool, PRIME location to restaurants, shopping, and schools are what sets this apart from others.
Save
Ask
Tour
Hide
Share
Listing Snapshot
Price
$720,000
Days On Site
2 Days
Bedrooms
5
Inside Area (SqFt)
3,076 sqft
Total Baths
3
Full Baths
2
Partial Baths
1
Lot Size
0.192 Acres
Year Built
1980
MLS Number
87899621
Status
Active
Property Tax
$12,257
HOA/Condo/Coop Fees
$124.58 monthly
Sq Ft Source
N/A
Friends & Family
React
Comment
Invite
No Comments Yet
Did you know? You can invite friends and family to your search. They can join your search, rate and discuss listings with you.
Recent Activity
yesterday
Listing updated with changes from the MLS
2 days ago
Listing first seen on site
General Features
Acres
0.192
Attached Garage
Yes
Carport
2
Disclosures
Seller's Disclosure
Foundation
Slab
Garage
Yes
Garage Spaces
2
Green Energy Efficient
ThermostatLightingHVACAppliances
Parking
OversizedAdditional ParkingAttachedDetached
Parking Spaces
4
Property Sub Type
Single Family Residence
Security
Prewired
Sewer
Public Sewer
SqFt Total
3076
Style
Traditional
Water Source
Public
Interior Features
Appliances
ENERGY STAR Qualified AppliancesDisposalConvection OvenDouble OvenMicrowaveGas RangeDishwasherCooktop
IDX information is provided exclusively for consumers’ personal, non-commercial use. It may not be used for any purpose other than to identify prospective properties consumers may be interested in purchasing. This data is deemed reliable but is not guaranteed accurate by the MLS.




Did you know? You can invite friends and family to your search. They can join your search, rate and discuss listings with you.