Save
Ask
Tour
Hide
Share
$300,000
1 Day On Site

2227 Ridgefield Park Lane
Richmond, TX 77469

For Sale|Single Family Residence|Active
4
Beds
2
Total Baths
2
Full Baths
2,319
SqFt
$129
/SqFt
2004
Built
Subdivision:
Riverpark West
County:
Fort Bend
Call Now: (281) 245-7492
Is this the listing for you? We can help make it yours.
(281) 245-7492
2227 Ridgefield Park Lane2227 Ridgefield Park Lane2227 Ridgefield Park Lane2227 Ridgefield Park Lane
Save
Ask
Tour
Hide
Share

Mortgage Calculator

Monthly Payment (Est.)

Enter an interest rate to see your estimated monthly payment.
Calculator powered by Showcase IDX, a Constellation1 Company. Copyright ©2026 Information is deemed reliable but not guaranteed.

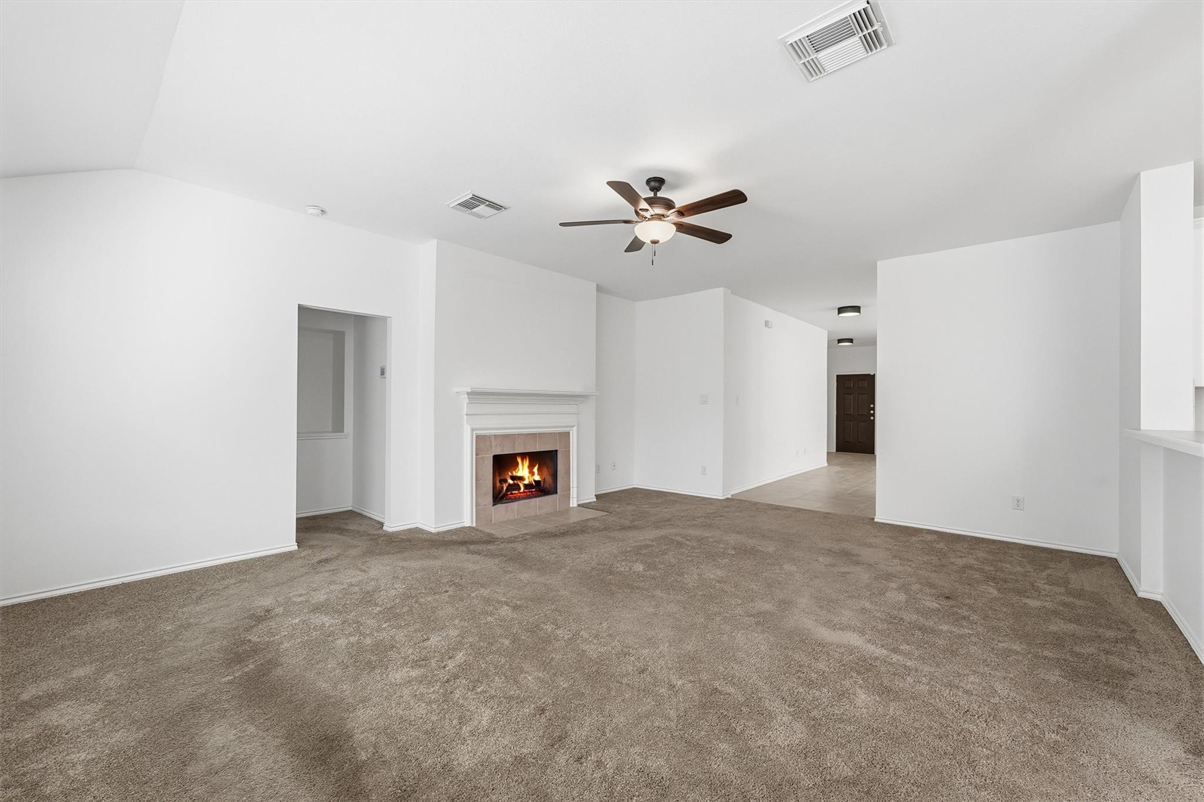
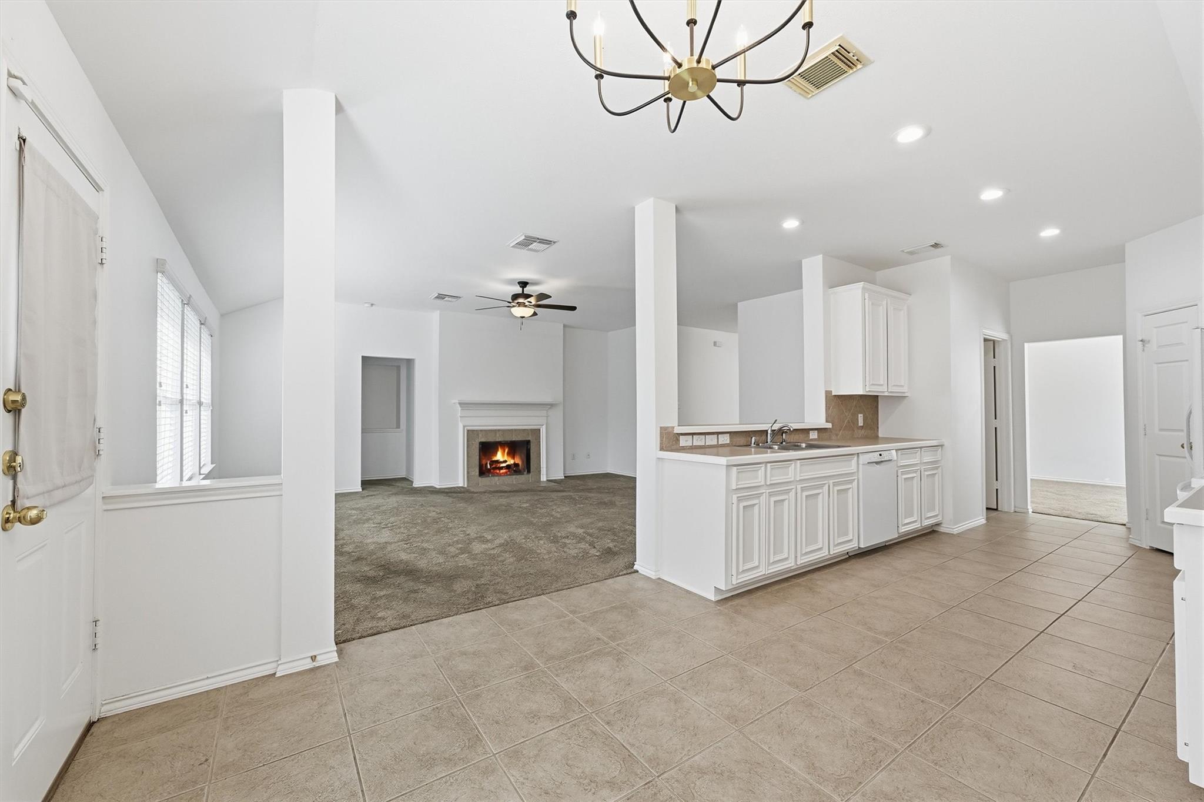
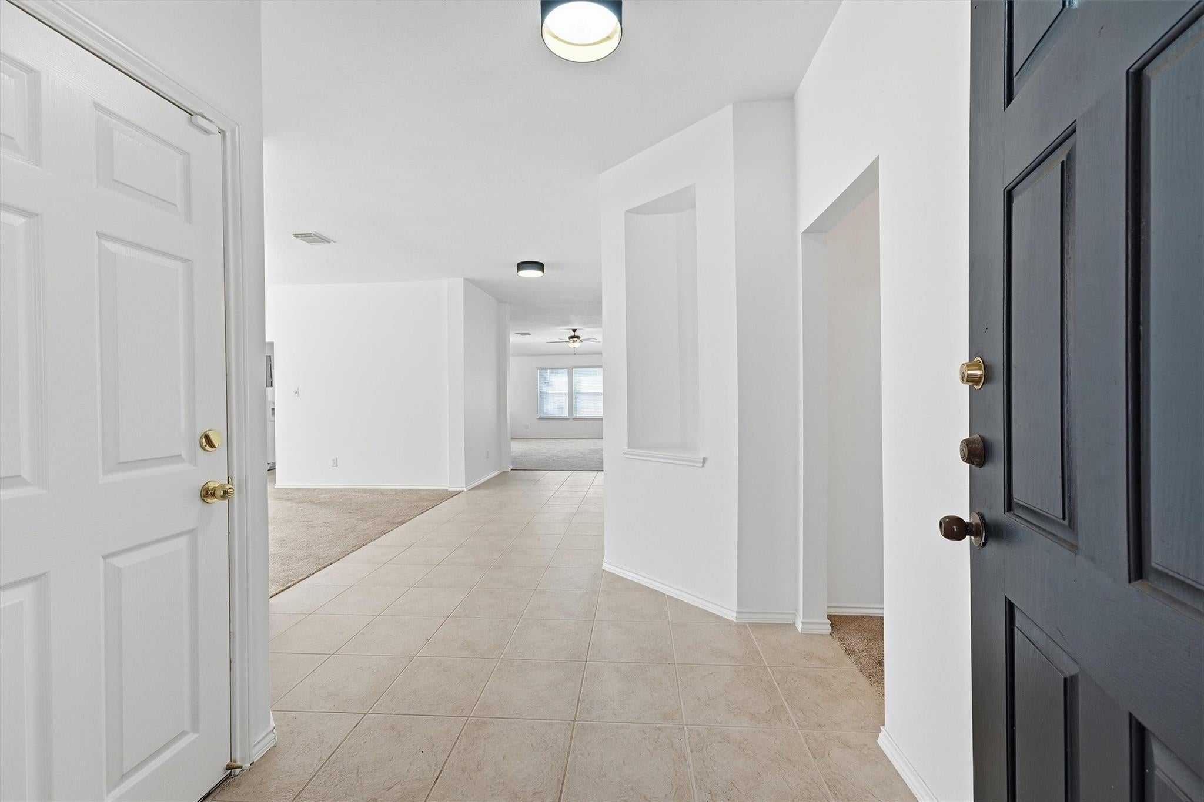
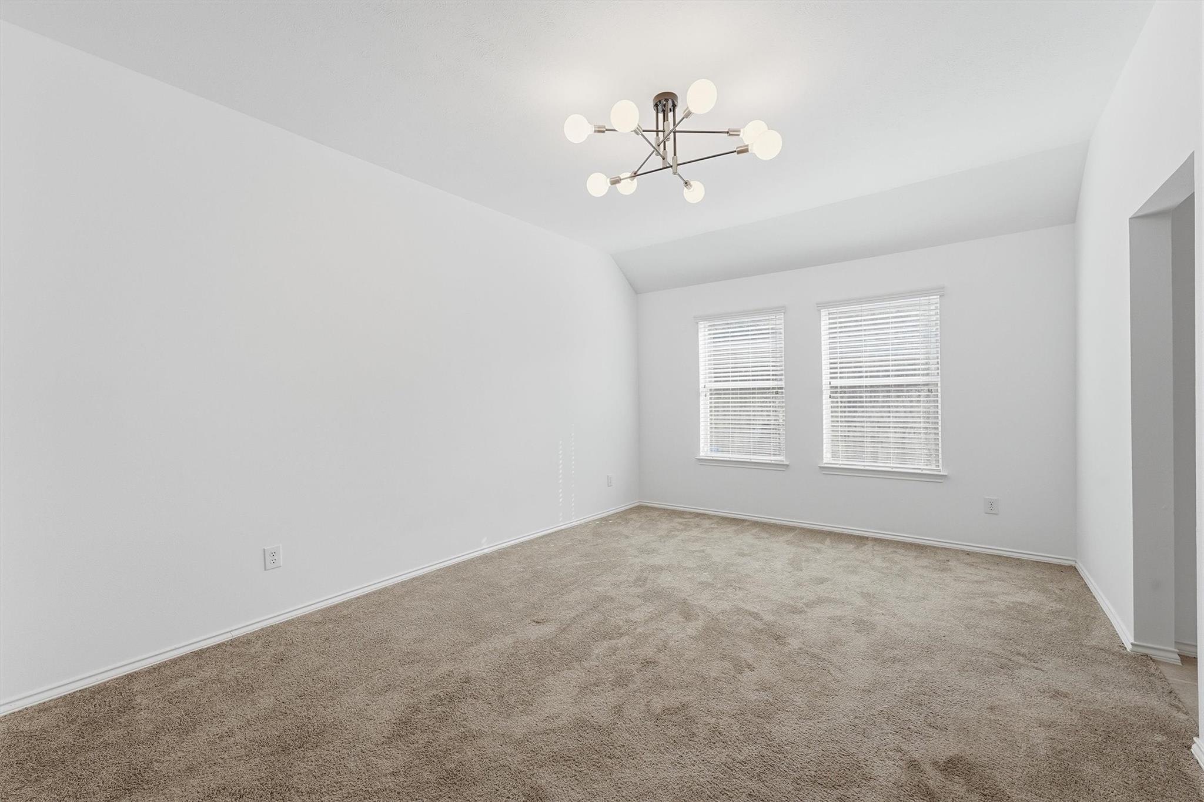
Set on a corner lot in Riverpark West, this single-story brick home offers 4 bedrooms and 2 full baths, with every bedroom on one level. The living room, warmed by a gas log fireplace, opens to the kitchen, where a walk-in pantry keeps essentials close and the breakfast room invites unhurried mornings. A formal dining room gives long dinners and good conversation a space of their own, so the home works for both everyday living and easy hosting. The primary suite feels like a quiet retreat, with a walk-in closet and a bath appointed with double sinks, a soaking tub, and a separate shower. Three secondary bedrooms share a full bath. A new AC unit, fresh paint, and a reinforced fence join an owned alarm system, sprinkler system, included refrigerator, and attached 2-car garage with a double-wide driveway for everyday ease. Neighborhood trails and green spaces invite time outdoors, and quick access to the Grand Parkway and US-59 keeps commutes and errands simple.

Save
Ask
Tour
Hide
Share
Listing Snapshot
Price 
$300,000
Days On Site 
1 Day
Bedrooms 
4
Inside Area (SqFt) 
2,319 sqft
Total Baths 
2
Full Baths 
2
Partial Baths 
N/A
Lot Size 
0.1637 Acres
Year Built 
2004
MLS Number 
89817311
Status 
Active
Property Tax 
$8,274
HOA/Condo/Coop Fees 
$91.67 monthly
Sq Ft Source 
N/A
Friends & Family
Recent Activity
yesterdayListing updated with changes from the MLS
yesterdayListing first seen on site
General Features
Acres 
0.1637
Attached Garage 
Yes
Disclosures 
MudSeller's Disclosure
Foundation 
Slab
Garage 
Yes
Garage Spaces 
2
Parking 
AttachedGarage Door Opener
Parking Spaces 
2
Property Sub Type 
Single Family Residence
Security 
Prewired
SqFt Total 
2319
Style 
Traditional
Water Source 
Public
Interior Features
Appliances 
DisposalElectric OvenOvenMicrowaveElectric RangeDishwasherRefrigerator
Cooling 
Ceiling Fan(s)Electric
Fireplace 
Yes
Fireplace Features 
Gas Log
Fireplaces 
1
Flooring 
CarpetTile
Heating 
Electric
Interior 
Walk-In Closet(s)PantryMaster DownstairsDouble VanitySoaking Tub
Laundry Features 
Gas Dryer HookupWasher Hookup
Bedroom 
Dimensions - 13 x 12Level - FirstArea - 156
Kitchen 
Dimensions - 11 x 9Level - FirstArea - 99
Master Bedroom 
Dimensions - 16 x 14Level - FirstArea - 224
Save
Ask
Tour
Hide
Share
Exterior Features
Construction Details 
Brick
Lot Features 
Corner LotSubdivided
Roof 
Composition
Community Features
Association Fee 
$1100.0
Association Fee Frequency 
Annually
Community Features 
Curbs
MLS Area 
30
School District 
33 - Lamar Consolidated
Financing Terms Available 
CashConventionalFHAVA Loan
Roads 
Concrete
Schools
School District
33 - Lamar Consolidated
Elementary School
Hutchison Elementary School
Middle School
Lamar Junior High School
High School
Lamar Consolidated High School
Listing courtesy of eXp Realty LLC [email protected]

IDX information is provided exclusively for consumers’ personal, non-commercial use. It may not be used for any purpose other than to identify prospective properties consumers may be interested in purchasing. This data is deemed reliable but is not guaranteed accurate by the MLS.

Data provided by HAR.com © 2026. All information provided should be independently verified.

Neighborhood & Commute
Source: Walkscore
Disclosure: Community information and market data powered by Constellation Data Labs. Information is deemed reliable but not guaranteed.
Save
Ask
Tour
Hide
Share