Save
Ask
Tour
Hide
Share
$639,900
9 Days On Site

2318 Spring Lake Park Lane
Spring, TX 77386

For Sale|Single Family Residence|Active
4
Beds
4
Total Baths
3
Full Baths
1
Partial Bath
3,966
SqFt
$161
/SqFt
2009
Built
Subdivision:
Imperial Lakes 01
County:
Montgomery
Call Now: (281) 245-7492
Is this the listing for you? We can help make it yours.
(281) 245-7492
Upcoming Open Houses
Sat, Oct 31, 12:00 PM - 2:00 PM
Sun, Nov 1, 12:00 PM - 2:00 PM
2318 Spring Lake Park Lane2318 Spring Lake Park Lane2318 Spring Lake Park Lane2318 Spring Lake Park Lane
Save
Ask
Tour
Hide
Share

Mortgage Calculator

Monthly Payment (Est.)

Enter an interest rate to see your estimated monthly payment.
Calculator powered by Showcase IDX, a Constellation1 Company. Copyright ©2026 Information is deemed reliable but not guaranteed.

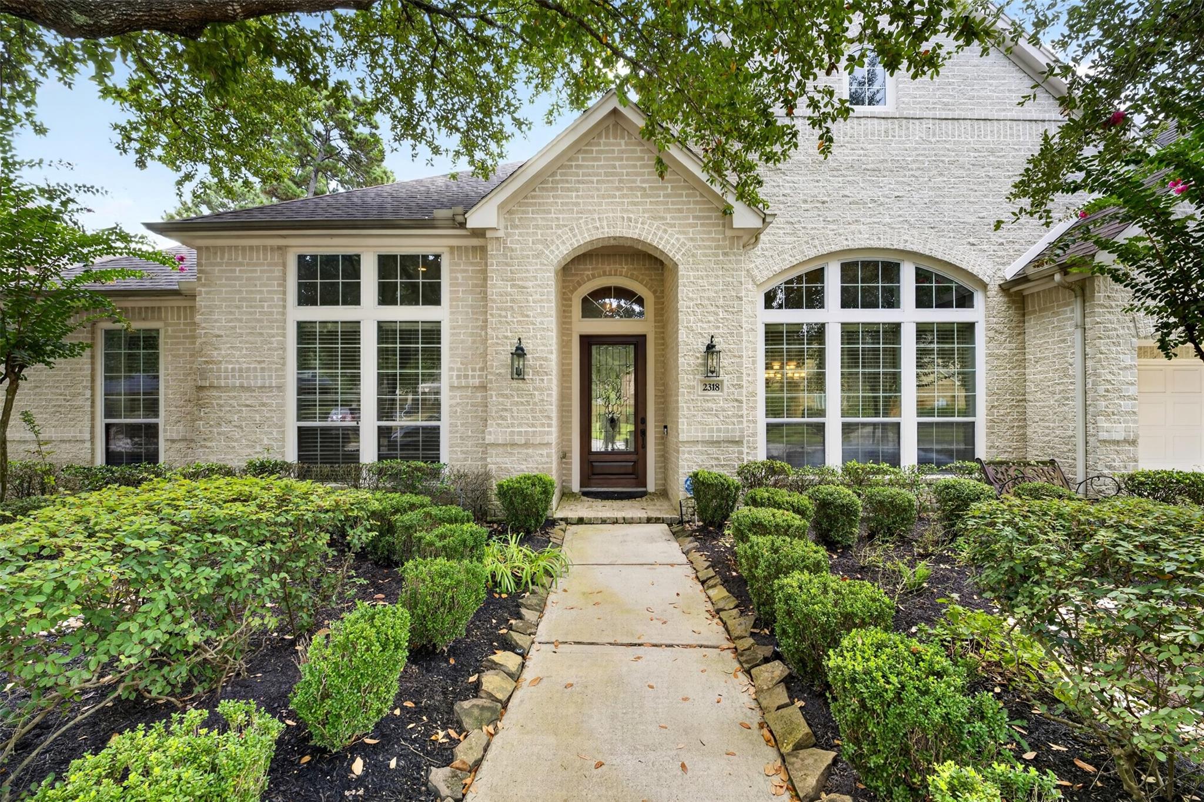
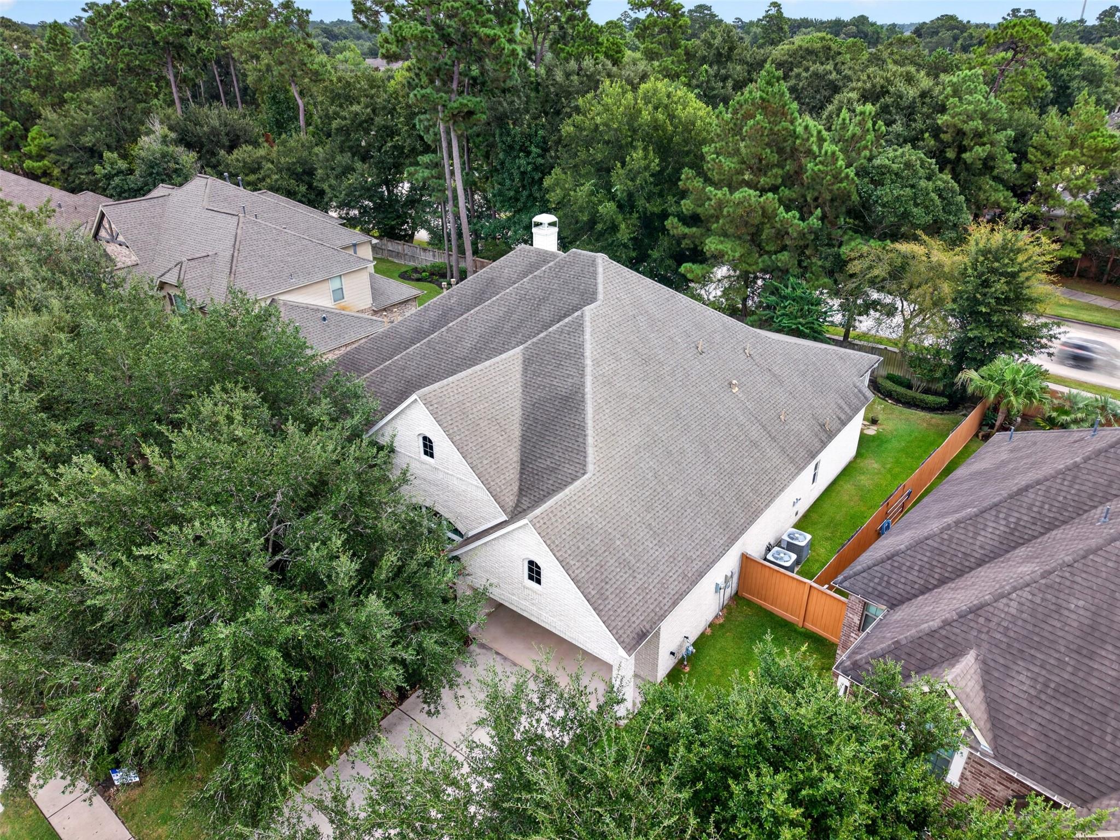
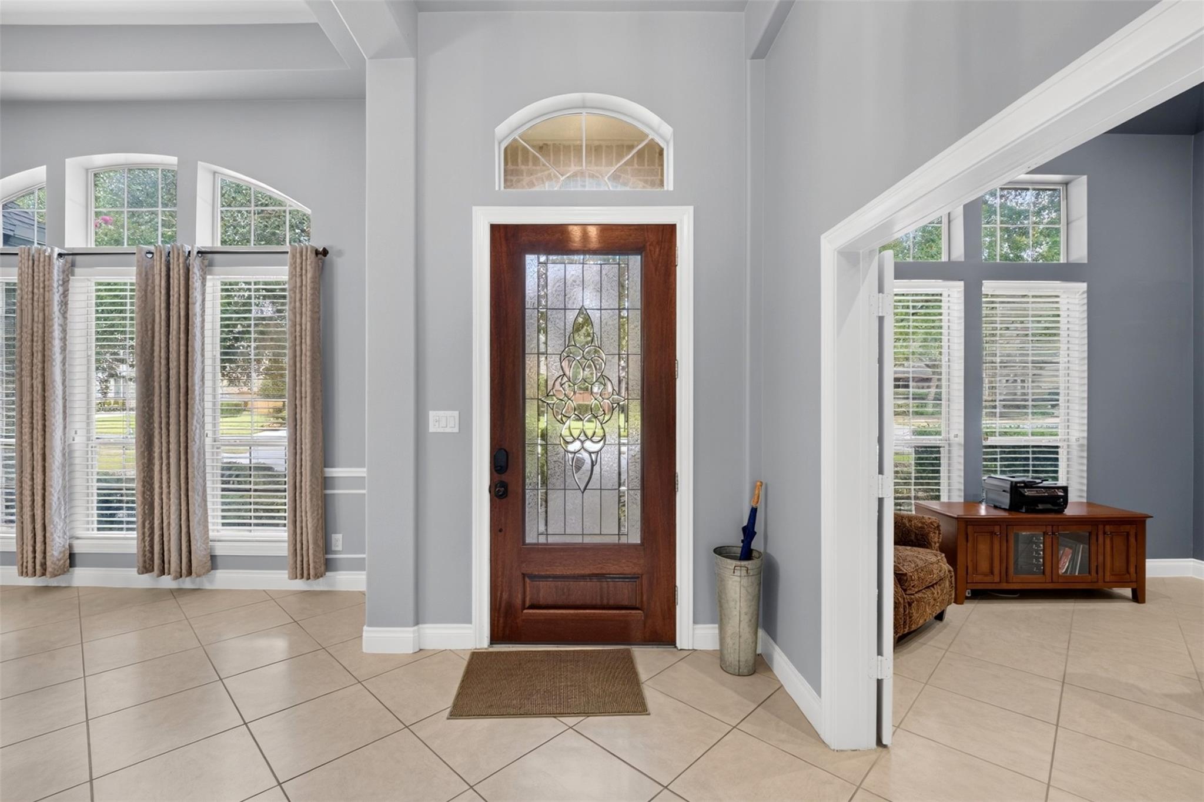
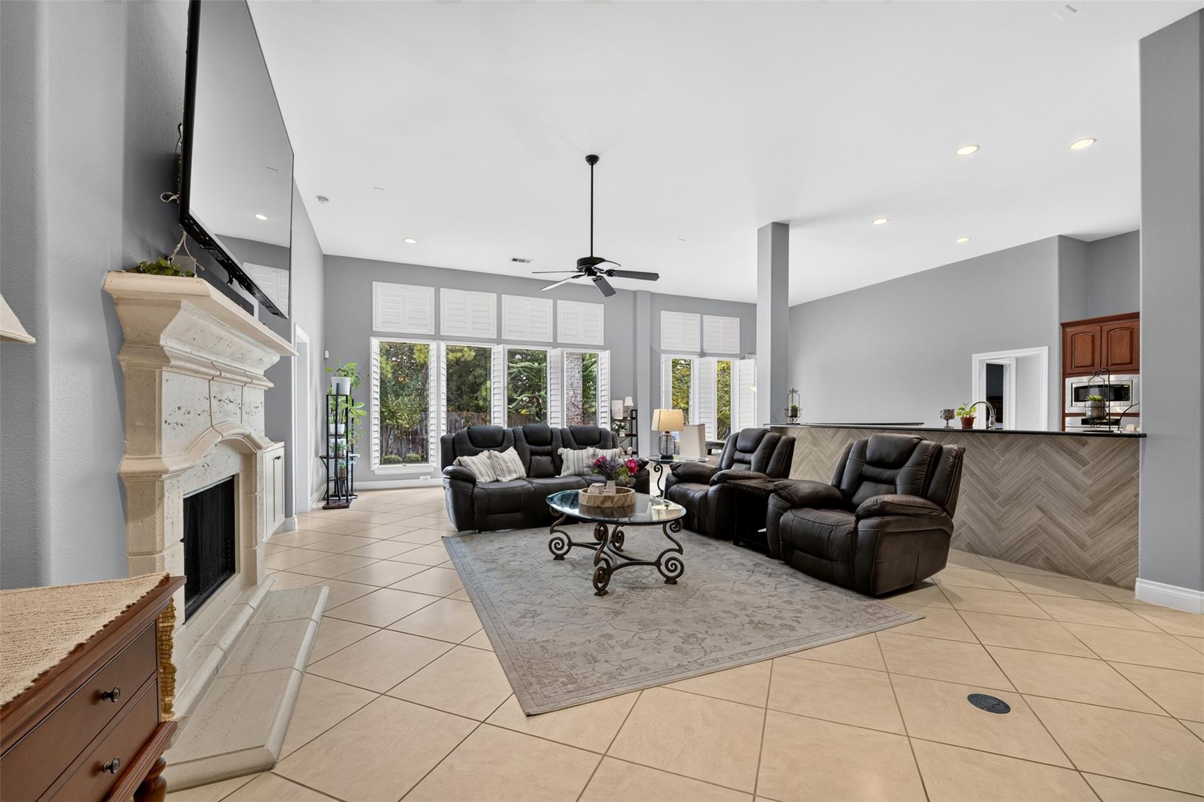
Experience luxury single-story living in the prestigious gated community of Spring Lakes across from Imperial Oaks! This impressive 3,966 sq ft home features 4 huge bedrooms, 3.5 baths, and a 3-car garage. High cielings and oversized living areas create an elegant, expansive feel throughtout. The well-appointed kitchen boasts a large prep counter and walk-in pantry, offering exceptional functionality for cooking and entertaining. Beautifully landscaped grounds enhance the home's curb appeial. Did I mention Location? Close to everything The Woodlands has to offer, shopping, dinning, Med-center, and theres a community pond with walking trails around it. This exceptional property offers a rare combination of space, style, and sophistication. Discover a home designed to impress!

Save
Ask
Tour
Hide
Share
Listing Snapshot
Price 
$639,900
Days On Site 
9 Days
Bedrooms 
4
Inside Area (SqFt) 
3,966 sqft
Total Baths 
4
Full Baths 
3
Partial Baths 
1
Lot Size 
0.2641 Acres
Year Built 
2009
MLS Number 
91102908
Status 
Active
Property Tax 
$13,908
HOA/Condo/Coop Fees 
$79.17 monthly
Sq Ft Source 
N/A
Friends & Family
Recent Activity
20 hours agoListing updated with changes from the MLS
a week agoStatus changed to Active
a week agoPrice changed to $639,900
a week agoListing first seen on site
General Features
Acres 
0.2641
Attached Garage 
Yes
Disclosures 
Seller's Disclosure
Foundation 
Slab
Garage 
Yes
Garage Spaces 
3
Parking 
AttachedOversizedTandemGarage Door Opener
Parking Spaces 
3
Property Sub Type 
Single Family Residence
Security 
Prewired
Sewer 
Public Sewer
SqFt Total 
3966
Style 
Traditional
Water Source 
Public
Interior Features
Appliances 
DisposalDouble OvenMicrowaveGas CooktopDishwasher
Cooling 
Ceiling Fan(s)Electric
Fireplace 
Yes
Fireplace Features 
Gas Log
Fireplaces 
1
Flooring 
Tile
Heating 
Natural Gas
Interior 
High CeilingsWalk-In Closet(s)Breakfast BarKitchen IslandPantryGranite CountersDouble VanitySoaking Tub
Laundry Features 
Electric Dryer HookupGas Dryer HookupWasher Hookup
Window Features 
Window CoveringsLow Emissivity Windows
Bedroom 
Dimensions - 12x15Level - FirstArea - 180
Breakfast 
Dimensions - 12x13Level - FirstArea - 156
Dining Room 
Dimensions - 18x14Level - FirstArea - 252
Kitchen 
Dimensions - 12x18Level - FirstArea - 216
Living Room 
Dimensions - 18x28Level - FirstArea - 504
Master Bedroom 
Dimensions - 21x22Level - FirstArea - 462
Save
Ask
Tour
Hide
Share
Exterior Features
Construction Details 
Brick
Lot Features 
Cleared
Patio And Porch 
Covered
Roof 
Composition
Windows/Doors 
Window CoveringsLow Emissivity Windows
Community Features
Association Amenities 
ClubhouseDog ParkPoolTrail(s)Recreation Facilities
Association Fee 
$950.0
Association Fee Frequency 
Annually
Community Features 
Clubhouse
MLS Area 
15
School District 
11 - Conroe
Financing Terms Available 
CashConventionalFHAVA Loan
Roads 
Concrete
Schools
School District
11 - Conroe
Elementary School
Kaufman Elementary School
Middle School
Irons Junior High School
High School
Oak Ridge High School
Listing courtesy of United Real Estate [email protected]

IDX information is provided exclusively for consumers’ personal, non-commercial use. It may not be used for any purpose other than to identify prospective properties consumers may be interested in purchasing. This data is deemed reliable but is not guaranteed accurate by the MLS.

Data provided by HAR.com © 2026. All information provided should be independently verified.

Neighborhood & Commute
Source: Walkscore
Disclosure: Community information and market data powered by Constellation Data Labs. Information is deemed reliable but not guaranteed.
Save
Ask
Tour
Hide
Share