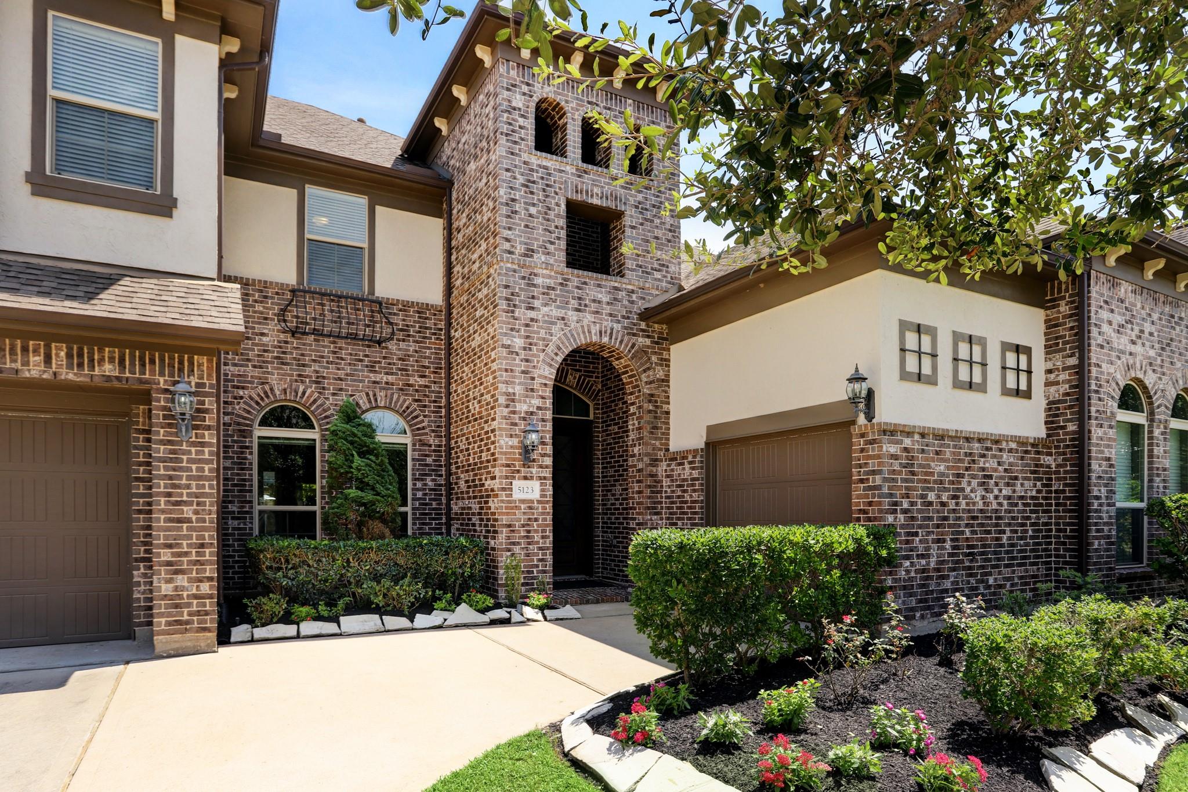
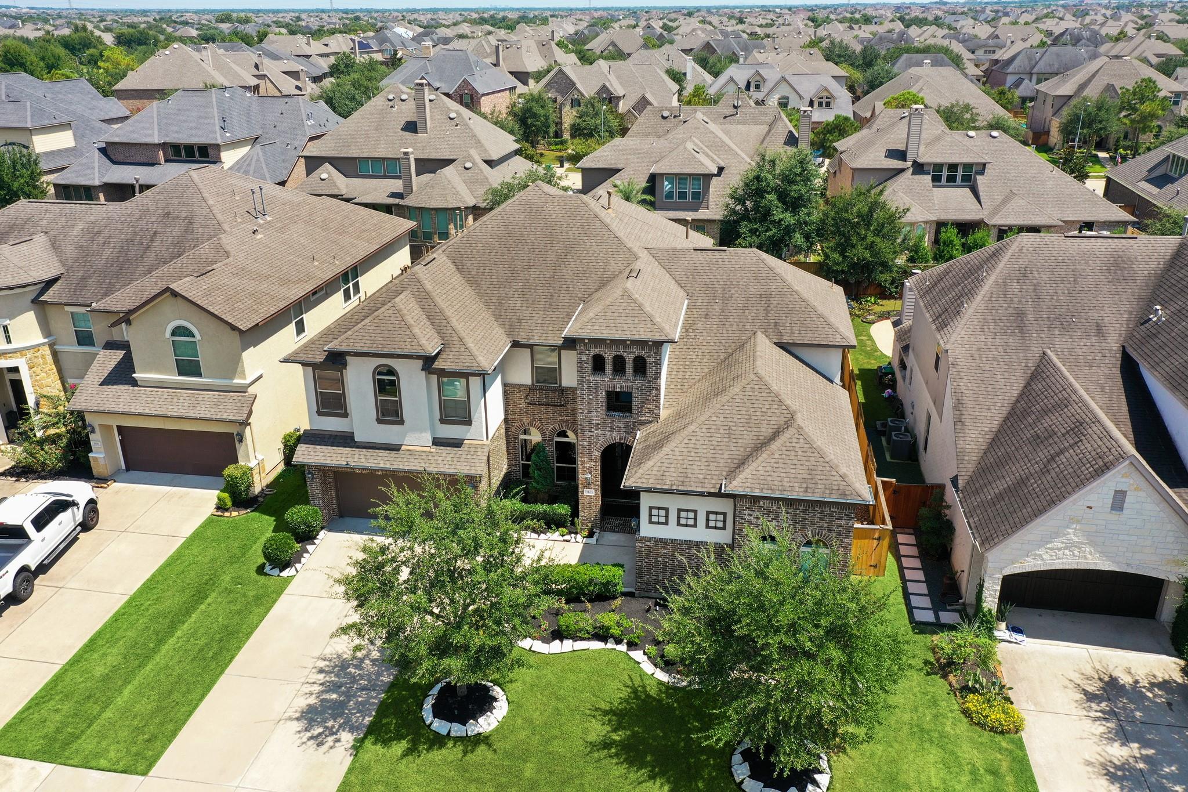
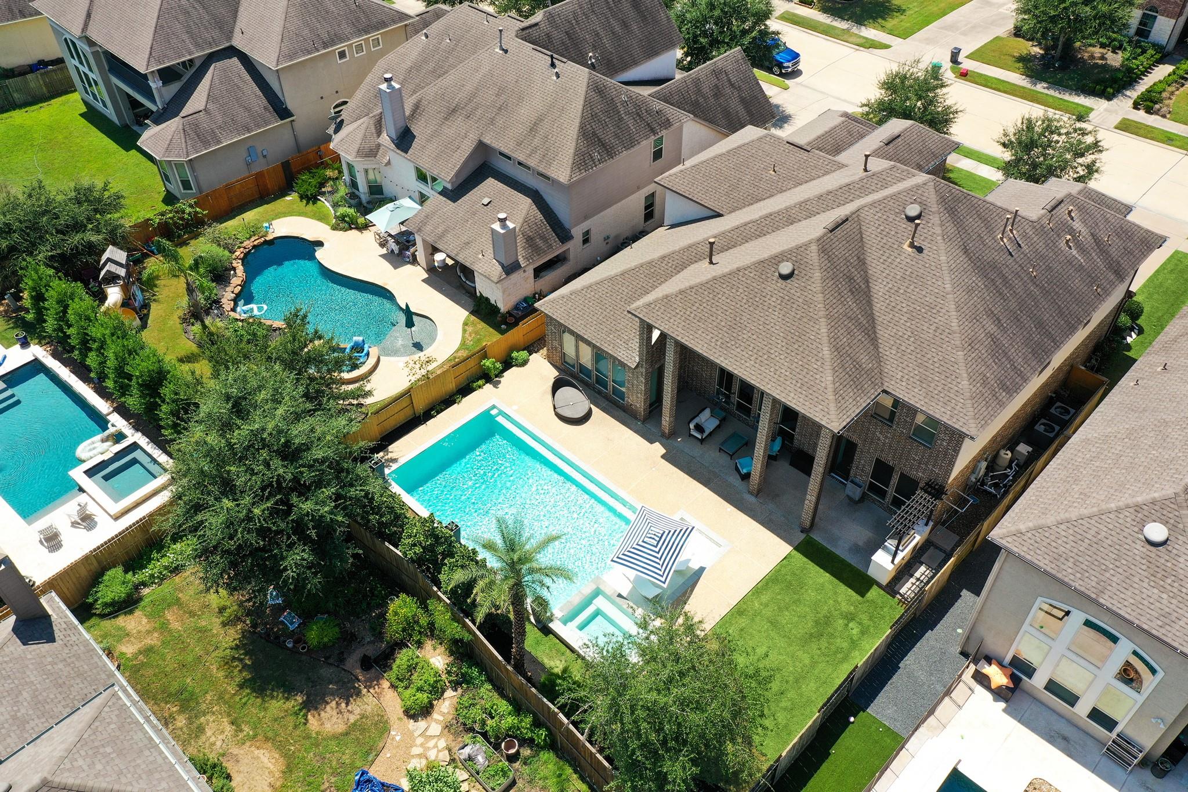
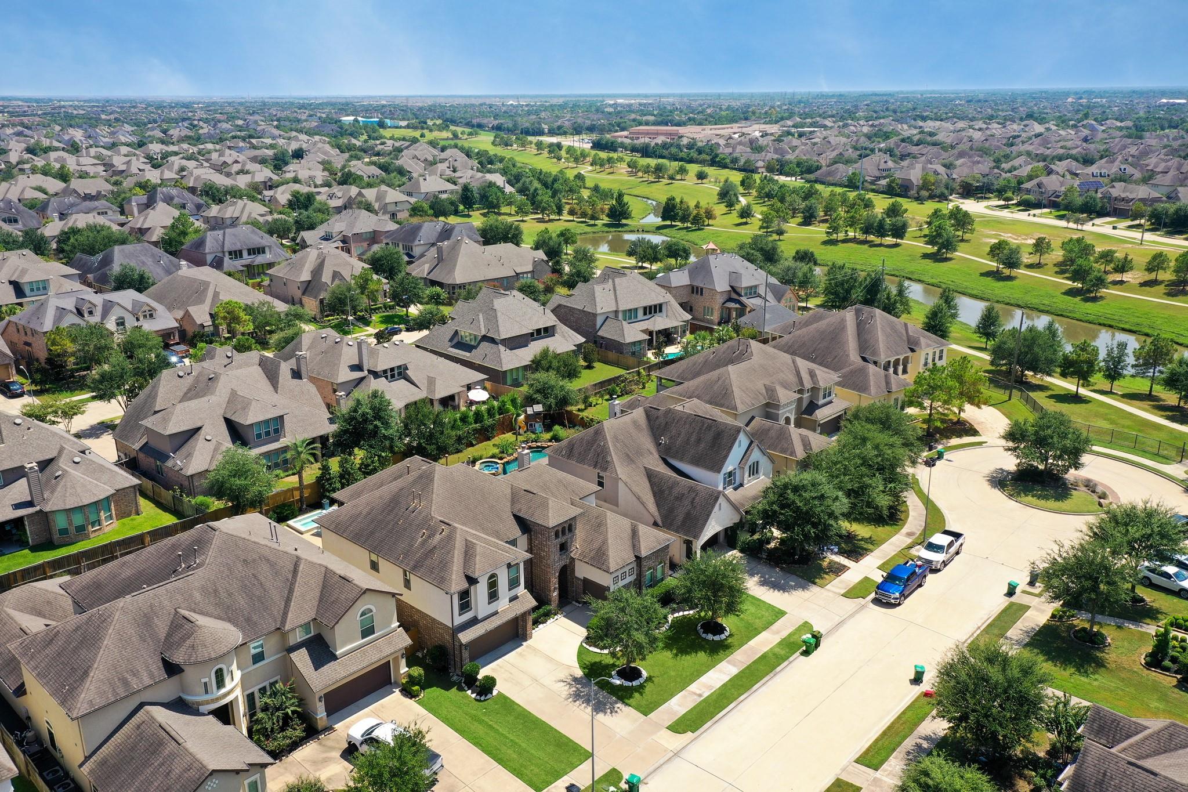
Stunning Taylor Morrison home nestled on a cul-de-sac in the gated community of Avalon at Cinco Ranch. Loaded with upgrades and designer finishes, this impressive residence offers 4 bedrooms, 3 full and 1 half baths, and a 3-car garage. A grand foyer with soaring ceilings and a striking steel-and-glass staircase welcomes you inside. The gourmet kitchen features a large center island and opens seamlessly to the spacious family room, perfect for entertaining. The luxurious primary suite offers private patio access and a spa-inspired bath with dual vanities, whirlpool tub, walk-through shower, and an extraordinary custom walk-in closet. Outside, enjoy a resort-style backyard with an oversized pool, spa, tanning ledge, outdoor kitchen, and hidden outdoor shower. Residents enjoy miles of scenic lakefront trails, parks, recreation areas, and exceptional Cinco Ranch amenities. Luxury living at its finest.
Save
Ask
Tour
Hide
Share
Listing Snapshot
Price
$1,049,000
Days On Site
115 Days
Bedrooms
4
Inside Area (SqFt)
4,449 sqft
Total Baths
4
Full Baths
3
Partial Baths
1
Lot Size
0.2248 Acres
Year Built
2013
MLS® Number
92369971
Status
Active
Property Tax
$21,271
HOA/Condo/Coop Fees
$145.83 monthly
Sq Ft Source
N/A
Friends & Family
React
Comment
Invite
No Comments Yet
Did you know? You can invite friends and family to your search. They can join your search, rate and discuss listings with you.
Recent Activity
3 months ago
Listing updated with changes from the MLS®
4 months ago
Listing first seen on site
General Features
Acres
0.2248
Attached Garage
Yes
Direction Faces
West
Disclosures
MudSellers Disclosure
Foundation
Slab
Garage
Yes
Garage Spaces
3
Green Energy Efficient
ThermostatHVACAppliances
Parking
AttachedOversizedGarage Door OpenerElectric GateGated
Parking Spaces
3
Property Sub Type
Single Family Residence
SqFt Total
4449
Style
Contemporary/ModernMediterranean
Water Source
Public
Interior Features
Appliances
ENERGY STAR Qualified AppliancesDisposalElectric OvenMicrowaveGas RangeDishwasherDryerRefrigeratorWasher
Cooling
Ceiling Fan(s)Electric
Fireplace
Yes
Fireplace Features
Gas Log
Fireplaces
1
Flooring
TileWood
Heating
Natural Gas
Interior
High CeilingsWalk-In Closet(s)Kitchen IslandMaster DownstairsPantryGranite CountersDouble VanitySoaking TubSmart Thermostat
Laundry Features
Electric Dryer HookupWasher Hookup
Spa
Yes
Window Features
Window CoveringsLow Emissivity Windows
Bedroom
Dimensions - 12x12Level - SecondArea - 144
Breakfast
Dimensions - 15x10Level - FirstArea - 150
Family Room
Dimensions - 25x24Level - FirstArea - 600
Game Room
Dimensions - 18x16Level - SecondArea - 288
Master Bedroom
Dimensions - 19x18Level - FirstArea - 342
Media Room
Dimensions - 20x14Level - SecondArea - 280
Save
Ask
Tour
Hide
Share
Exterior Features
Construction Details
BrickBlown-In Insulation
Exterior
Outdoor Kitchen
Fencing
Back Yard
Lot Features
Back YardCul-De-SacSubdivided
Pool Features
In Ground
Private Pool
Yes
Roof
Composition
Spa
Yes
Windows/Doors
Window CoveringsLow Emissivity Windows
Community Features
Accessibility Features
Therapeutic Whirlpool
Association Fee
$1750.0
Association Fee Frequency
Annually
Community Features
Tennis Court(s)
MLS Area
36
School District
30 - Katy
Financing Terms Available
CashConventional
Roads
Concrete
Schools
School District
30 - Katy
Elementary School
Shafer Elementary School
Middle School
Seven Lakes Junior High School
High School
Jordan High School
Listing courtesy of Martha Turner Sotheby's International Realty [email protected]
IDX information is provided exclusively for consumers’ personal, non-commercial use. It may not be used for any purpose other than to identify prospective properties consumers may be interested in purchasing. This data is deemed reliable but is not guaranteed accurate by the MLS.




Did you know? You can invite friends and family to your search. They can join your search, rate and discuss listings with you.