Save
Ask
Tour
Hide
Share
$415,000
5 Days On Site

4427 Warington Street
Fulshear, TX 77441

For Sale|Single Family Residence|Active
3
Beds
2
Total Baths
2
Full Baths
2,301
SqFt
$180
/SqFt
2007
Built
Subdivision:
Weston Lakes
County:
Fort Bend
Call Now: (281) 245-7492
Is this the listing for you? We can help make it yours.
(281) 245-7492
4427 Warington Street4427 Warington Street4427 Warington Street4427 Warington Street
Save
Ask
Tour
Hide
Share

Mortgage Calculator

Monthly Payment (Est.)

Enter an interest rate to see your estimated monthly payment.
Calculator powered by Showcase IDX, a Constellation1 Company. Copyright ©2026 Information is deemed reliable but not guaranteed.

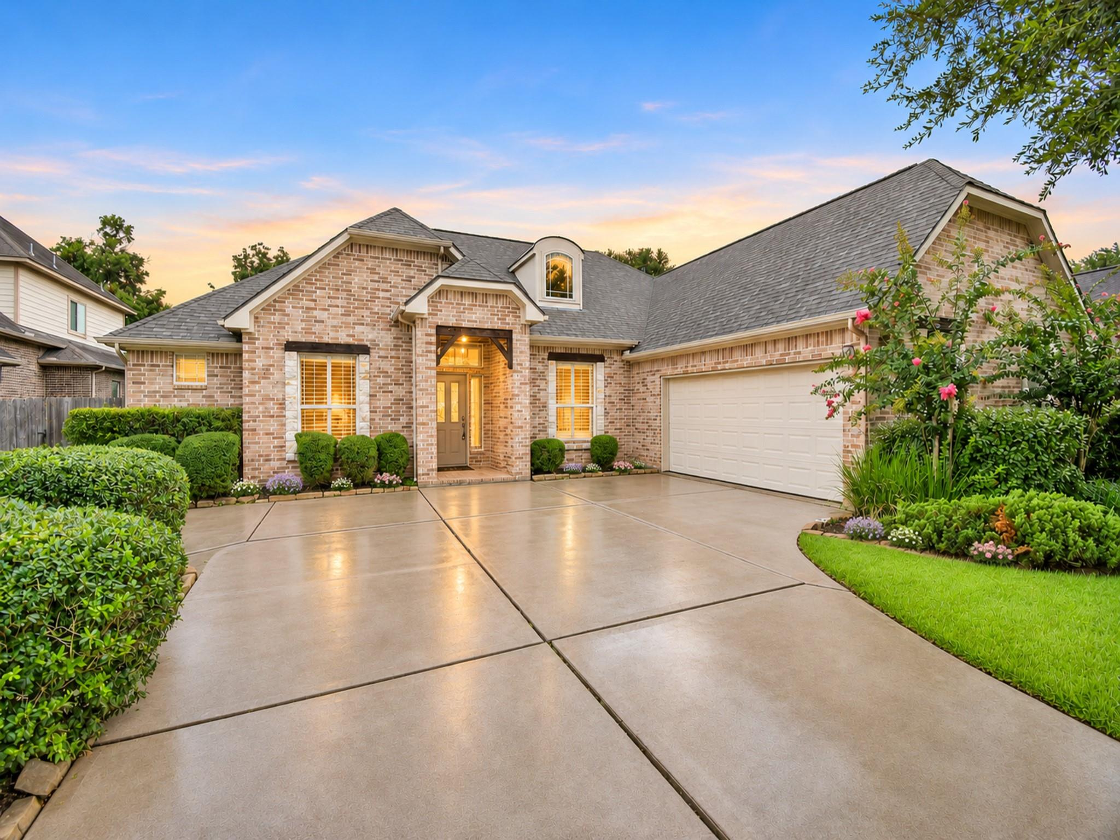
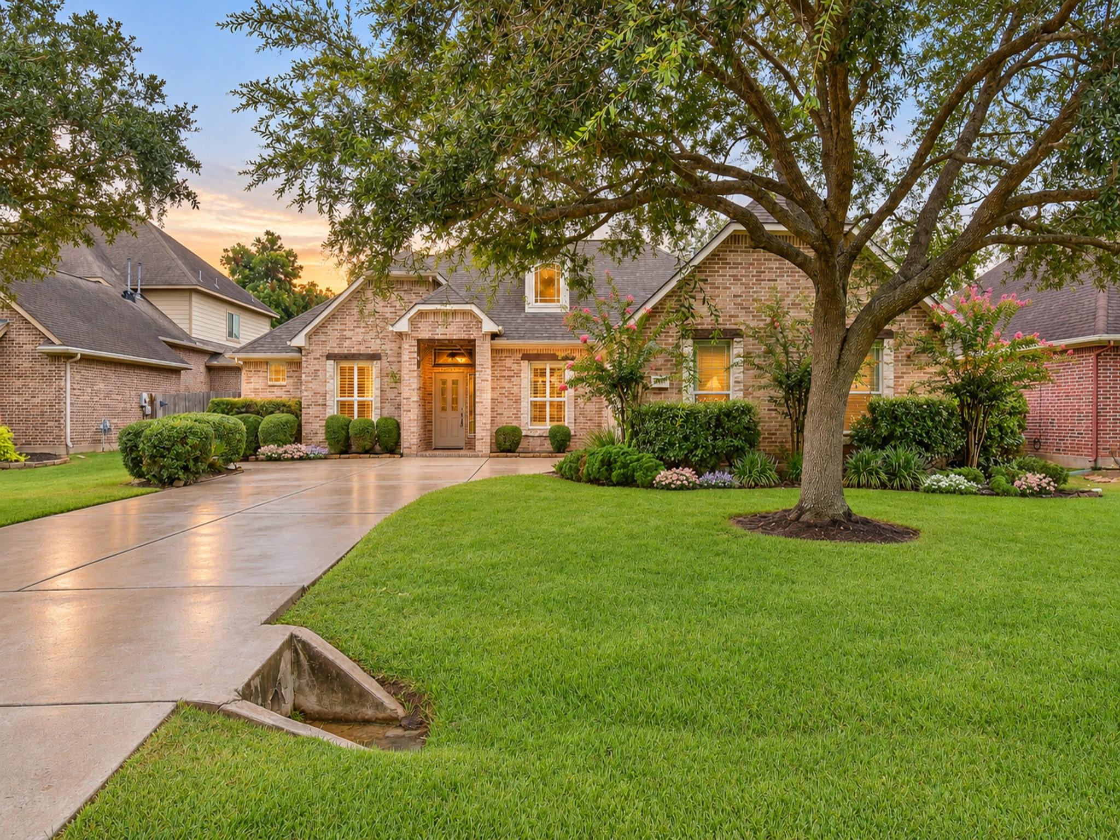
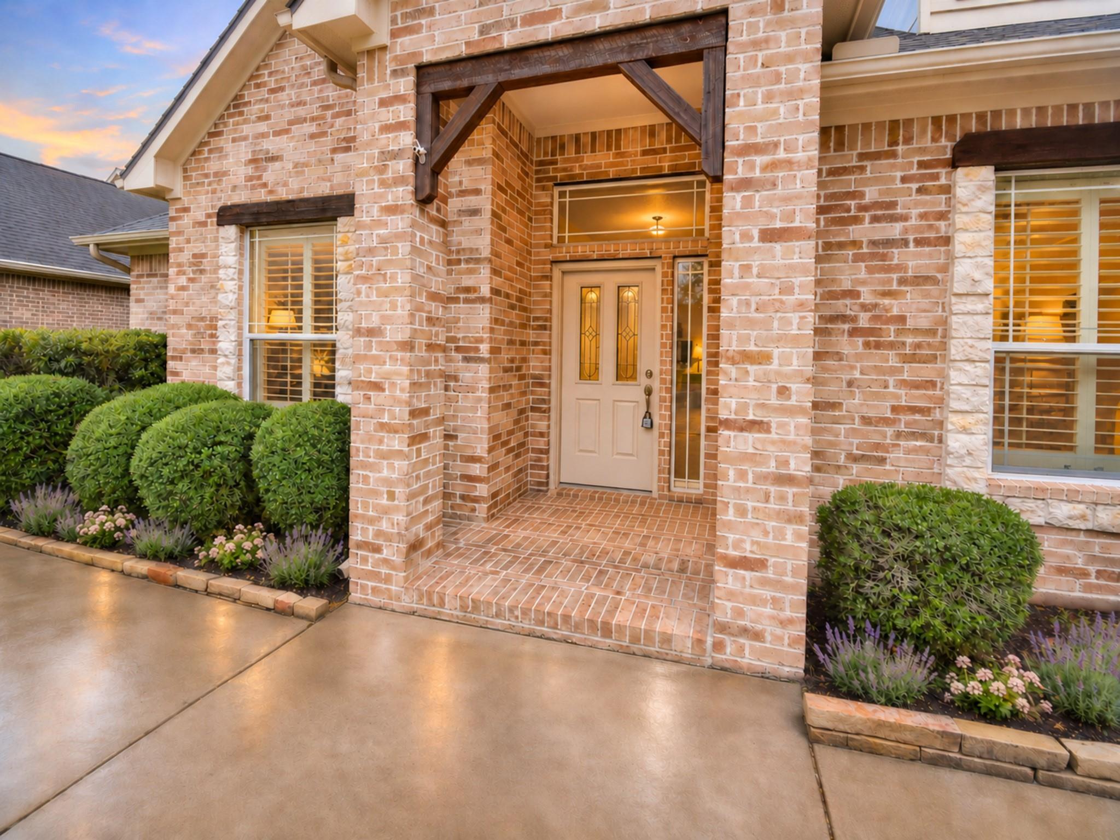
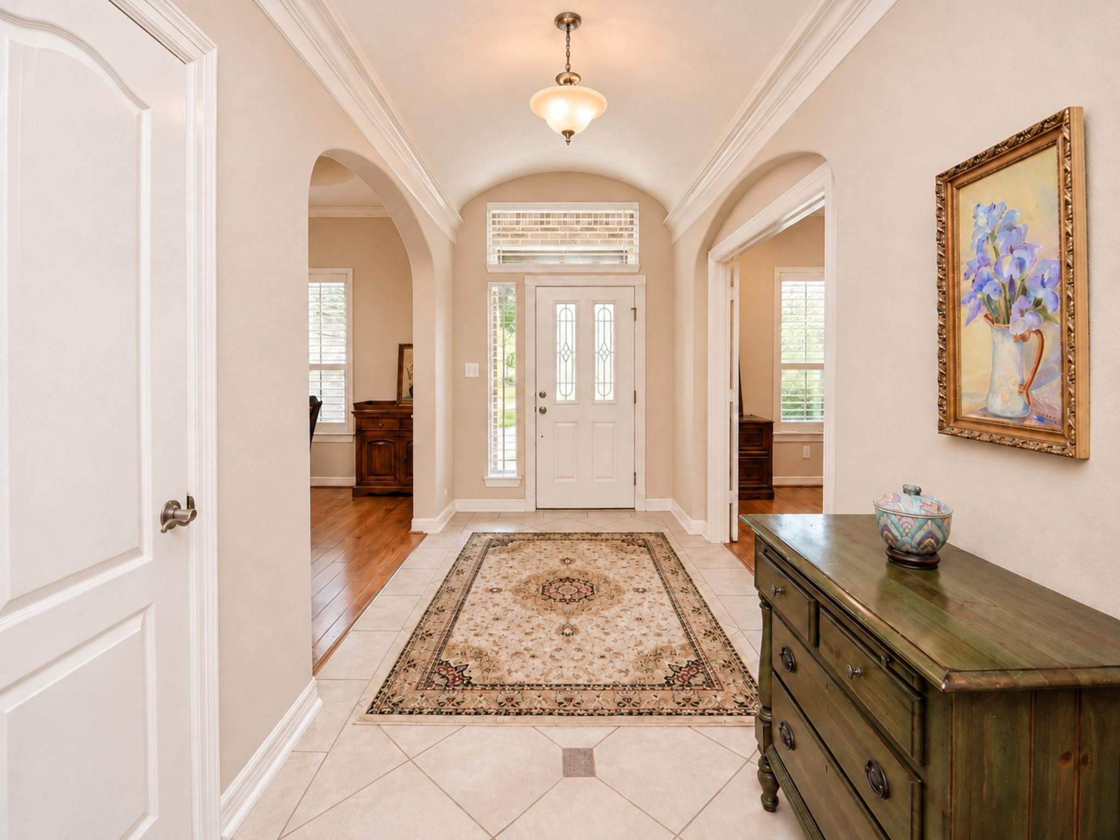
Discover distinctive one-story living in gated Weston Lakes, known for custom homes, scenic surroundings and country club lifestyle! This 3-bedroom, 2-bath home features a split floorplan, private study, formal dining room and spacious family room with gas-log fireplace and gleaming genuine hardwoods flow throughout. The well-appointed kitchen features 42" cabinetry, double ovens and a 5-burner gas cooktop. The primary suite includes a jetted tub, separate shower and oversized walk-in closet. Relax on the screened patio overlooking a landscaped, nearly ¼-acre lot. Enjoy added peace of mind with two major improvements already completed! New roof (Oct. 2025) with transferable 30-year labor & materials warranty plus completed foundation work supported by engineering evaluations & transferable lifetime warranty. Documentation available. Weston Lakes' social membership offers access to a community pool, dining and social events, with optional golf, tennis and fitness memberships available.

Save
Ask
Tour
Hide
Share
Listing Snapshot
Price 
$415,000
Days On Site 
5 Days
Bedrooms 
3
Inside Area (SqFt) 
2,301 sqft
Total Baths 
2
Full Baths 
2
Partial Baths 
N/A
Lot Size 
0.2589 Acres
Year Built 
2007
MLS Number 
92656972
Status 
Active
Property Tax 
$8,477
HOA/Condo/Coop Fees 
$120.83 monthly
Sq Ft Source 
N/A
Friends & Family
Recent Activity
yesterdayListing updated with changes from the MLS
5 days agoListing first seen on site
General Features
Acres 
0.2589
Attached Garage 
Yes
Direction Faces 
Southeast
Disclosures 
MudReports AvailableSeller's Disclosure
Foundation 
Slab
Garage 
Yes
Garage Spaces 
2
Green Energy Efficient 
ThermostatHVACInsulationExposure/ShadeAppliances
Parking 
AttachedAdditional ParkingGarage Door Opener
Parking Spaces 
2
Property Sub Type 
Single Family Residence
Security 
Security GuardPrewired
Sewer 
Public Sewer
SqFt Total 
2301
Style 
Traditional
Water Source 
Public
Interior Features
Appliances 
ENERGY STAR Qualified AppliancesDisposalOvenMicrowaveFree-Standing RangeDishwasherExhaust Fan
Cooling 
Ceiling Fan(s)Electric
Fireplace 
Yes
Fireplace Features 
Gas Log
Fireplaces 
1
Flooring 
TileWood
Heating 
Natural Gas
Interior 
Crown MoldingHigh CeilingsWalk-In Closet(s)Breakfast BarPantryEntrance FoyerMaster DownstairsDouble VanitySmart Thermostat
Laundry Features 
Electric Dryer HookupGas Dryer HookupWasher Hookup
Spa 
Yes
Window Features 
Window Coverings
Home Office/Study 
Dimensions - 13.7x9Level - FirstArea - 123
Save
Ask
Tour
Hide
Share
Exterior Features
Construction Details 
Batts InsulationBrickWood Siding
Fencing 
Back Yard
Lot Features 
Subdivided
Patio And Porch 
CoveredPorchScreened
Roof 
Composition
Spa 
Yes
Waterfront Features 
Pond
Windows/Doors 
Window Coverings
Community Features
Accessibility Features 
Therapeutic Whirlpool
Association Amenities 
ClubhouseFitness CenterGolf CourseJogging PathParkParty RoomPicnic AreaPlaygroundPoolTennis Court(s)Trail(s)Recreation FacilitiesSport Court
Association Fee 
$1450.0
Association Fee Frequency 
Annually
Community Features 
Tennis Court(s)CurbsClubhouseGolf
MLS Area 
30
School District 
33 - Lamar Consolidated
Financing Terms Available 
CashConventionalFHAVA Loan
Roads 
Concrete
Schools
School District
33 - Lamar Consolidated
Elementary School
Morgan Elementary School
Middle School
Leaman Junior High School
High School
Fulshear High School
Listing courtesy of Keller Williams Signature [email protected]

IDX information is provided exclusively for consumers’ personal, non-commercial use. It may not be used for any purpose other than to identify prospective properties consumers may be interested in purchasing. This data is deemed reliable but is not guaranteed accurate by the MLS.

Data provided by HAR.com © 2026. All information provided should be independently verified.

Neighborhood & Commute
Source: Walkscore
Disclosure: Community information and market data powered by Constellation Data Labs. Information is deemed reliable but not guaranteed.
Save
Ask
Tour
Hide
Share