Save
Ask
Tour
Hide
Share
$850,000
33 Days On Site

906 Quaker Bend Drive
Friendswood, TX 77546

For Sale|Single Family Residence|Active
5
Beds
4
Total Baths
3
Full Baths
1
Partial Bath
3,970
SqFt
$214
/SqFt
1976
Built
Subdivision:
Friendswood Sub Lts 1 To 12
County:
Galveston
Call Now: (281) 245-7492
Is this the listing for you? We can help make it yours.
(281) 245-7492
906 Quaker Bend Drive906 Quaker Bend Drive906 Quaker Bend Drive906 Quaker Bend Drive
Save
Ask
Tour
Hide
Share

Mortgage Calculator

Monthly Payment (Est.)

$3,878
Calculator powered by Showcase IDX, a Constellation1 Company. Copyright ©2026 Information is deemed reliable but not guaranteed.

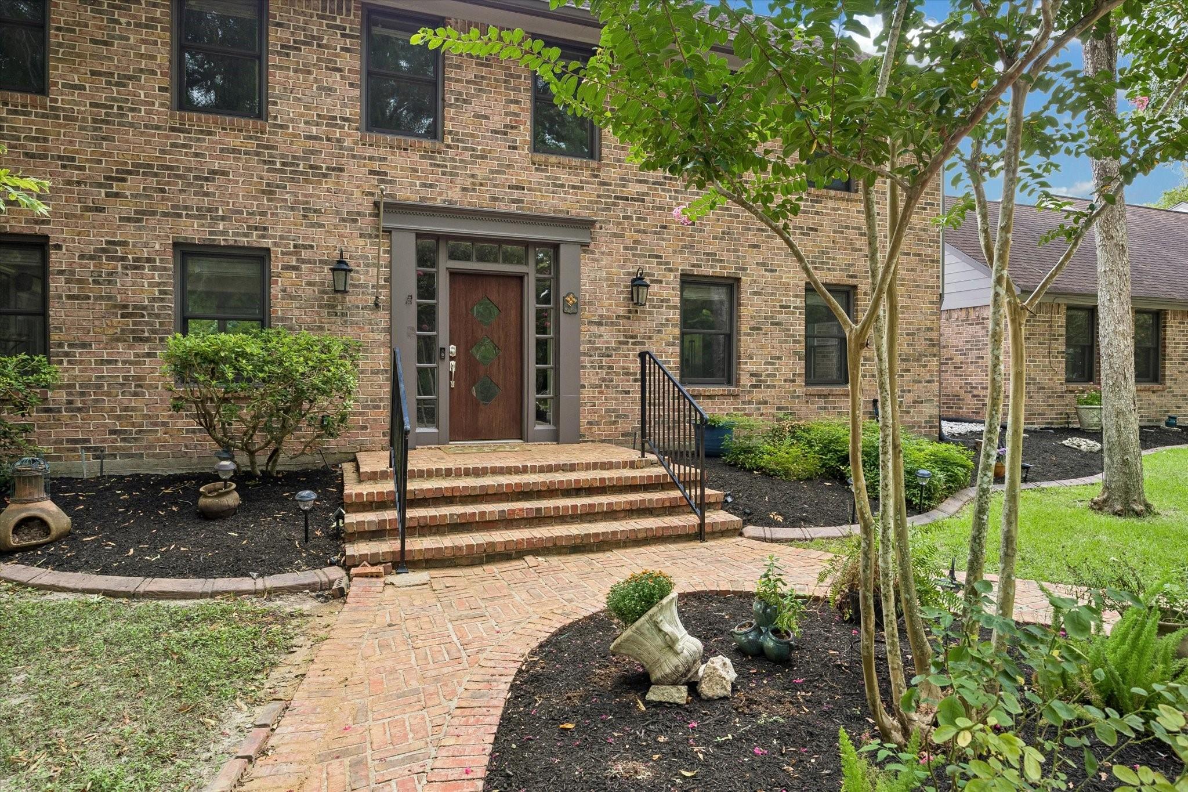
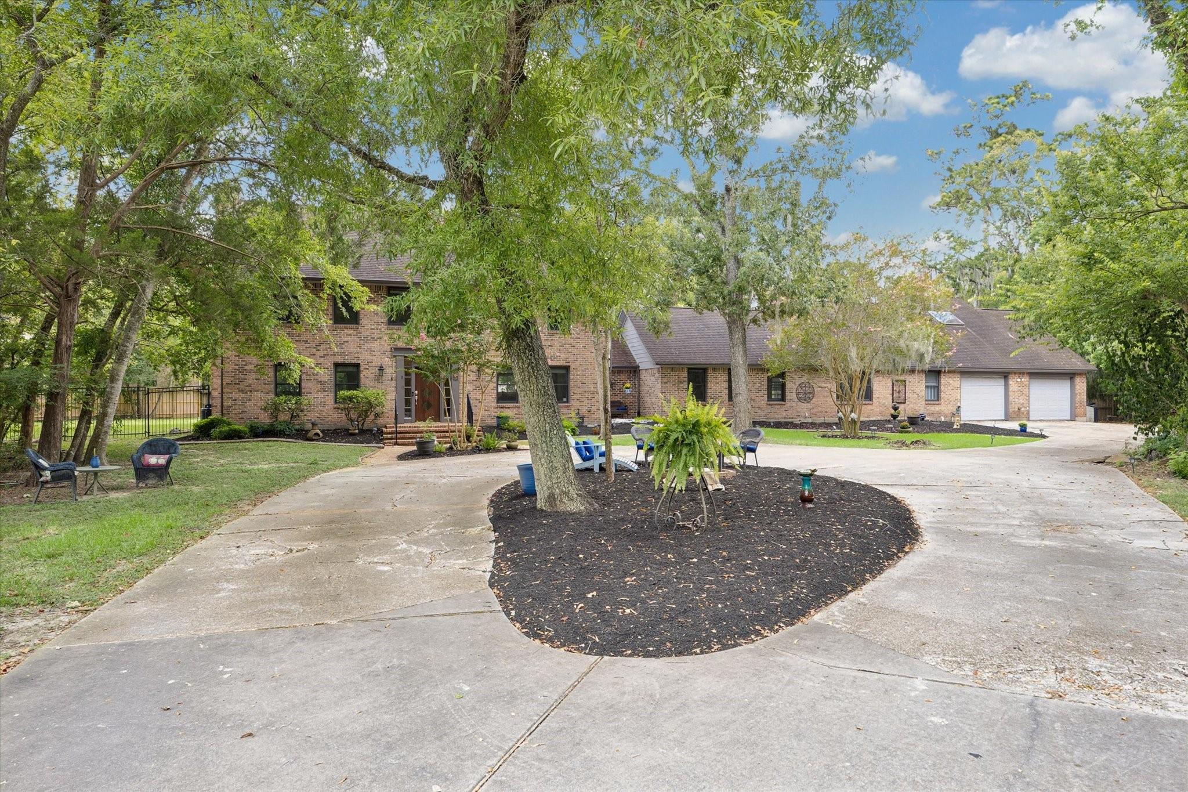
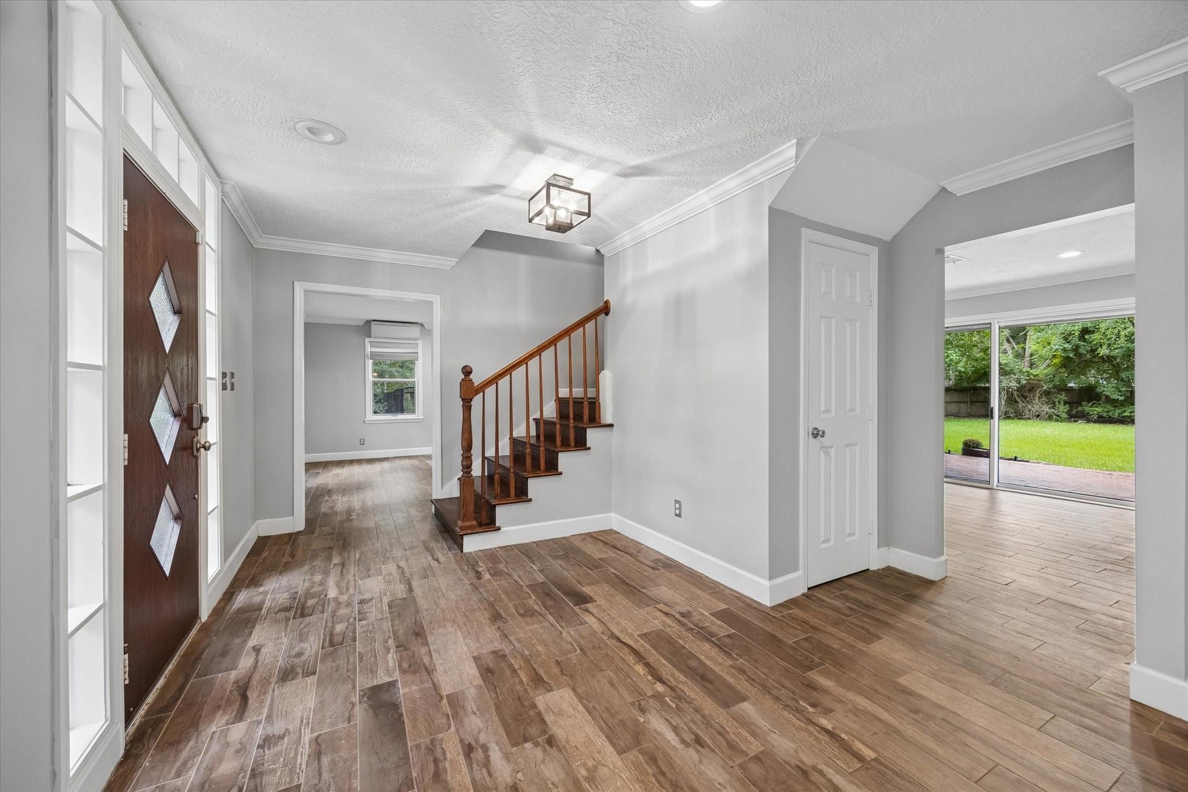
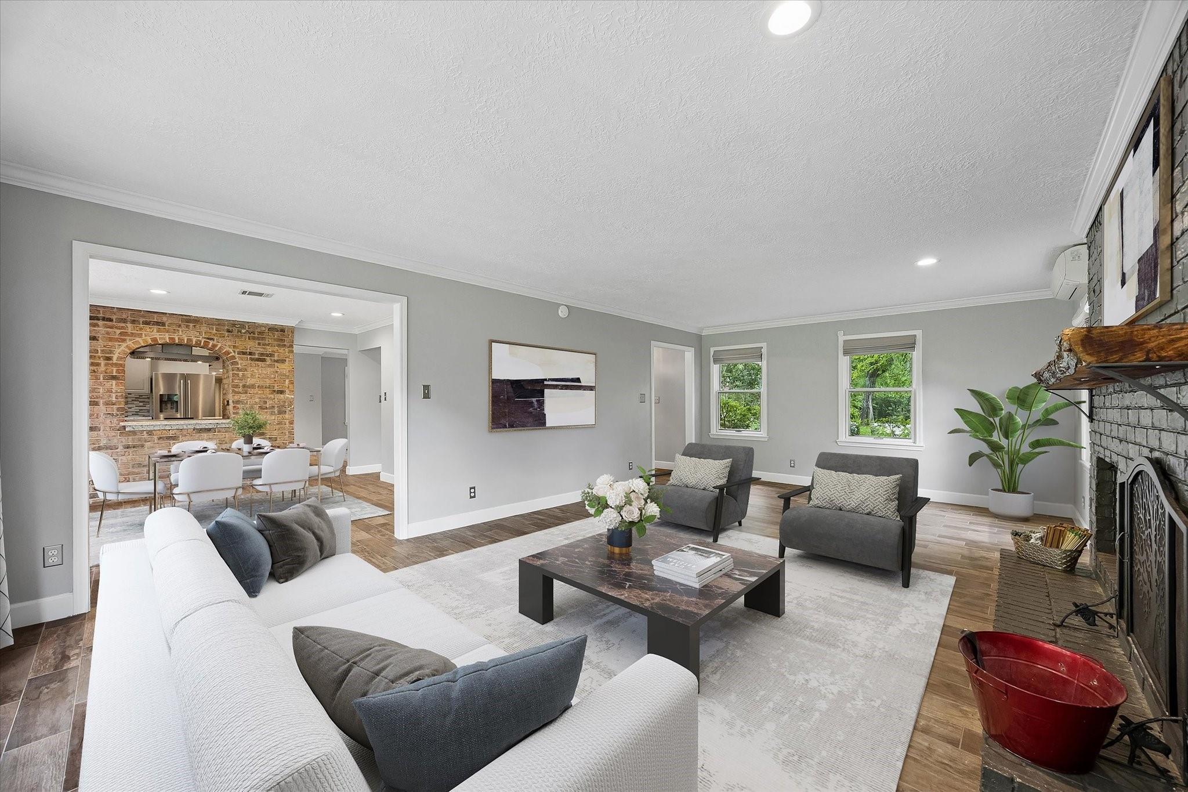
Distinctive home on large, wooded lot in the heart of Friendswood, with no back neighbors and a serene setting. This home includes a living room, formal dining space, 5 bedrooms, a downstairs room that could be another living room, flex space or game room, and two enclosed patios. A fireplace and views of the covered patio and backyard await in the living room. The kitchen features granite countertops, oversize sink, Hallman gas range, island, and a butler’s pantry with additional storage, sink and oven. The bedrooms include two which offer private balconies overlooking the backyard, as well as a secluded bedroom offering a private retreat. The two enclosed patios offer even more flex space for your needs. Downstairs has a full bath and a half bath. A spacious covered patio, sizable backyard, and refreshing pool complete this tranquil property. This home offers abundant space with endless possibilities. Washer, dryer, refrigerator stay.

Save
Ask
Tour
Hide
Share
Listing Snapshot
Price 
$850,000
Days On Site 
33 Days
Bedrooms 
5
Inside Area (SqFt) 
3,970 sqft
Total Baths 
4
Full Baths 
3
Partial Baths 
1
Lot Size 
0.74 Acres
Year Built 
1976
MLS® Number 
94443969
Status 
Active
Property Tax 
$11,517
HOA/Condo/Coop Fees 
N/A
Sq Ft Source 
N/A
Friends & Family
Recent Activity
a month agoListing updated with changes from the MLS®
a month agoListing first seen on site
General Features
Acres 
0.74
Attached Garage 
Yes
Disclosures 
Sellers Disclosure
Foundation 
Slab
Garage 
Yes
Garage Spaces 
2
Green Energy Efficient 
Thermostat
Parking 
Attached
Parking Spaces 
2
Property Sub Type 
Single Family Residence
Sewer 
Public Sewer
SqFt Total 
3970
Style 
Traditional
Water Source 
Public
Interior Features
Appliances 
DisposalFree-Standing RangeGas CooktopDishwasherDryerRefrigeratorWasher
Cooling 
Ceiling Fan(s)ElectricOther
Fireplace 
Yes
Fireplace Features 
Wood Burning
Fireplaces 
1
Flooring 
CarpetTileWood
Heating 
Natural Gas
Interior 
Crown MoldingWet BarKitchen IslandPantryDouble VanitySmart Thermostat
Laundry Features 
Electric Dryer HookupWasher Hookup
Spa 
Yes
Window Features 
Window Coverings
Save
Ask
Tour
Hide
Share
Exterior Features
Construction Details 
BrickWood Siding
Exterior 
Balcony
Fencing 
Back Yard
Lot Features 
Wooded
Patio And Porch 
CoveredPatio
Pool Features 
In Ground
Private Pool 
Yes
Roof 
Composition
Spa 
Yes
Windows/Doors 
Window Coverings
Community Features
Accessibility Features 
Therapeutic Whirlpool
MLS Area 
33
School District 
20 - Friendswood
Financing Terms Available 
CashConventionalFHAVA Loan
Roads 
Asphalt
Schools
School District
20 - Friendswood
Elementary School
Westwood Elementary School (Friendswood)
Middle School
Friendswood Junior High School
High School
Friendswood High School
Listing courtesy of UTR TEXAS, REALTORS [email protected]

IDX information is provided exclusively for consumers’ personal, non-commercial use. It may not be used for any purpose other than to identify prospective properties consumers may be interested in purchasing. This data is deemed reliable but is not guaranteed accurate by the MLS.

Data provided by HAR.com © 2026. All information provided should be independently verified.

Neighborhood & Commute
Source: Walkscore
Disclosure: Community information and market data powered by Constellation Data Labs. Information is deemed reliable but not guaranteed.
Save
Ask
Tour
Hide
Share