Save
Ask
Tour
Hide
Share
$785,000
38 Days On Site

209 Queen Road
Clear Lake Shores, TX 77565

For Sale|Single Family Residence|Active
3
Beds
3
Total Baths
2
Full Baths
1
Partial Bath
2,643
SqFt
$297
/SqFt
2015
Built
Subdivision:
Clear Lake Shores
County:
Galveston
Call Now: (281) 245-7492
Is this the listing for you? We can help make it yours.
(281) 245-7492
209 Queen Road209 Queen Road209 Queen Road209 Queen Road
Save
Ask
Tour
Hide
Share

Mortgage Calculator

Monthly Payment (Est.)

$3,581
Calculator powered by Showcase IDX, a Constellation1 Company. Copyright ©2026 Information is deemed reliable but not guaranteed.

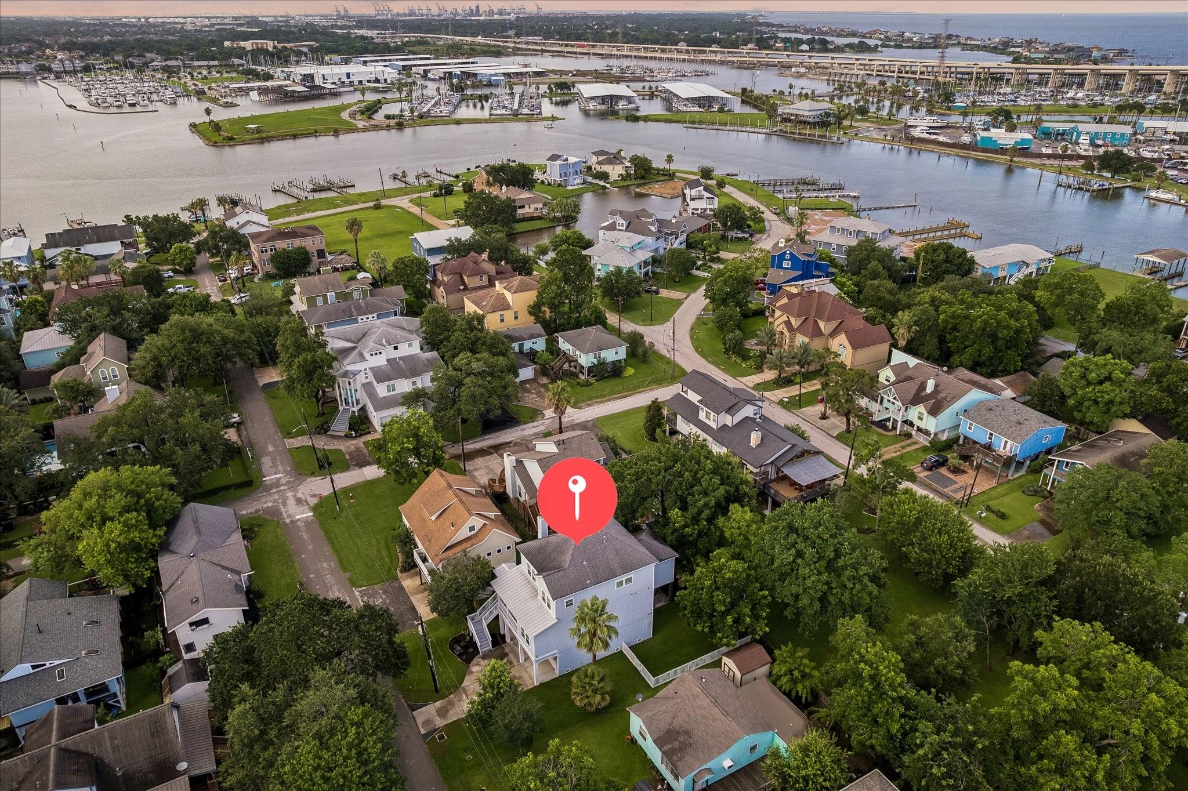
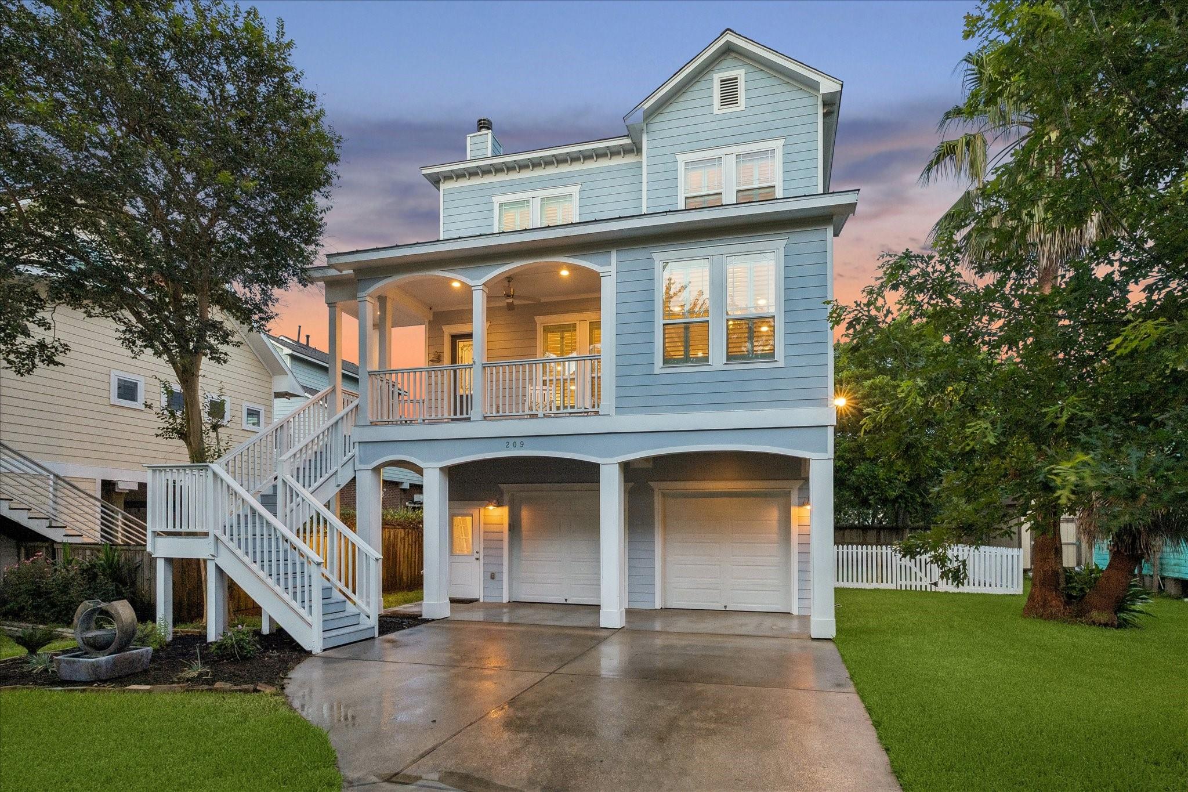
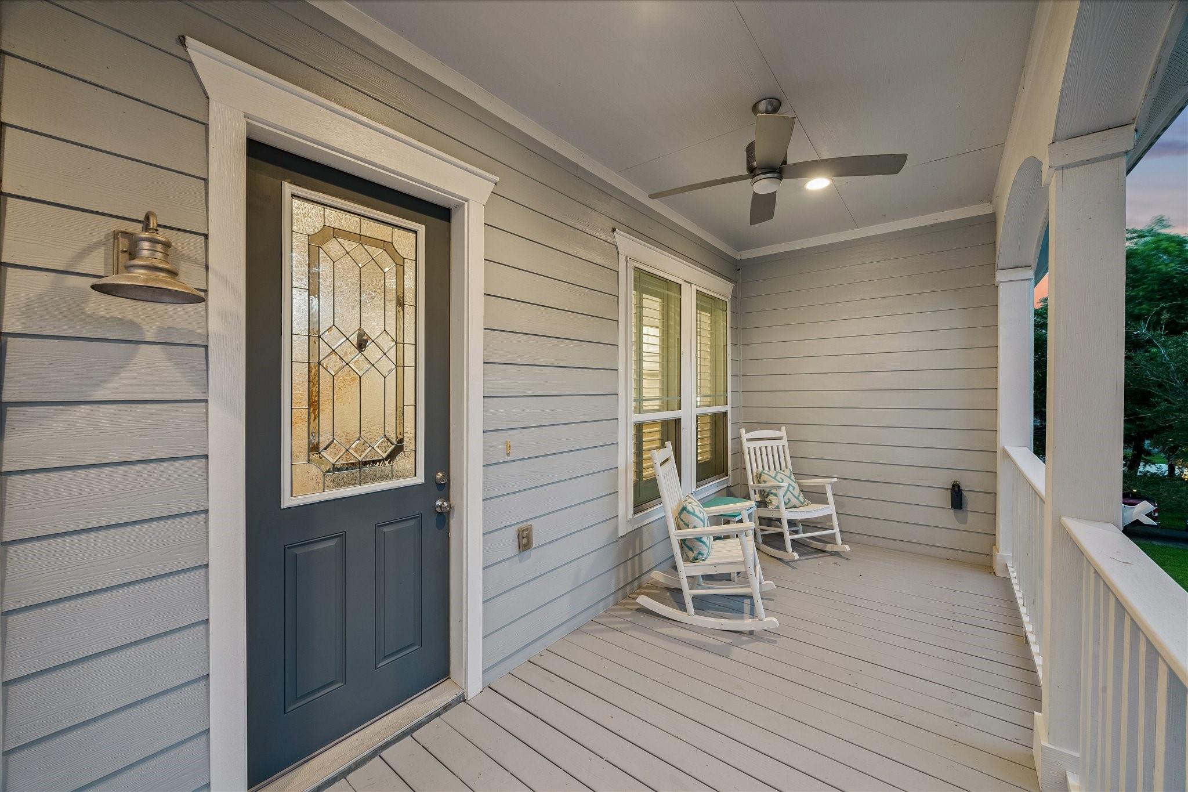
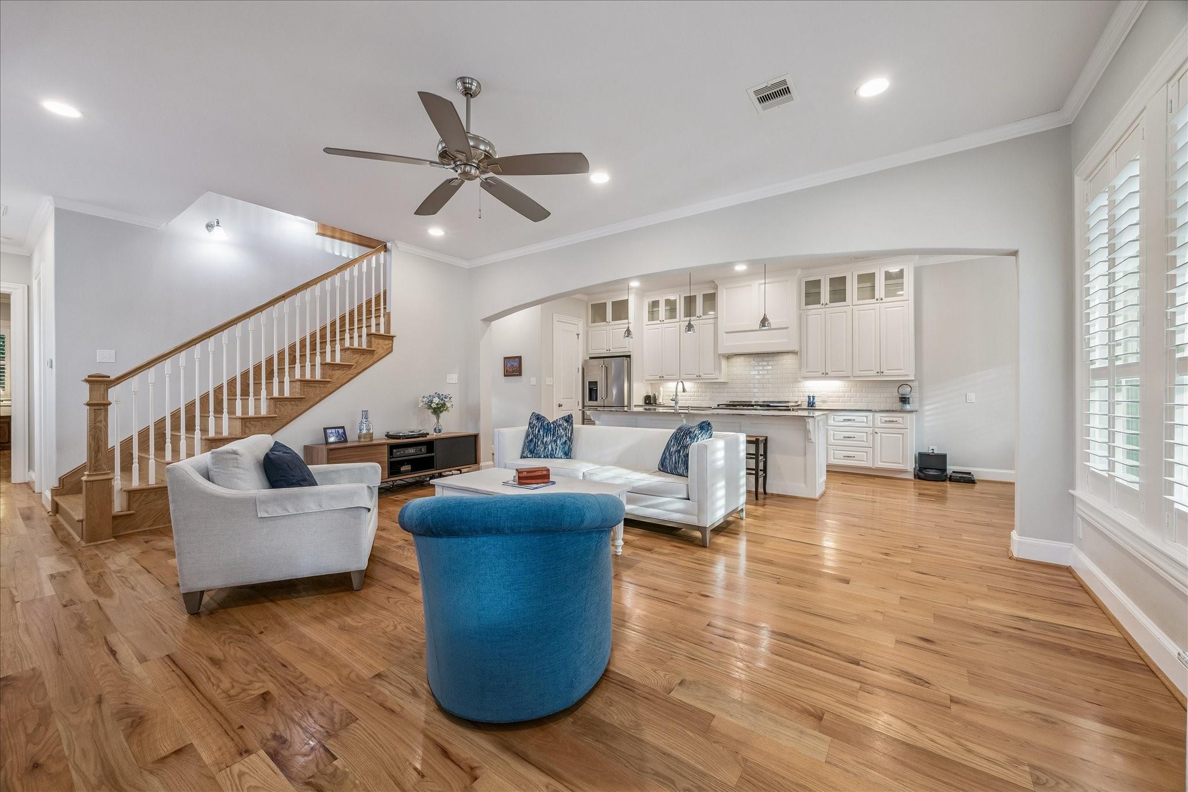
This charming, 2015 custom home features a classic coastal feel just steps from the lakefront that is perfect for everyday living & entertaining. Resting on a 6,000 SF. lot in the desirable community of Clear Lake Shores. With an inviting entry, covered porch, surrounded by mature trees, it offers a setting perfect for anyone seeking a peaceful retreat. Step inside to a spacious, open-concept living area, sparkling kitchen dining combo that is sure to impress & a main floor Primary retreat. Upstairs offers, a game room, home office, 2 bedrooms, full bath, flex space & storage room. An over size garage with private entrance to the home, a laundry room that has it all & a backyard patio to unwind & relax. Complete with a lush side yard with room for a pool, pets or play. CLS is a waterfront community that embraces an outdoor lifestyle. Enjoy golf cart friendly streets. Minutes from local restaurants & shopping. Zoned to CCISD, low taxes & no HOA! VIEW FULL LIST OF UPGRADES IN ATTACHMENTS

Save
Ask
Tour
Hide
Share
Listing Snapshot
Price 
$785,000
Days On Site 
38 Days
Bedrooms 
3
Inside Area (SqFt) 
2,643 sqft
Total Baths 
3
Full Baths 
2
Partial Baths 
1
Lot Size 
0.1377 Acres
Year Built 
2015
MLS® Number 
95240635
Status 
Active
Property Tax 
$10,766
HOA/Condo/Coop Fees 
N/A
Sq Ft Source 
N/A
Friends & Family
Recent Activity
a month agoListing updated with changes from the MLS®
a month agoListing first seen on site
General Features
Acres 
0.1377
Attached Garage 
Yes
Carport 
2
Direction Faces 
West
Disclosures 
MudSellers Disclosure
Foundation 
Pillar/Post/Pier
Garage 
Yes
Garage Spaces 
3
Green Energy Efficient 
Thermostat
Parking 
AttachedTandemGarage Door OpenerBoatGolf Cart GarageRV Access/ParkingAttached Carport
Parking Spaces 
5
Property Sub Type 
Single Family Residence
SqFt Total 
2643
Style 
Traditional
Water Source 
Public
Interior Features
Appliances 
DisposalDouble OvenGas OvenMicrowaveGas RangeDishwasherDryerRefrigeratorWasher
Cooling 
Ceiling Fan(s)Electric
Fireplace 
Yes
Fireplace Features 
Gas LogWood Burning
Fireplaces 
1
Flooring 
Wood
Heating 
Natural Gas
Interior 
Crown MoldingHigh CeilingsWalk-In Closet(s)Breakfast BarKitchen IslandPantryMaster DownstairsDouble VanitySoaking TubSmart Thermostat
Laundry Features 
Gas Dryer HookupWasher Hookup
Window Features 
Window Coverings
Save
Ask
Tour
Hide
Share
Exterior Features
Construction Details 
Cement Siding
Exterior 
BalconyDock
Fencing 
Back Yard
Lot Features 
Back YardSubdivided
Patio And Porch 
CoveredPorchPatio
Roof 
CompositionMetal
Waterfront Features 
Pond
Windows/Doors 
Window Coverings
Community Features
Association Amenities 
Basketball CourtBoat DockClubhouseJogging PathPicnic AreaPlaygroundPool
Community Features 
Clubhouse
Financing Terms Available 
CashConventionalFHAVA Loan
MLS Area 
33
Roads 
AsphaltConcrete
School District 
9 - Clear Creek
Schools
School District
9 - Clear Creek
Elementary School
Stewart Elementary School (Clear Creek)
Middle School
Bayside Intermediate School
High School
Clear Falls High School
Listing courtesy of Foundations Realty [email protected]

IDX information is provided exclusively for consumers’ personal, non-commercial use. It may not be used for any purpose other than to identify prospective properties consumers may be interested in purchasing. This data is deemed reliable but is not guaranteed accurate by the MLS.

Data provided by HAR.com © 2026. All information provided should be independently verified.

Neighborhood & Commute
Source: Walkscore
Disclosure: Community information and market data powered by Constellation Data Labs. Information is deemed reliable but not guaranteed.
Save
Ask
Tour
Hide
Share