Save
Ask
Tour
Hide
Share
$318,000
New Listing

3123 Langley Bend Lane
Brookshire, TX 77423

For Sale|Single Family Residence|Active
4
Beds
3
Total Baths
3
Full Baths
2,257
SqFt
$141
/SqFt
2023
Built
Subdivision:
Tamarron West
County:
Fort Bend
Call Now: (281) 245-7492
Is this the listing for you? We can help make it yours.
(281) 245-7492
3123 Langley Bend Lane3123 Langley Bend Lane3123 Langley Bend Lane3123 Langley Bend Lane
Save
Ask
Tour
Hide
Share

Mortgage Calculator

Monthly Payment (Est.)

Enter an interest rate to see your estimated monthly payment.
Calculator powered by Showcase IDX, a Constellation1 Company. Copyright ©2026 Information is deemed reliable but not guaranteed.

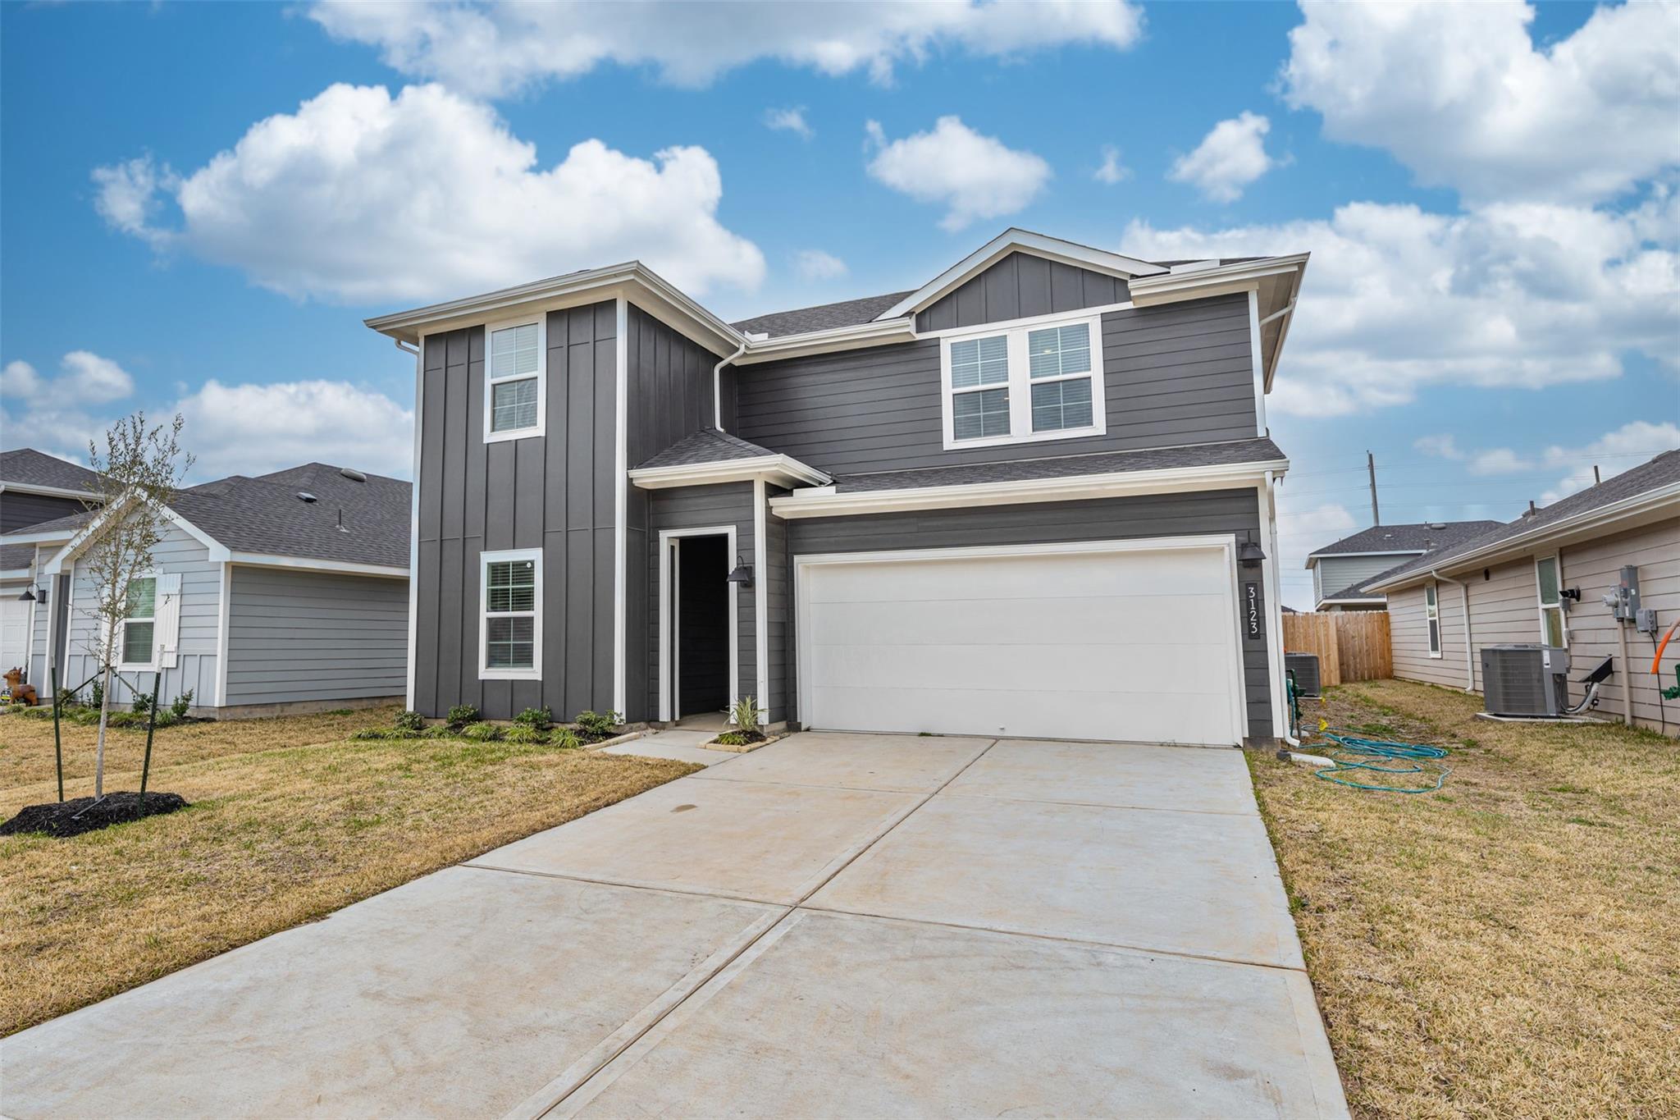
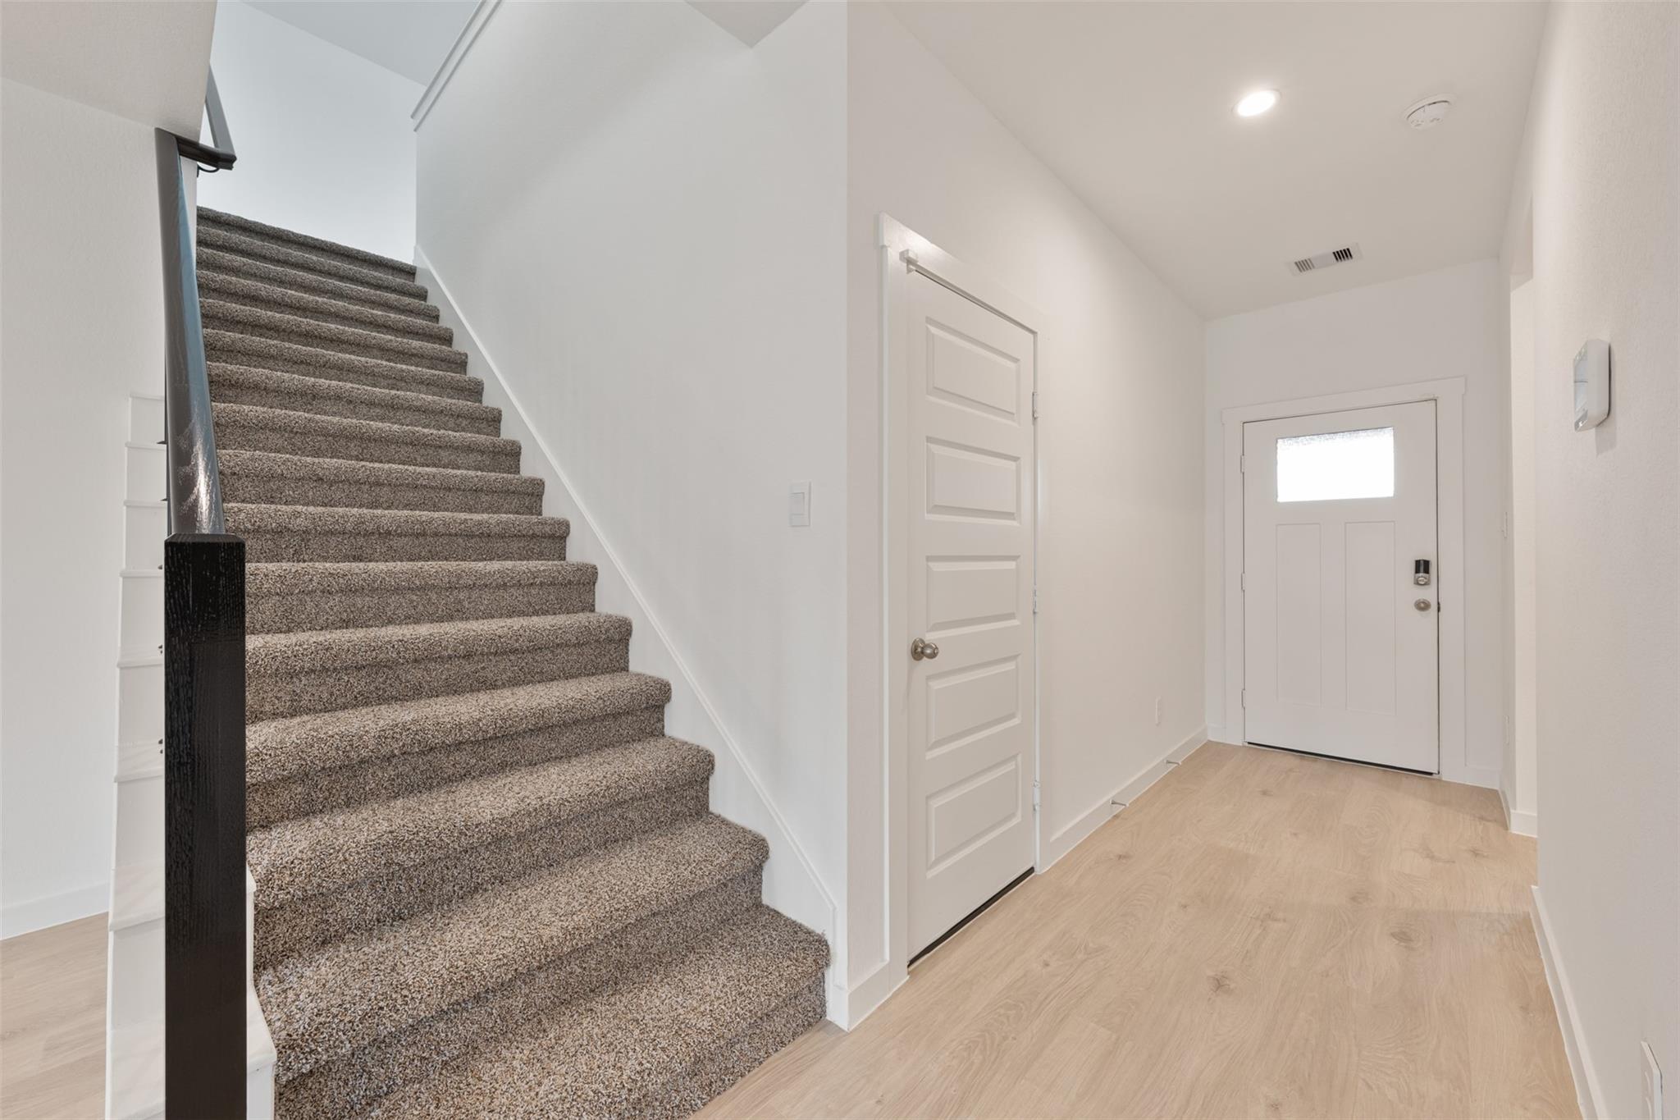
Move In Ready! 2 Story Home featuring Modern High End, Chic Styles throughout! The Owner & Guest Suite Downstairs with Two Full Bathrooms! Wonderful Open Floor Plan boasting natural lighting! Casual Dining Area & Amazing Family Room that flows gracefully into the Chef's Caliber Gourmet Kitchen, Eat-in Working Island W/Under-mount Stainless Sink, Stainless Appliances, Tall Gorgeous Shaker Cabinets & more! The Owner's Suite features an incredible Spa-like bath completed with Massive Shower, His & Her Undermount Sink W/Cultured Marble Counter Vanity & Walk-in Closet! Upstairs you will discover Game Room, 2 Bedrooms & 1 Full Bath! All Bathrooms Have Cultured Marble Counters & Undermount Sinks! Covered Patio! HERS Energy Rated! "Smart Home Automation System with Echo which allows you to control your home almost anywhere! Refrigerator, washer, dryer and Sprinkler system included.

Save
Ask
Tour
Hide
Share
Listing Snapshot
Price 
$318,000
Days On Site 
0 Days
Bedrooms 
4
Inside Area (SqFt) 
2,257 sqft
Total Baths 
3
Full Baths 
3
Partial Baths 
N/A
Lot Size 
N/A
Year Built 
2023
MLS® Number 
95921590
Status 
Active
Property Tax 
N/A
HOA/Condo/Coop Fees 
$115.83 monthly
Sq Ft Source 
N/A
Friends & Family
Recent Activity
2 hours agoListing updated with changes from the MLS®
2 hours agoListing first seen on site
General Features
Attached Garage 
Yes
Disclosures 
Seller's Disclosure
Foundation 
Slab
Garage 
Yes
Garage Spaces 
2
Parking 
Attached
Parking Spaces 
2
Property Sub Type 
Single Family Residence
Sewer 
Public Sewer
SqFt Total 
2257
Style 
Traditional
Water Source 
Public
Interior Features
Appliances 
DisposalMicrowaveDishwasher
Cooling 
Electric
Heating 
Natural Gas
Interior 
Walk-In Closet(s)Kitchen IslandPantryMaster DownstairsDouble Vanity
Bathroom 
Dimensions - 9 X 9Level - FirstArea - 81
Bedroom 
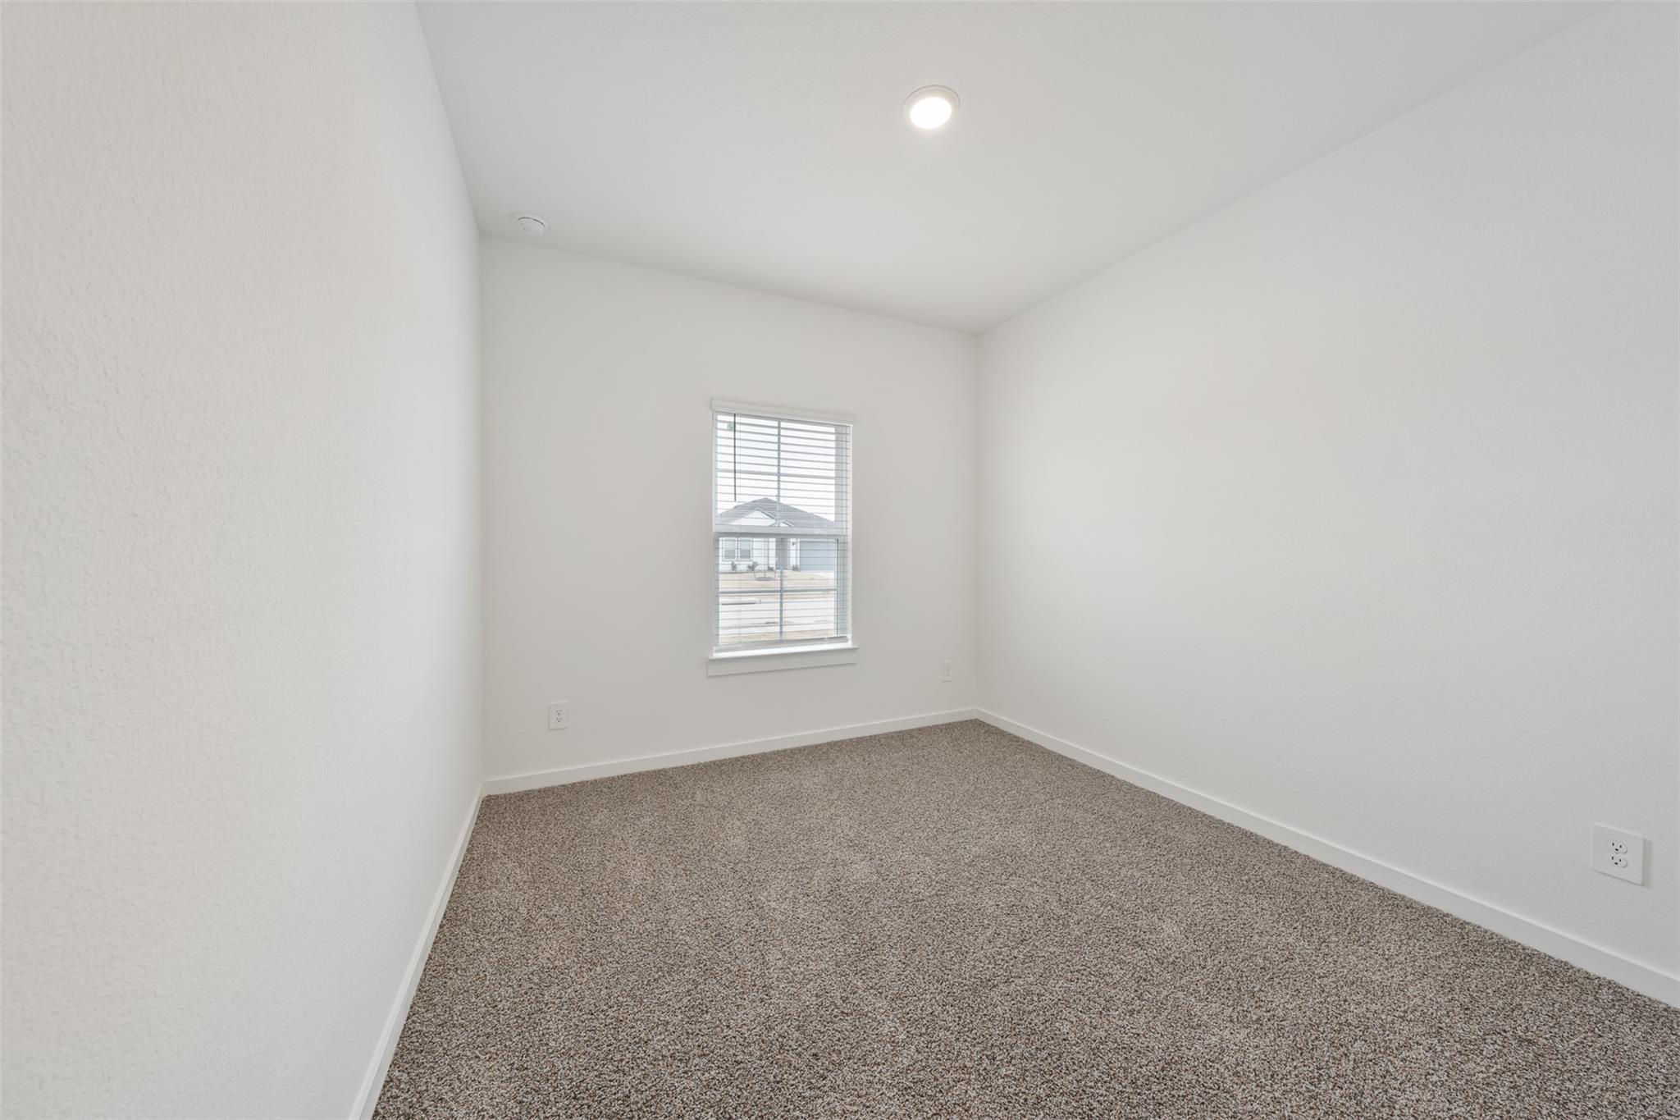
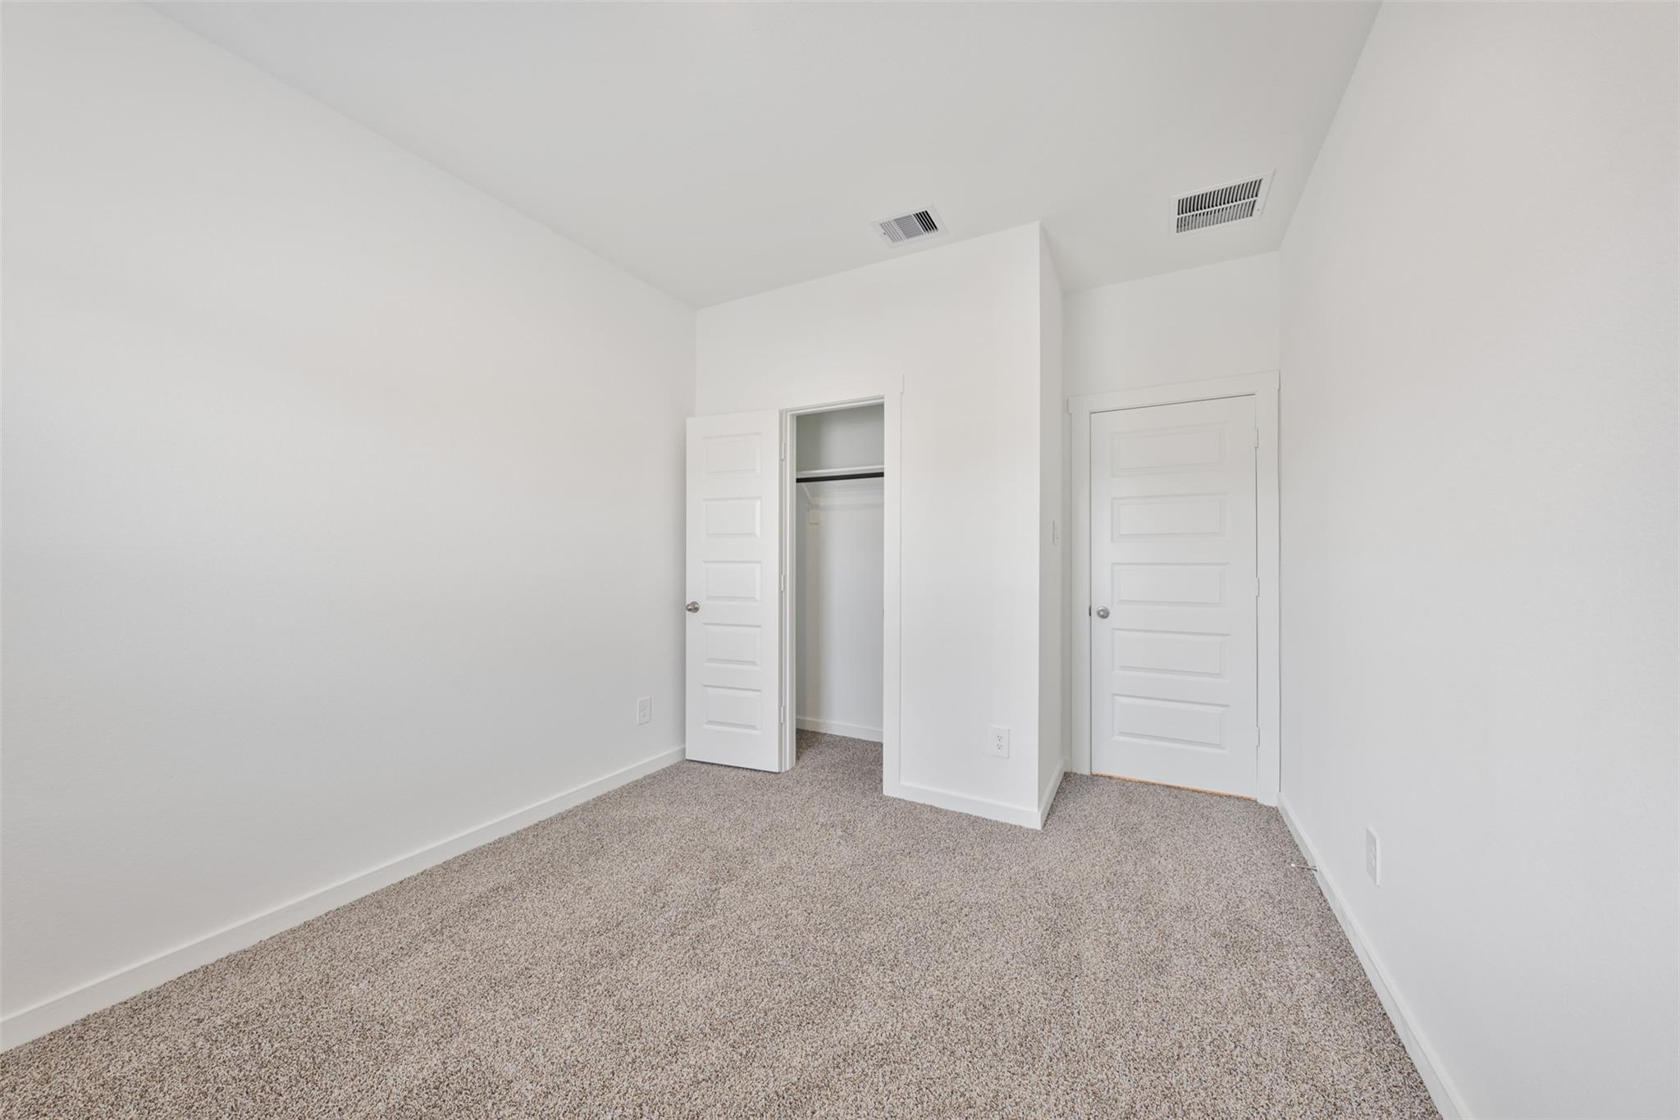
Dimensions - 11 x 11Level - SecondArea - 121
Dining Room 
Dimensions - 13 x 9Level - FirstArea - 117
Exterior Porch/Balcony 
Dimensions - 11X8Level - FirstArea - 88
Family Room 
Dimensions - 18 x 15Level - FirstArea - 270
Game Room 
Dimensions - 18 x 16Level - SecondArea - 288
Guest Suite 
Dimensions - 11 x 10Level - FirstArea - 110
Kitchen 
Dimensions - 15 x 12Level - FirstArea - 180
Master Bathroom 
Dimensions - 10 x 10Level - FirstArea - 100
Master Bedroom 
Dimensions - 17 x 15Level - FirstArea - 255
Utility Room 
Dimensions - 10X7Level - FirstArea - 70
Save
Ask
Tour
Hide
Share
Exterior Features
Construction Details 
Other
Lot Features 
Subdivided
Roof 
Composition
Community Features
Association Fee 
$1390.0
Association Fee Frequency 
Annually
MLS Area 
30
School District 
33 - Lamar Consolidated
Financing Terms Available 
CashConventionalFHA1031 Exchange
Schools
School District
33 - Lamar Consolidated
Elementary School
Slawinski Elementary
Middle School
Leaman Junior High School
High School
Fulshear High School
Listing courtesy of Daytown International LLC [email protected]

IDX information is provided exclusively for consumers’ personal, non-commercial use. It may not be used for any purpose other than to identify prospective properties consumers may be interested in purchasing. This data is deemed reliable but is not guaranteed accurate by the MLS.

Data provided by HAR.com © 2026. All information provided should be independently verified.

Neighborhood & Commute
Source: Walkscore
Disclosure: Community information and market data powered by Constellation Data Labs. Information is deemed reliable but not guaranteed.
Save
Ask
Tour
Hide
Share