Save
Ask
Tour
Hide
Share
$659,900
5 Days On Site

20731 Via Santa Caterina Drive
Cypress, TX 77433

For Sale|Single Family Residence|Active
4
Beds
4
Total Baths
3
Full Baths
1
Partial Bath
3,763
SqFt
$175
/SqFt
2023
Built
Subdivision:
Dunham Pointe Sec 1
County:
Harris
Call Now: (281) 245-7492
Is this the listing for you? We can help make it yours.
(281) 245-7492
20731 Via Santa Caterina Drive20731 Via Santa Caterina Drive20731 Via Santa Caterina Drive20731 Via Santa Caterina Drive
Save
Ask
Tour
Hide
Share

Mortgage Calculator

Monthly Payment (Est.)

Enter an interest rate to see your estimated monthly payment.
Calculator powered by Showcase IDX, a Constellation1 Company. Copyright ©2026 Information is deemed reliable but not guaranteed.

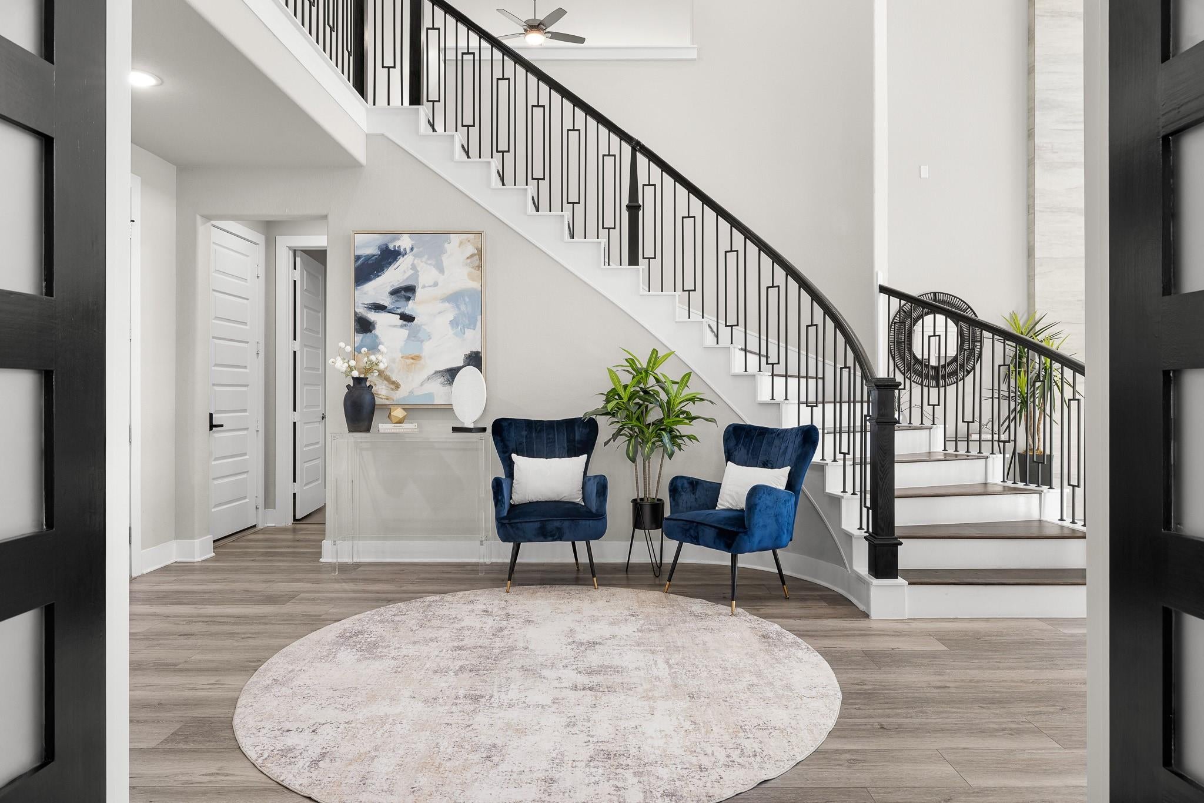
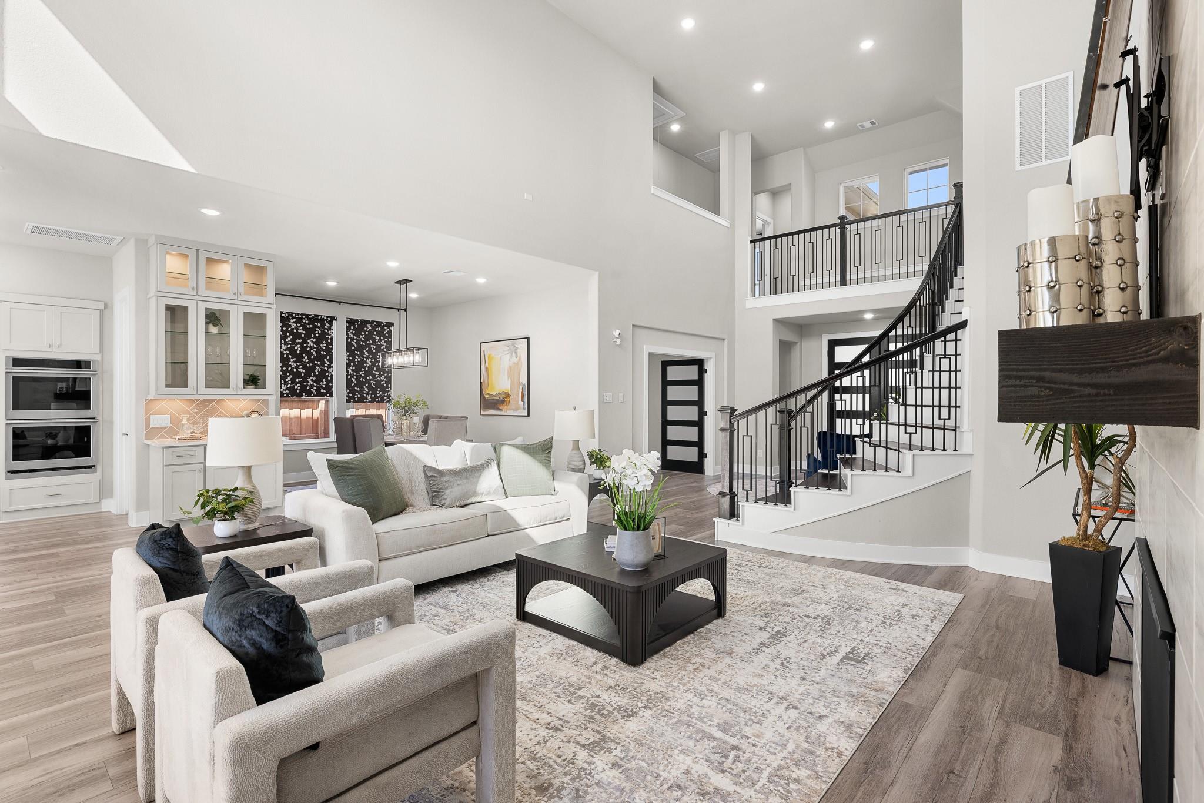
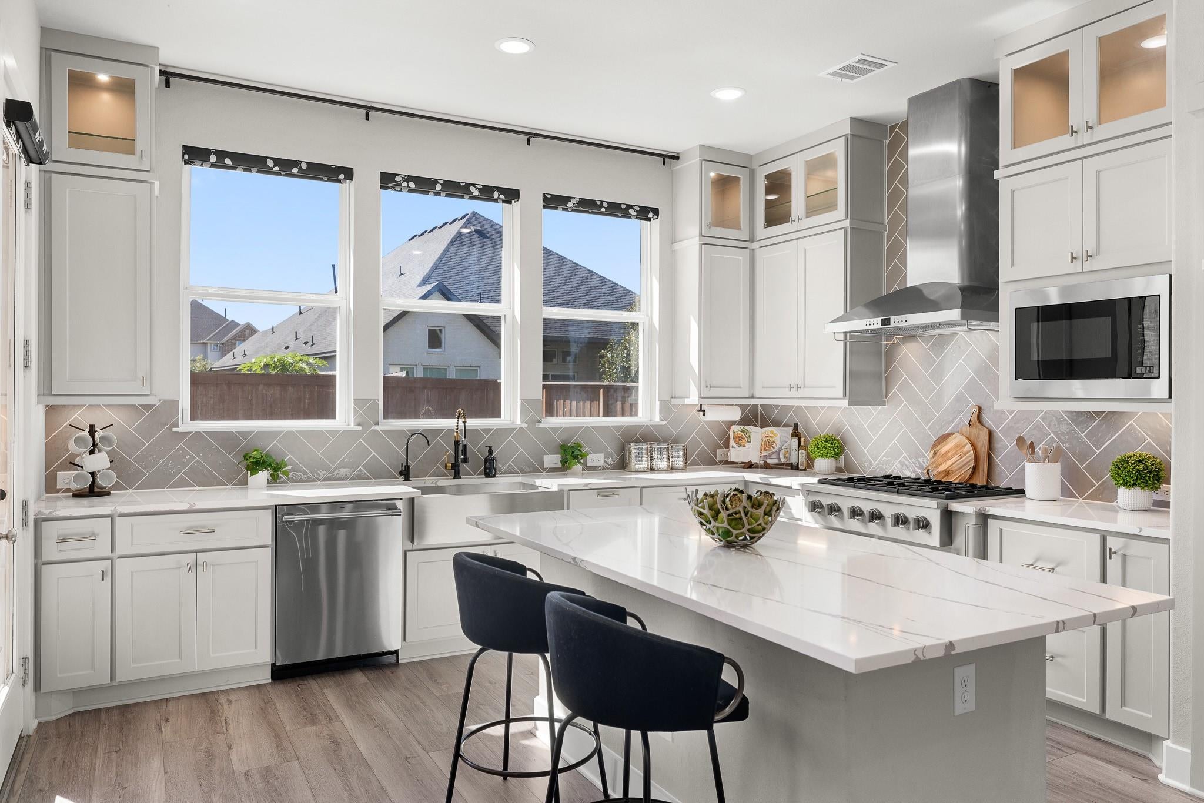
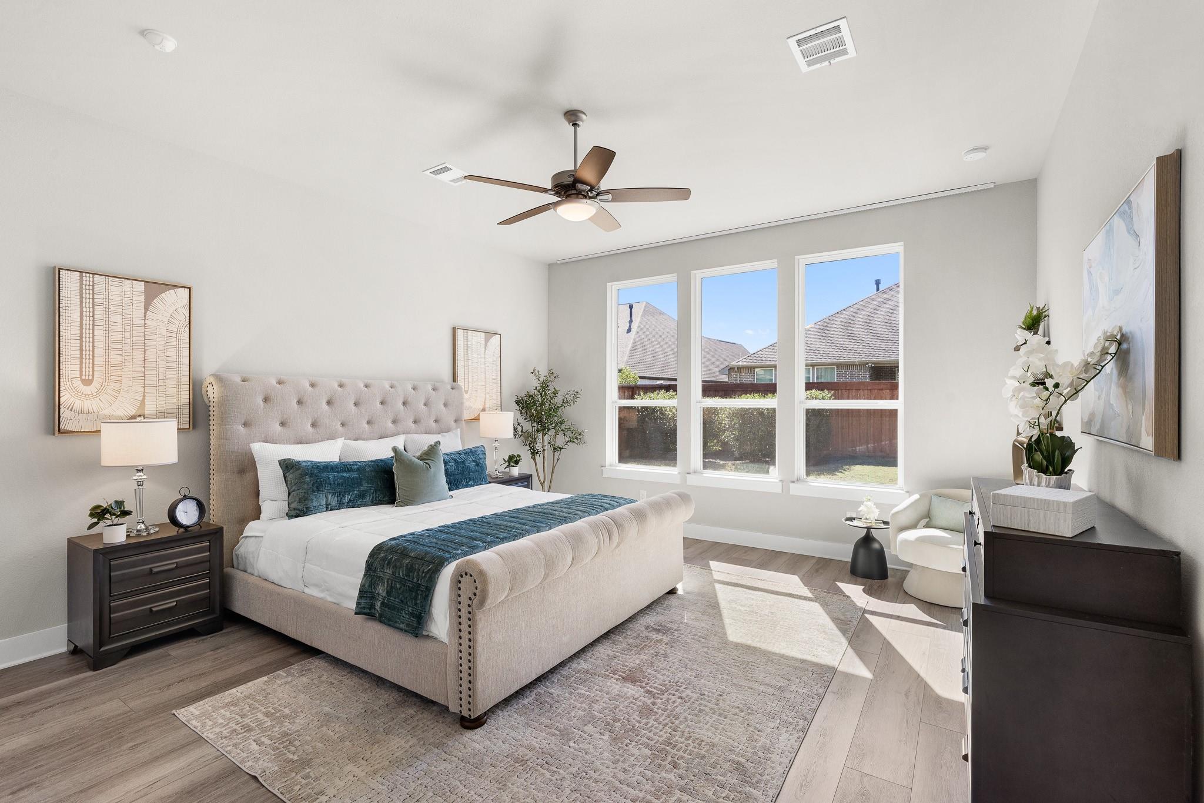
Why wait on a builder? This move in ready Tri Pointe Chandler plan, no longer offered in Dunham Pointe, has 3,763 sq ft, the primary suite on the first floor, and over $28,000 in upgrades already done. A curved staircase leads to a family room with two story ceilings and a floor to ceiling tile fireplace. Cook in a gourmet kitchen with Monogram appliances and an oversized island. Work from home in the private office with custom cabinetry. The primary suite has a freestanding tub and custom built ins. A second bedroom downstairs is ready for guests. Upstairs: a game room, two more bedrooms, and a media room with a projector screen and speakers. Powered blinds, a water softener, an EV charger, eero WiFi, and digital door access are included. Outside: a 3 car tandem garage with epoxy floors, a covered patio, and a stained fence on an 8,976 sq ft lot. Zoned to CFISD and minutes from Bridgeland, Hwy 99, and 290, with Whole Foods, Shake Shack, and more coming soon inside the neighborhood.

Save
Ask
Tour
Hide
Share
Listing Snapshot
Price 
$659,900
Days On Site 
5 Days
Bedrooms 
4
Inside Area (SqFt) 
3,763 sqft
Total Baths 
4
Full Baths 
3
Partial Baths 
1
Lot Size 
0.2061 Acres
Year Built 
2023
MLS Number 
96001577
Status 
Active
Property Tax 
$19,628
HOA/Condo/Coop Fees 
$100 monthly
Sq Ft Source 
N/A
Friends & Family
Recent Activity
2 days agoListing updated with changes from the MLS
5 days agoListing first seen on site
General Features
Acres 
0.2061
Attached Garage 
Yes
Disclosures 
MudSeller's Disclosure
Foundation 
Slab
Garage 
Yes
Garage Spaces 
3
Parking 
AttachedTandemGarage Door OpenerElectric Vehicle Charging Station(s)
Parking Spaces 
3
Property Sub Type 
Single Family Residence
Sewer 
Public Sewer
SqFt Total 
3763
Style 
Traditional
Water Source 
Public
Interior Features
Appliances 
DisposalWater SoftenerDouble OvenElectric OvenMicrowaveGas CooktopDishwasher
Cooling 
Ceiling Fan(s)Electric
Fireplace 
Yes
Fireplace Features 
Gas Log
Fireplaces 
1
Flooring 
Vinyl
Heating 
Natural Gas
Interior 
High CeilingsWalk-In Closet(s)Entrance FoyerMaster DownstairsPantryDouble VanitySoaking Tub
Laundry Features 
Washer Hookup
Window Features 
Window Coverings
Bedroom 
Dimensions - 13 x 11.10Level - FirstArea - 144
Game Room 
Dimensions - 17 x 14Level - SecondArea - 238
Home Office/Study 
Dimensions - 15 x 11.5Level - FirstArea - 172
Kitchen 
Dimensions - 18.3 x 17.4Level - FirstArea - 318
Living Room 
Dimensions - 20.2 x 20Level - FirstArea - 404
Master Bedroom 
Dimensions - 17 x 15.1Level - FirstArea - 256
Media Room 
Dimensions - 14 x 12Level - SecondArea - 168
Save
Ask
Tour
Hide
Share
Exterior Features
Construction Details 
BrickStuccoVinyl SidingWood Siding
Fencing 
Back Yard
Lot Features 
Back YardSubdivided
Patio And Porch 
Covered
Roof 
Composition
Windows/Doors 
Window Coverings
Community Features
Association Amenities 
Recreation Facilities
Association Fee 
$1200.0
Association Fee Frequency 
Annually
MLS Area 
25
School District 
13 - Cypress-Fairbanks
Financing Terms Available 
CashConventionalFHAVA Loan
Roads 
Concrete
Schools
School District
13 - Cypress-Fairbanks
Elementary School
A Robison Elementary School
Middle School
Spillane Middle School
High School
Cypress Woods High School
Listing courtesy of Dash Realty [email protected]

IDX information is provided exclusively for consumers’ personal, non-commercial use. It may not be used for any purpose other than to identify prospective properties consumers may be interested in purchasing. This data is deemed reliable but is not guaranteed accurate by the MLS.

Data provided by HAR.com © 2026. All information provided should be independently verified.

Neighborhood & Commute
Source: Walkscore
Disclosure: Community information and market data powered by Constellation Data Labs. Information is deemed reliable but not guaranteed.
Save
Ask
Tour
Hide
Share