


Save
Ask
Tour
Hide
Share
$389,000
New Listing

234 Candlelight Ln
Livingston, TX 77351

For Sale|Single Family Residence|Active
3
Beds
4
Total Baths
3
Full Baths
1
Partial Bath
1,985
SqFt
$196
/SqFt
2025
Built
Subdivision:
Memorial Point
County:
Polk
Call Now: (281) 245-7492
Is this the listing for you? We can help make it yours.
(281) 245-7492
234 Candlelight Ln234 Candlelight Ln234 Candlelight Ln234 Candlelight Ln
Save
Ask
Tour
Hide
Share

Mortgage Calculator

Monthly Payment (Est.)

Enter an interest rate to see your estimated monthly payment.
Calculator powered by Showcase IDX, a Constellation1 Company. Copyright ©2026 Information is deemed reliable but not guaranteed.

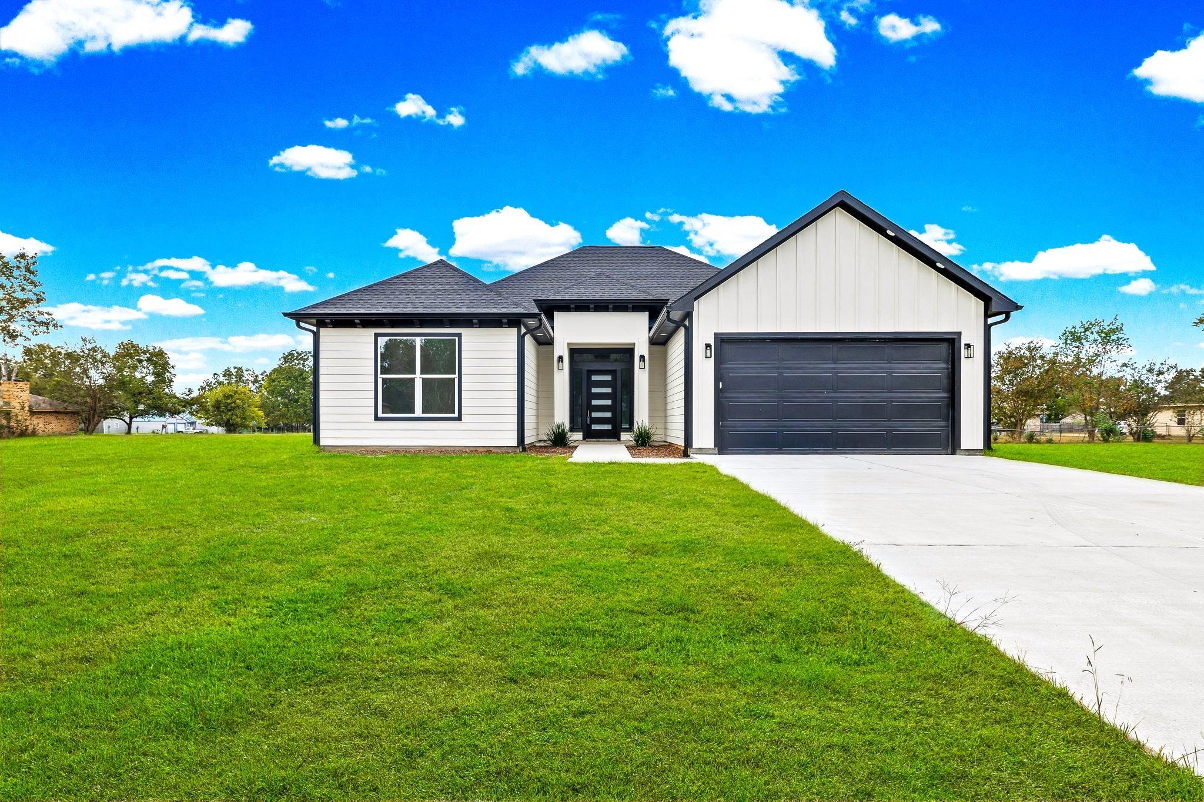
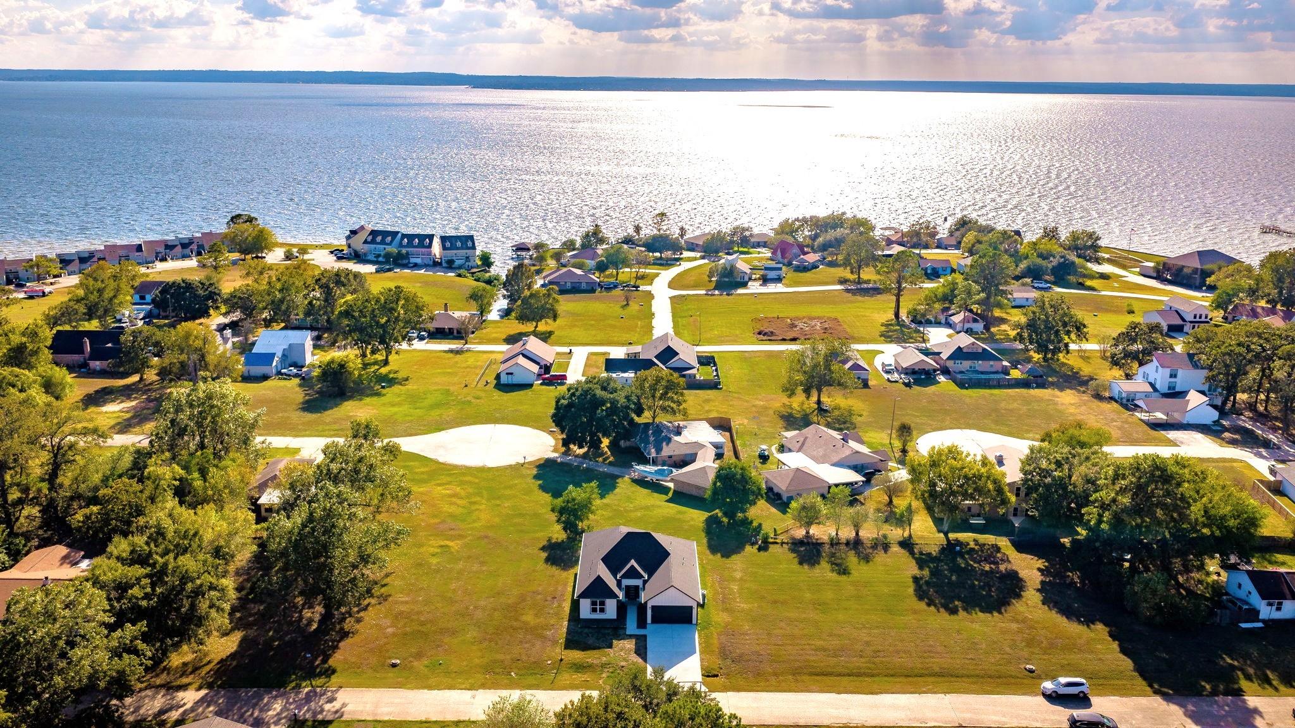
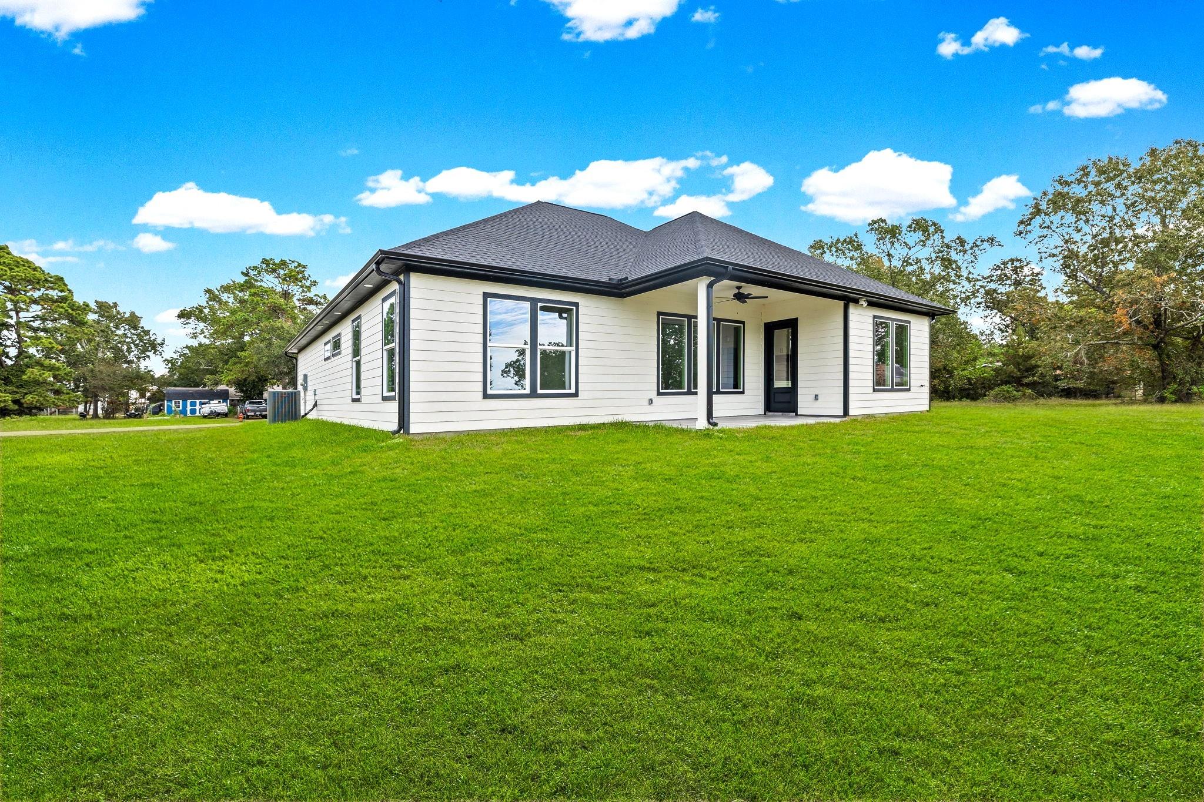
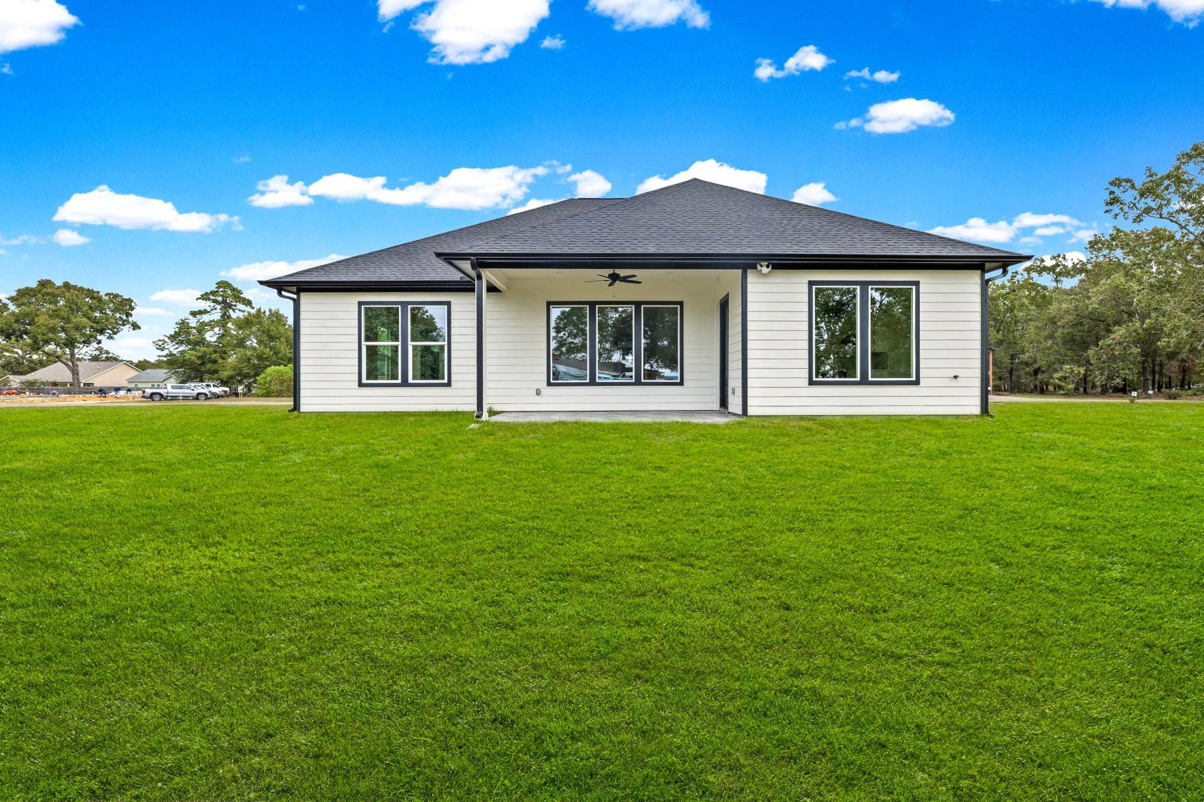
Stunning and Masterfully Built Custom Home, Architecturally Designed by Adam’s Design. High End Quality Throughout this 3 Bedroom/3.5 Bath - Primary En-suite PLUS Full Bath in Each Guest Bedroom PLUS Hallway Half Bath. Impressive Entry, Open Concept Living and Split Floorplan. Features: High Ceilings 10’ and 12’ with 8’ Heavy Wood Custom Interior Doors, Tall Windows - Natural Light, Porcelain Tile Throughout Home and Patios. Most Impressive Island Kitchen - Custom Designed Island and Cabinetry w/Quartz features Pop-Up Electric Outlets/Phone Chargers, Appliances. Primary En-suite - Double Vanities Quartz, Massive Glass Shower, Walk-In Closet. Whole House Humidifier, 5 Ton Trane A/C, Ring Camera. Oversized Garage - Lift Master w/360* Camera, Remotes and Touch Pad. Timberline Roof w/Tech Shield Radiant Barrier, Recessed Lights on Eve around Home. Cement Board with Cedar Trim for Low Maintenance. Too Many Amenities to Mention! Subdivision offers Pool, Tennis Court, Boat Ramp and Playground

Save
Ask
Tour
Hide
Share
Listing Snapshot
Price 
$389,000
Days On Site 
0 Days
Bedrooms 
3
Inside Area (SqFt) 
1,985 sqft
Total Baths 
4
Full Baths 
3
Partial Baths 
1
Lot Size 
0.1515 Acres
Year Built 
2025
MLS Number 
97631511
Status 
Active
Property Tax 
$7,020
HOA/Condo/Coop Fees 
$48.33 monthly
Sq Ft Source 
N/A
Friends & Family
Recent Activity
4 hours agoListing updated with changes from the MLS
5 hours agoListing first seen on site
General Features
Acres 
0.1515
Attached Garage 
Yes
Disclosures 
Seller's Disclosure
Foundation 
Slab
Garage 
Yes
Garage Spaces 
2
Green Energy Efficient 
ThermostatHVACAppliances
Parking 
AttachedOversizedGarage Door Opener
Parking Spaces 
2
Property Condition 
New Construction
Property Sub Type 
Single Family Residence
Security 
Security GuardPrewired
Sewer 
Public Sewer
SqFt Total 
1985
Water Source 
Public
Interior Features
Appliances 
ENERGY STAR Qualified AppliancesDisposalElectric OvenMicrowaveElectric RangeDishwasherExhaust Fan
Cooling 
Ceiling Fan(s)Electric
Flooring 
Tile
Heating 
Electric
Interior 
High CeilingsWalk-In Closet(s)Breakfast BarPantryEntrance FoyerDouble VanitySmart Thermostat
Laundry Features 
Electric Dryer HookupWasher Hookup
Window Features 
Low Emissivity Windows
Bedroom 
Dimensions - 13.2 X 14.4Level - FirstArea - 190
Master Bedroom 
Dimensions - 15.2 X 16.4Level - FirstArea - 249
Save
Ask
Tour
Hide
Share
Exterior Features
Construction Details 
Cement Siding
Lot Features 
ClearedSubdivided
Patio And Porch 
CoveredPorchPatio
Roof 
Composition
View 
LakeWater
Waterview 
LakeWater
Windows/Doors 
Low Emissivity Windows
Community Features
Association Amenities 
ClubhousePlaygroundPoolTennis Court(s)Recreation Facilities
Association Fee 
$145.0
Association Fee Frequency 
Quarterly
Community Features 
Tennis Court(s)Clubhouse
MLS Area 
44
School District 
103 - Livingston
Financing Terms Available 
CashConventionalFHAUSDA LoanVA Loan
Roads 
Asphalt
Schools
School District
103 - Livingston
Elementary School
Lisd Open Enroll
Middle School
Livingston Junior High School
High School
Livingston High School
Listing courtesy of Keller Williams Realty Northeast - Livingston [email protected]

IDX information is provided exclusively for consumers’ personal, non-commercial use. It may not be used for any purpose other than to identify prospective properties consumers may be interested in purchasing. This data is deemed reliable but is not guaranteed accurate by the MLS.

Data provided by HAR.com © 2026. All information provided should be independently verified.

Neighborhood & Commute
Source: Walkscore
Disclosure: Community information and market data powered by Constellation Data Labs. Information is deemed reliable but not guaranteed.
Save
Ask
Tour
Hide
Share