Save
Ask
Tour
Hide
Share
$543,000
13 Days On Site

488 Mariners Drive
Kemah, TX 77565

For Sale|Townhouse|Active
2
Beds
3
Total Baths
2
Full Baths
1
Partial Bath
2,779
SqFt
$195
/SqFt
1997
Built
Subdivision:
Regatta Twnhms Sub 97
County:
Galveston
Call Now: (281) 245-7492
Is this the listing for you? We can help make it yours.
(281) 245-7492
488 Mariners Drive488 Mariners Drive488 Mariners Drive488 Mariners Drive
Save
Ask
Tour
Hide
Share

Mortgage Calculator

Monthly Payment (Est.)

$2,477
Calculator powered by Showcase IDX, a Constellation1 Company. Copyright ©2026 Information is deemed reliable but not guaranteed.

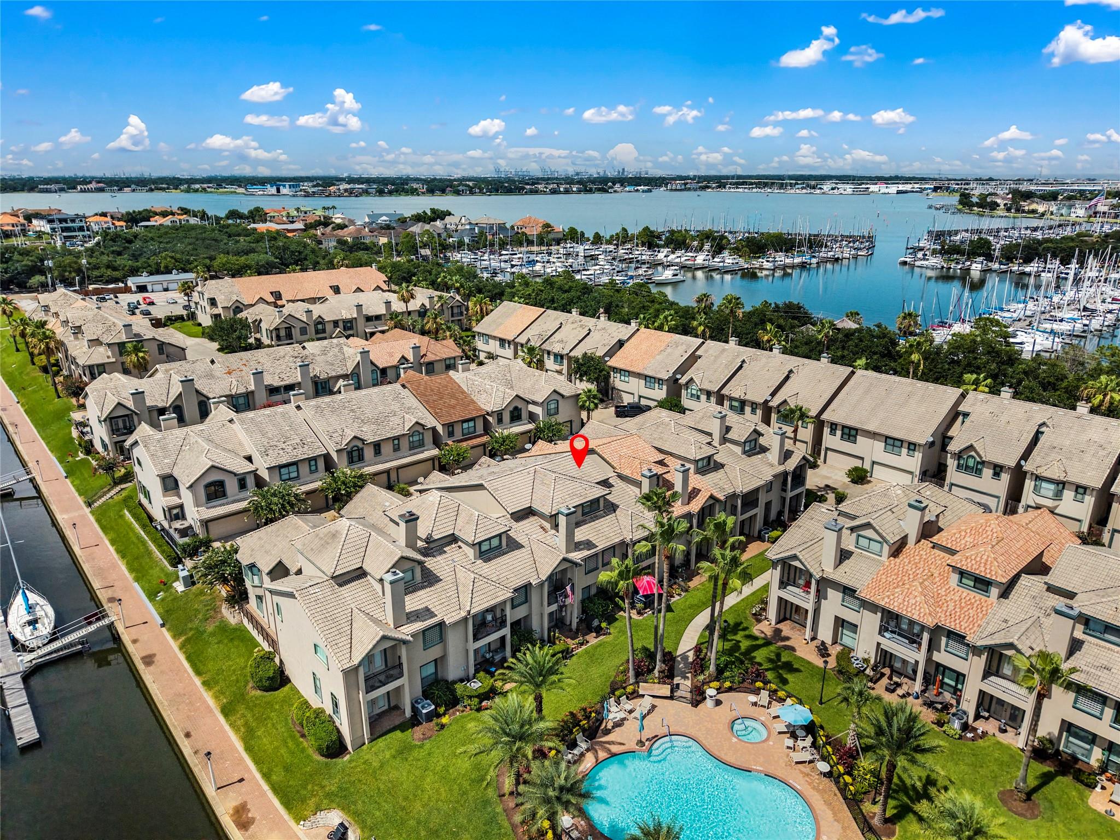
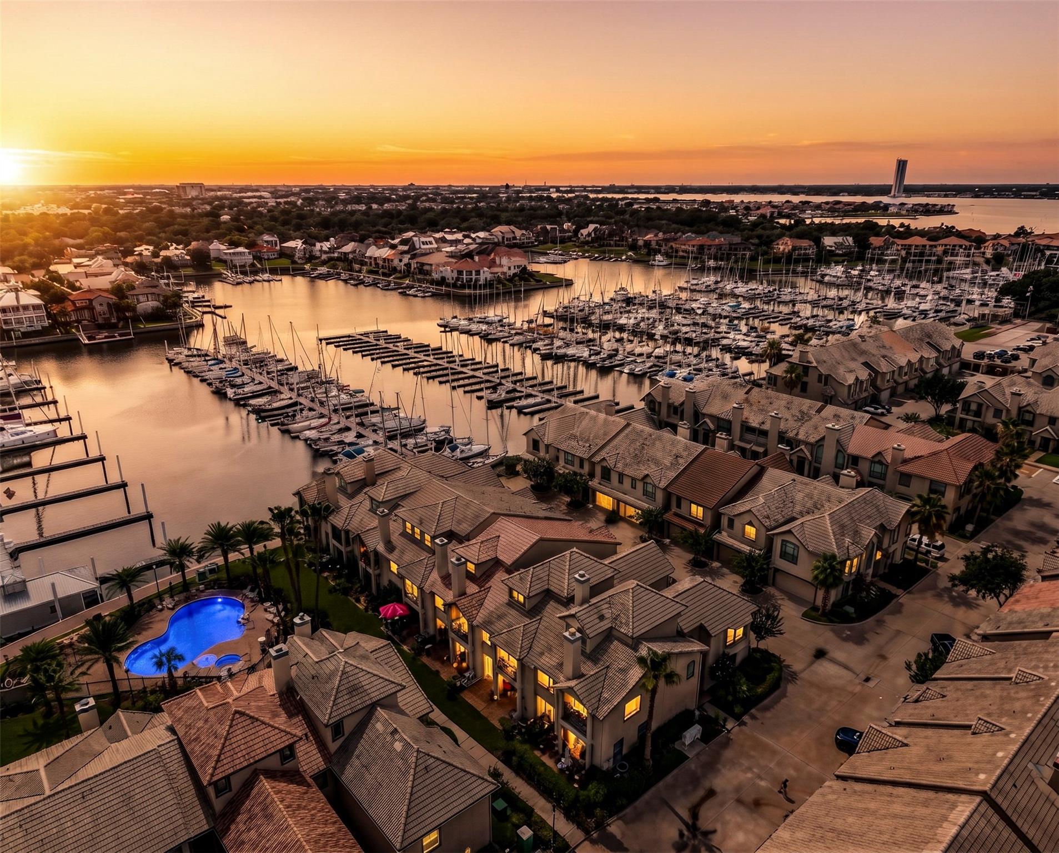
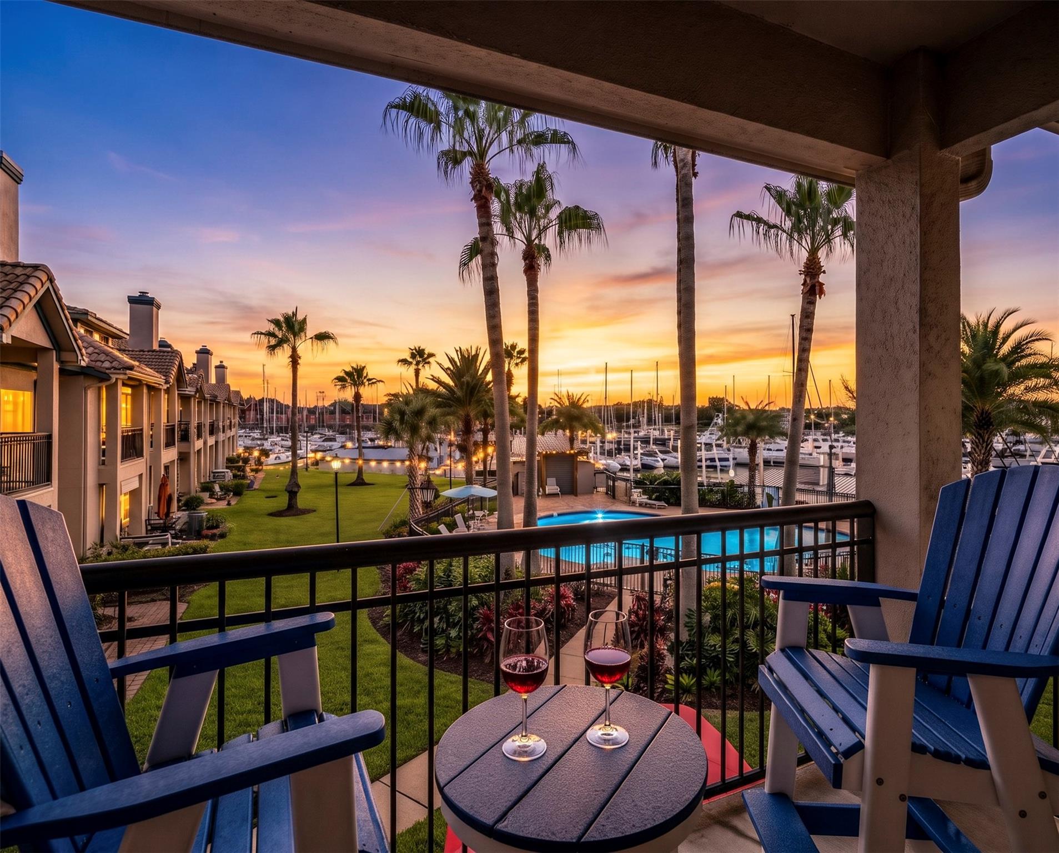
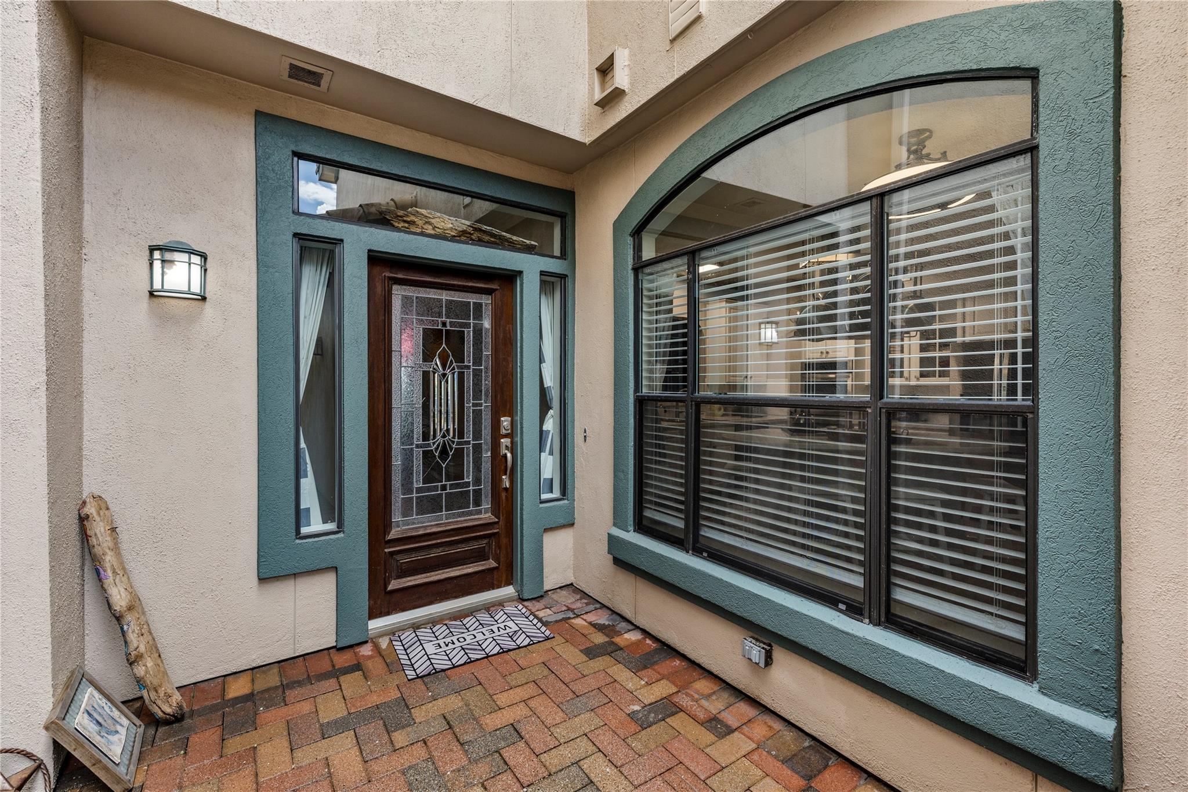
Seize your opportunity to live in your dream Regatta Townhome, poolside, with water views. Step on in to this gorgeous 3 level townhome with spacious living area, high ceilings, crown molding, wood burning fireplace, personal breakfast bar, chef kitchen w/ Corian counters, s/s appliances, plenty of storage & counter space on 1st level. As you head up the stairs to the 2nd level, step into your study/office space & split bedroom floorplan. Primary bedroom suite has vaulted ceilings, built-in coffee bar, walk-in closet, balcony overlooking pool & marina, bath w/ spa tub & separate custom tiled shower. Secondary suite with w/ walk-in closet, custom glass shower & soaking tub. 3rd level has wood flooring & can be used for game room, media room, workout space, or extra sleeping area. Enjoy your morning coffee or relax in the evenings on your beautiful patio just steps from pool and boat docks. This townhome location does not come very often, and should be on the top of your list!

Save
Ask
Tour
Hide
Share
Listing Snapshot
Price 
$543,000
Days On Site 
13 Days
Bedrooms 
2
Inside Area (SqFt) 
2,779 sqft
Total Baths 
3
Full Baths 
2
Partial Baths 
1
Lot Size 
0.0574 Acres
Year Built 
1997
MLS® Number 
97884345
Status 
Active
Property Tax 
$8,234
HOA/Condo/Coop Fees 
$200 monthly
Sq Ft Source 
N/A
Friends & Family
Recent Activity
2 weeks agoListing updated with changes from the MLS®
2 weeks agoListing first seen on site
General Features
Acres 
0.0574
Attached Garage 
Yes
Disclosures 
Sellers Disclosure
Foundation 
Slab
Garage 
Yes
Number Of Stories 
3
Parking 
AttachedElectric Gate
Property Sub Type 
Townhouse
Sewer 
Public Sewer
SqFt Total 
2779
Style 
Contemporary/Modern
Water Source 
Public
Interior Features
Appliances 
Cooktop
Cooling 
Electric
Heating 
Electric
Interior 
Walk-In Closet(s)Breakfast BarKitchen IslandDouble Vanity
Spa 
Yes
Save
Ask
Tour
Hide
Share
Exterior Features
Construction Details 
Stucco
Roof 
Composition
Spa 
Yes
Community Features
Accessibility Features 
Therapeutic Whirlpool
Association Amenities 
MarinaTrashRecreation Facilities
Association Dues 
200
HOA Fee Frequency 
Monthly
MLS Area 
33
School District 
9 - Clear Creek
Schools
School District
9 - Clear Creek
Elementary School
Stewart Elementary School (Clear Creek)
Middle School
Bayside Intermediate School
High School
Clear Falls High School
Listing courtesy of RE/MAX Leading Edge [email protected]

IDX information is provided exclusively for consumers’ personal, non-commercial use. It may not be used for any purpose other than to identify prospective properties consumers may be interested in purchasing. This data is deemed reliable but is not guaranteed accurate by the MLS.

Data provided by HAR.com © 2026. All information provided should be independently verified.

Neighborhood & Commute
Source: Walkscore
Disclosure: Community information and market data powered by Constellation Data Labs. Information is deemed reliable but not guaranteed.
Save
Ask
Tour
Hide
Share